122 Secluded Oaks Court, Chico, CA, 95928

Save
Ask
Tour
Hide
Share
$599,950
25 Days On Site

122 Secluded Oaks Court
Chico, CA 95928

For Sale|Single Family Residence|Active
3
Beds
3
Total Baths
2
Full Baths
1
Partial Bath
2,140
SqFt
$280
/SqFt
2005
Built
County:
Butte
Listed by Tanny Johnson of Coldwell Banker Select Real Estate tannyj@msn.com
Call Now: 951-203-4426
Is this the listing for you? We can help make it yours.
951-203-4426
122 Secluded Oaks Court122 Secluded Oaks Court122 Secluded Oaks Court122 Secluded Oaks Court
Save
Ask
Tour
Hide
Share

Mortgage Calculator

Monthly Payment (Est.)

$2,737
Calculator powered by Showcase IDX, a Constellation1 Company. Copyright ©2026 Information is deemed reliable but not guaranteed.

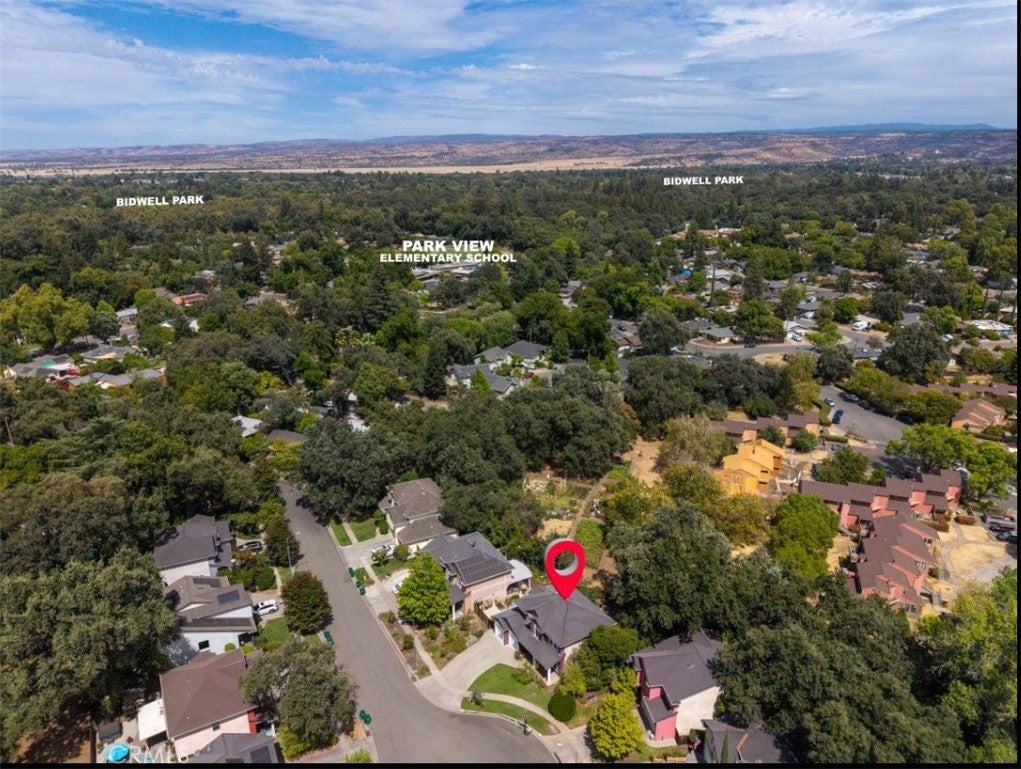
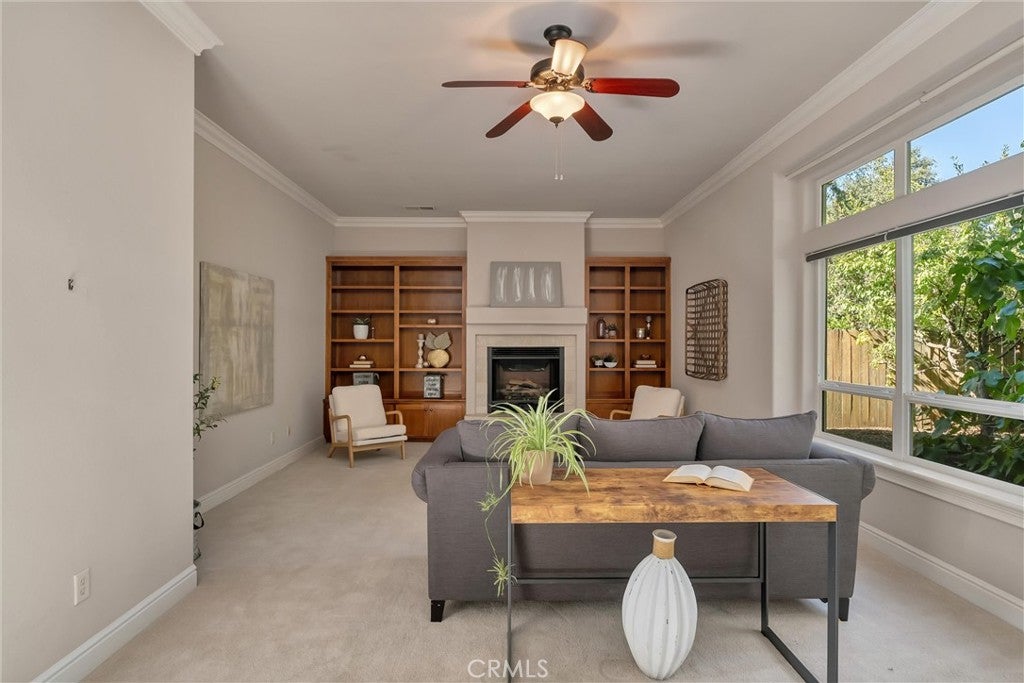
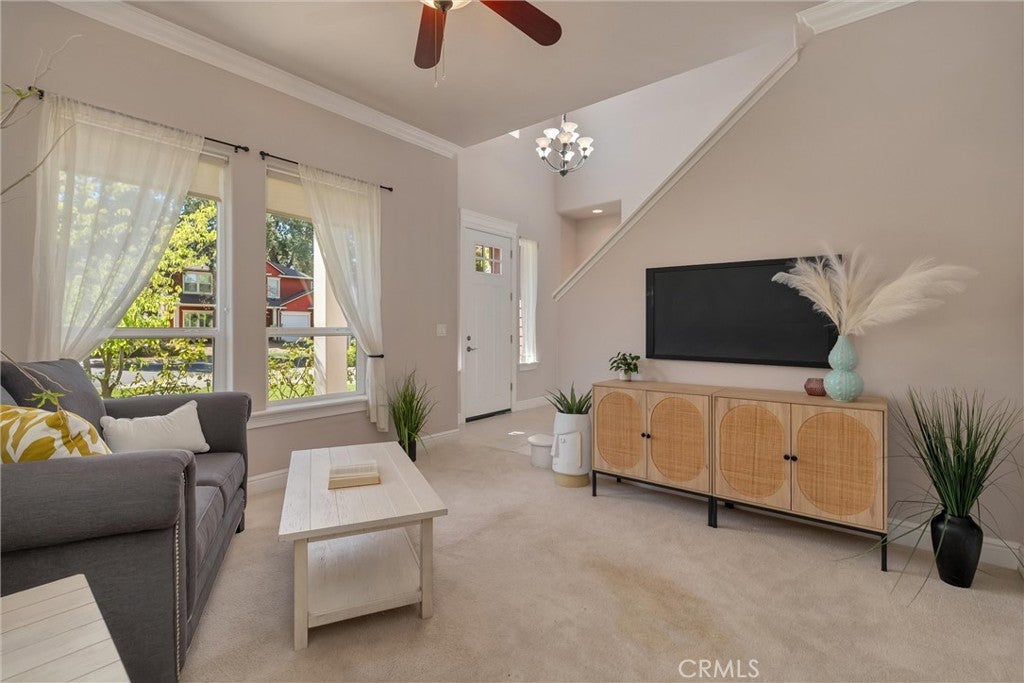
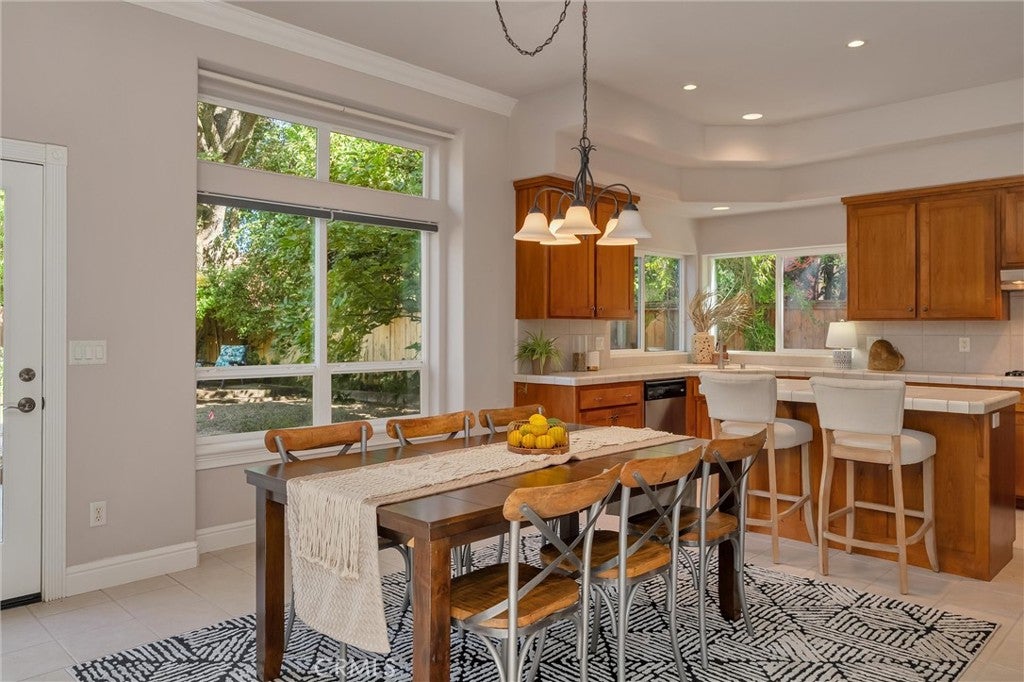
Welcome to one of the most unique and special locations in Chico! Not often, can you find a modern, yet totally charming, home so close to Bidwell Park, schools, shopping, and freeway access! The photos show the huge windows with beautiful views and soaring ceilings, etc. but they can't show the feeling you get tucked back in this spot with nothing behind you! The entire back wall is filled with windows which, along with the tall ceilings and open plan bring the outdoors in. There's a magnificent two-story foyer as you enter and a formal living area OR dining room situated separately in front. The grand staircase leads up to a giant primary suite on one side and two bedrooms, separated by a Jack and Jill bathroom on the other. The primary bath is a spa-like space with a large soaking tub, separate walk-in closet, private toilet, and a view of the green area in the lot behind. The rear yard is set up to be 100% low maintenance with lovely patio off the dining area, plant beds on drip surrounding, and areas for potted plant placement (also on drip). The magnificent oak tree acts as a natural cover and provides the parklike setting complete with paved a seating area. The garage is oversized with plenty of room for a work bench and extra storage. This one owner home is a rare opportunity to live in a truly special neighborhood!

Save
Ask
Tour
Hide
Share
Listing Snapshot
Price 
$599,950
Days On Site 
25 Days
Bedrooms 
3
Inside Area (SqFt) 
2,140 sqft
Total Baths 
3
Full Baths 
2
Partial Baths 
1
Lot Size 
0.16 Acres
Year Built 
2005
MLS® Number 
SN26186049
Status 
Active
Property Tax 
N/A
HOA/Condo/Coop Fees 
N/A
Sq Ft Source 
Assessor
Friends & Family
Recent Activity
4 weeks agoListing first seen on site
4 weeks agoListing updated with changes from the MLS®
General Features
Acres 
0.16
Attached Garage 
Yes
Direction Faces 
West
Disclosures 
CovenantsRestrictionsDisclosure
Foundation 
Slab
Garage 
Yes
Garage Spaces 
2
Land Lease 
No
Levels 
Two
Number Of Stories 
2
Parking 
AttachedDrivewayGarageOff StreetPrivate
Parking Spaces 
6
Property Sub Type 
Single Family Residence
Security 
Carbon Monoxide Detector(s)Smoke Detector(s)
Sewer 
Public Sewer
Style 
CottageTraditional
Utilities 
Electricity ConnectedSewer ConnectedWater Connected
Water Source 
Public
Interior Features
Appliances 
DishwasherElectric RangeDisposalGas RangeGas Water HeaterRange HoodDryerWasher
Cooling 
Central Air
Fireplace 
Yes
Fireplace Features 
Family RoomLiving Room
Flooring 
CarpetTile
Heating 
Central
Interior 
Breakfast BarCeiling Fan(s)Eat-in KitchenHigh CeilingsOpen FloorplanPantryRecessed LightingTile CountersEntrance Foyer
Laundry Features 
Washer HookupElectric Dryer HookupInsideLaundry Closet
Window Features 
Double Pane WindowsInsulated Windows
Bathroom 
Features - Tile Counters
Bedroom 
Dining Room 
EntryFoyer 
Foyer 
Kitchen 
Features - Kitchen Island, Tile Counters
Living Room 
Master Bathroom 
Master Bedroom 
Save
Ask
Tour
Hide
Share
Exterior Features
Construction Details 
StuccoWood Siding
Exterior 
Rain Gutters
Lot Features 
Back YardCul-De-SacFront YardGentle SlopingSprinklers In RearSprinklers In FrontIrregular LotLandscapedLevelNear Public TransitWooded
Patio And Porch 
Front PorchPatioPorch
Pool Features 
None
Road Frontage 
City Street
Roof 
Composition
Spa Features 
None
View 
Park/Greenbelt
Waterview 
Park/Greenbelt
Windows/Doors 
Double Pane WindowsInsulated Windows
Community Features
Accessibility Features 
Safe Emergency Egress from HomeAccessible Hallway(s)
Community Features 
Park
School District 
Chico Unified
Financing Terms Available 
Cash
Building Access 
Front
Roads 
Paved
Schools
School District
Chico Unified
Elementary School
Unknown
Middle School
Unknown
High School
Unknown


This information is for your personal, non-commercial use and may not be used for any purpose other than to identify prospective properties you may be interested in purchasing. The display of MLS data is usually deemed reliable but is NOT guaranteed accurate by the MLS. Buyers are responsible for verifying the accuracy of all information and should investigate the data themselves or retain appropriate professionals. Information from sources other than the Listing Agent may have been included in the MLS data. Unless otherwise specified in writing, the Broker/Agent has not and will not verify any information obtained from other sources. The Broker/Agent providing the information contained herein may or may not have been the Listing and/or Selling Agent.

Neighborhood & Commute
Source: Walkscore
Disclosure: Community information and market data powered by Constellation Data Labs. Information is deemed reliable but not guaranteed.
Save
Ask
Tour
Hide
Share