

309 Mission Serra TerraceChico, CA 95926
Mortgage Calculator
Monthly Payment (Est.)
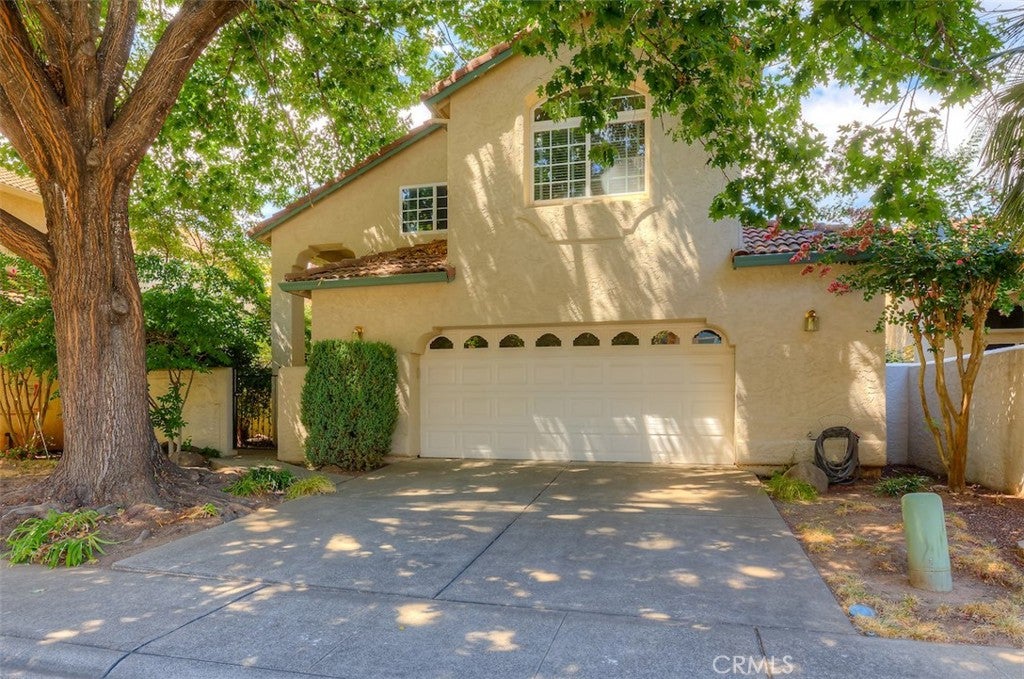
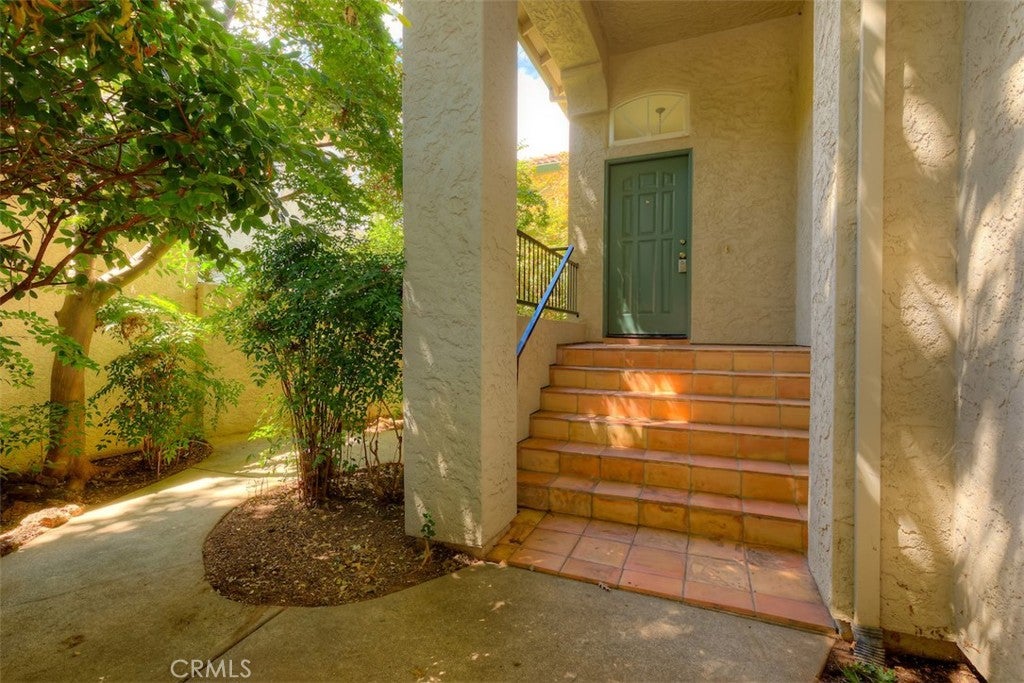
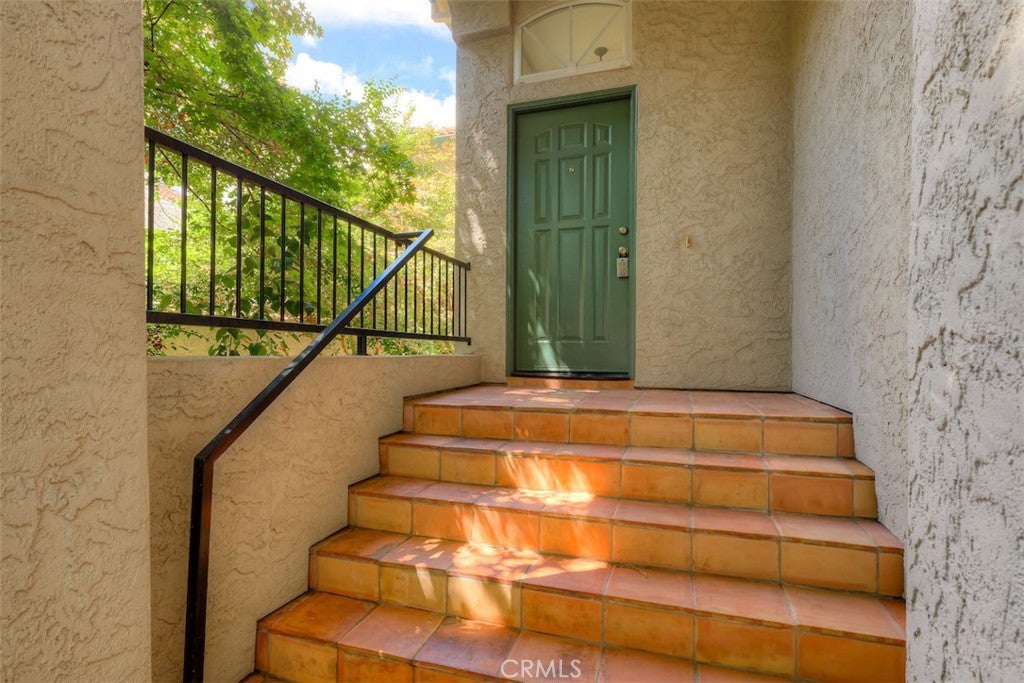
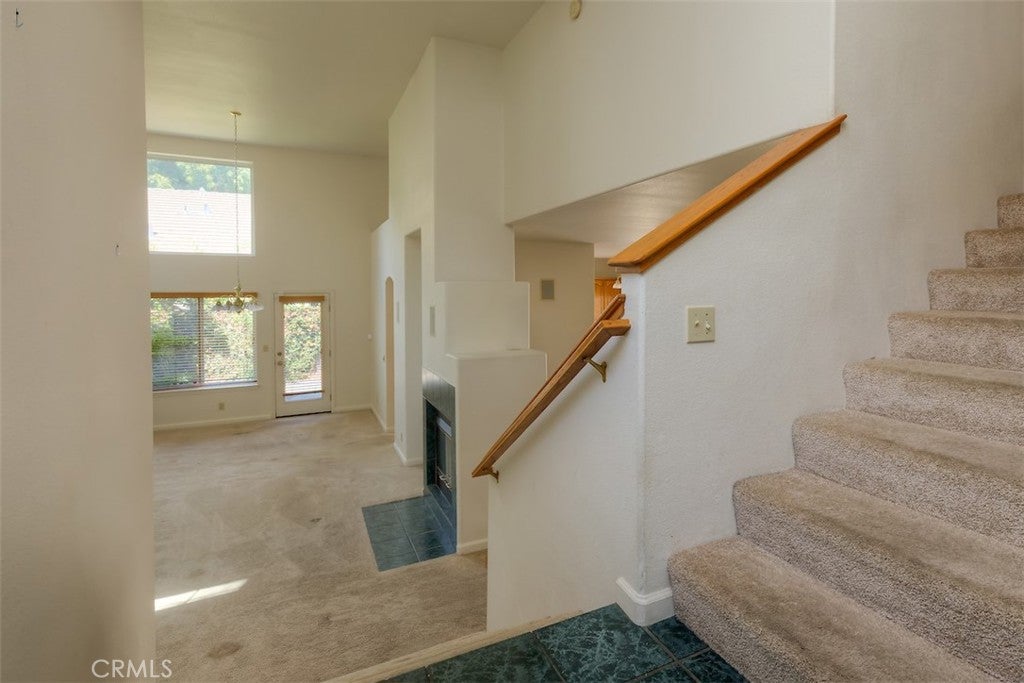
$2,02110,000 PRICE REDUCTION and $5000 FLOORING CREDIT!!!! Nestled in the beautiful Mission Ranch subdivision, this lovely home welcomes you with a charming courtyard, creating a welcoming entrance and a wonderful first impression. This 3-bedroom, 2.5-bath home offers just over 1,800 square feet of comfortable living space. Step inside to a light and bright living area that flows seamlessly into the dining space, creating a warm and welcoming setting for entertaining. An additional living space offers even more flexibility and could easily serve as a formal dining room, sitting area, or cozy gathering space. A beautiful pass-through gas fireplace connects the two living areas, adding warmth, character, and an inviting ambiance to both spaces. The spacious kitchen offers abundant cabinetry, tile countertops, stainless steel appliances, and generous counter space, providing plenty of room for meal prep and gatherings. A sliding glass door leads directly to the private backyard and covered patio, an ideal setting for entertaining, relaxing, or enjoying meals outdoors. Upstairs, you’ll find all three bedrooms, including a spacious primary suite that feels like its own private oasis. The ensuite bathroom features an oversized soaking tub, dual-sink vanity, and a large walk-in closet, creating a comfortable and relaxing retreat at the end of the day. Bonus features include an on-demand water heater, easy-maintenance landscaping, and a convenient pull-through garage, adding extra functionality and versatility to the property. With its spacious floor plan, inviting indoor and outdoor living spaces, and desirable Mission Ranch location, this wonderful home is ready to welcome its next owners. Don’t miss the opportunity to make it yours!
| 2 weeks ago | Price changed to $442,900 | |
| 2 weeks ago | Listing updated with changes from the MLS® | |
| 3 weeks ago | Listing first seen on site |

This information is for your personal, non-commercial use and may not be used for any purpose other than to identify prospective properties you may be interested in purchasing. The display of MLS data is usually deemed reliable but is NOT guaranteed accurate by the MLS. Buyers are responsible for verifying the accuracy of all information and should investigate the data themselves or retain appropriate professionals. Information from sources other than the Listing Agent may have been included in the MLS data. Unless otherwise specified in writing, the Broker/Agent has not and will not verify any information obtained from other sources. The Broker/Agent providing the information contained herein may or may not have been the Listing and/or Selling Agent.

Did you know? You can invite friends and family to your search. They can join your search, rate and discuss listings with you.