

1588 Hidden Have LaneParadise, CA 95969
Mortgage Calculator
Monthly Payment (Est.)
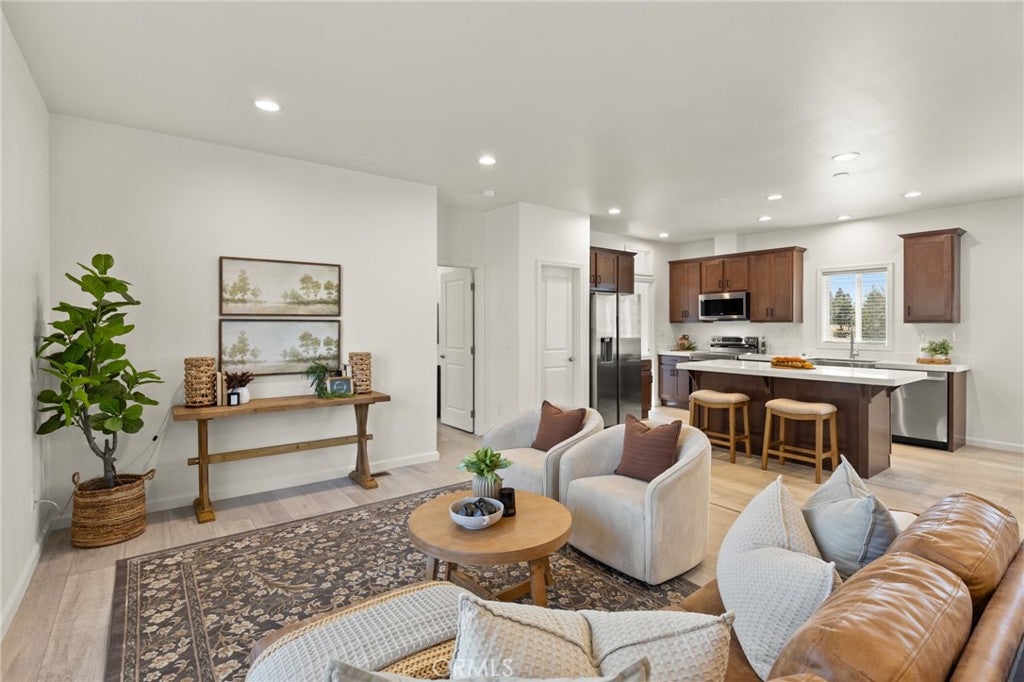
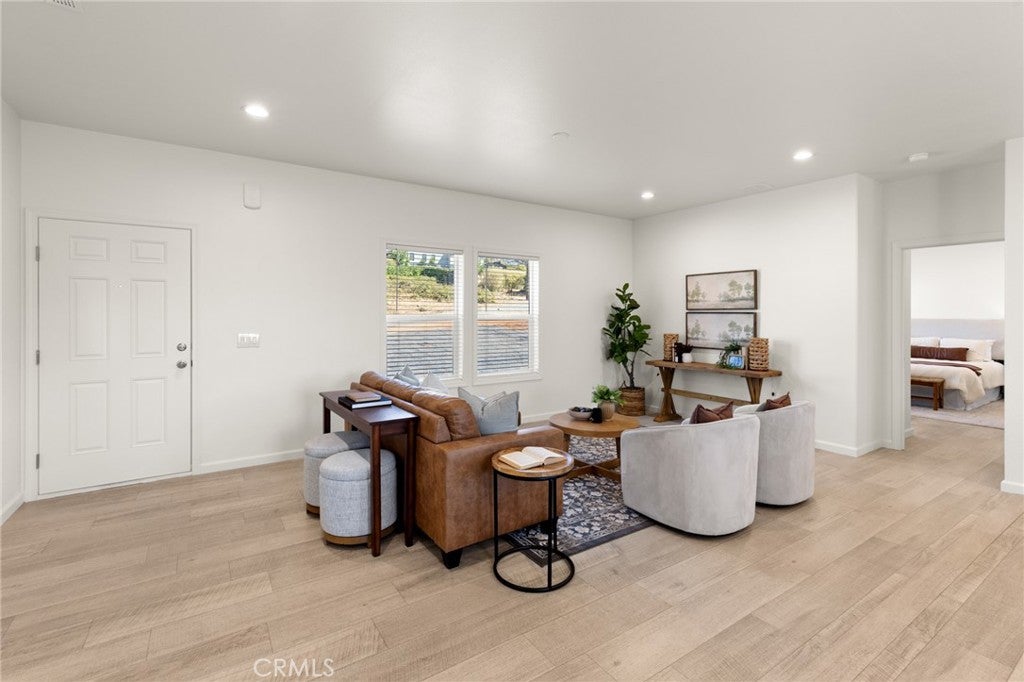
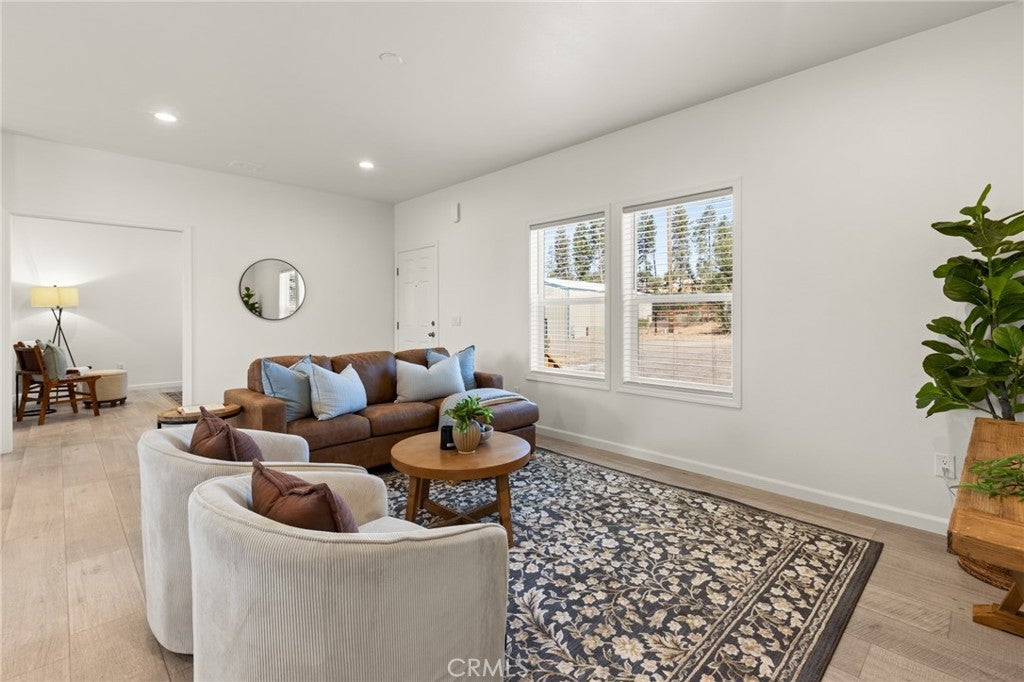
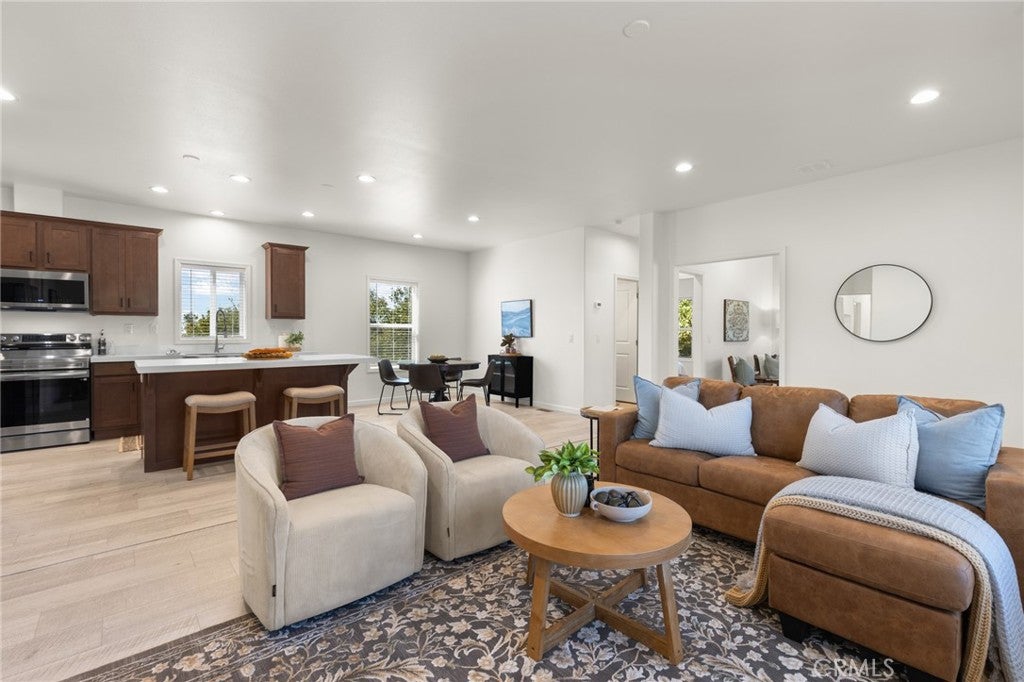
Enter an interest rate to see your estimated monthly payment.Welcome home. Nestled on a quiet, private cul-de-sac on the ridge, this stunning brand-new manufactured double-wide home offers the perfect blend of modern comfort, thoughtful design, and peaceful country living — all on your own .27-acre lot. From the moment you get inside, the soaring 9-foot ceilings and open-concept layout invite you to breathe easy. The split floor plan offers privacy where it counts, with a generous primary suite on one side and a second bedroom and full hall bath on the other. Need a home office, a workout room, or a cozy den? The flexible bonus room adapts to whatever your lifestyle calls for, and the dedicated indoor laundry room keeps everything organized and out of sight. The heart of the home is a beautifully appointed kitchen featuring a farmhouse sink, rich mocha mission-style cabinetry, a large center island, and Samsung appliances — all framed by a lovely view of your fully fenced backyard, ready for your personal touch. Dual-pane windows flood the space with natural light while full insulation in the walls, floors, and ceiling keeps you comfortable in every season. Because this is new construction, set on a permanent foundation, you'll enjoy true peace of mind with a 10-year manufacturer's structural warranty and a 7-year warranty covering systems and appliances. A brand-new septic system (installed April 2026) means the big items are already taken care of. Step outside and you're minutes from local trails, a short drive to the stunning shores of Lake Oroville, and close enough to town for everything you need. This is ridge living at its finest — serene, stylish, and completely move-in ready. Schedule your private tour today and discover the lifestyle you've been dreaming of.
| 2 weeks ago | Price changed to $295,000 | |
| 2 weeks ago | Listing updated with changes from the MLS® | |
| a month ago | Listing first seen on site |

This information is for your personal, non-commercial use and may not be used for any purpose other than to identify prospective properties you may be interested in purchasing. The display of MLS data is usually deemed reliable but is NOT guaranteed accurate by the MLS. Buyers are responsible for verifying the accuracy of all information and should investigate the data themselves or retain appropriate professionals. Information from sources other than the Listing Agent may have been included in the MLS data. Unless otherwise specified in writing, the Broker/Agent has not and will not verify any information obtained from other sources. The Broker/Agent providing the information contained herein may or may not have been the Listing and/or Selling Agent.

Did you know? You can invite friends and family to your search. They can join your search, rate and discuss listings with you.