

19 Skymountain CircleChico, CA 95928
Mortgage Calculator
Monthly Payment (Est.)
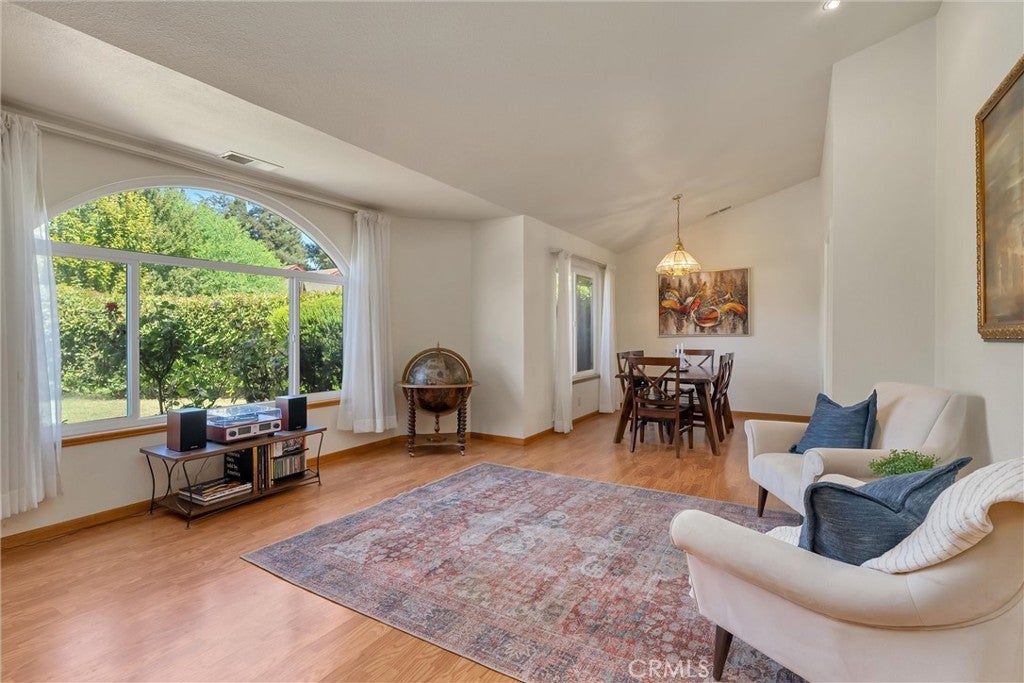
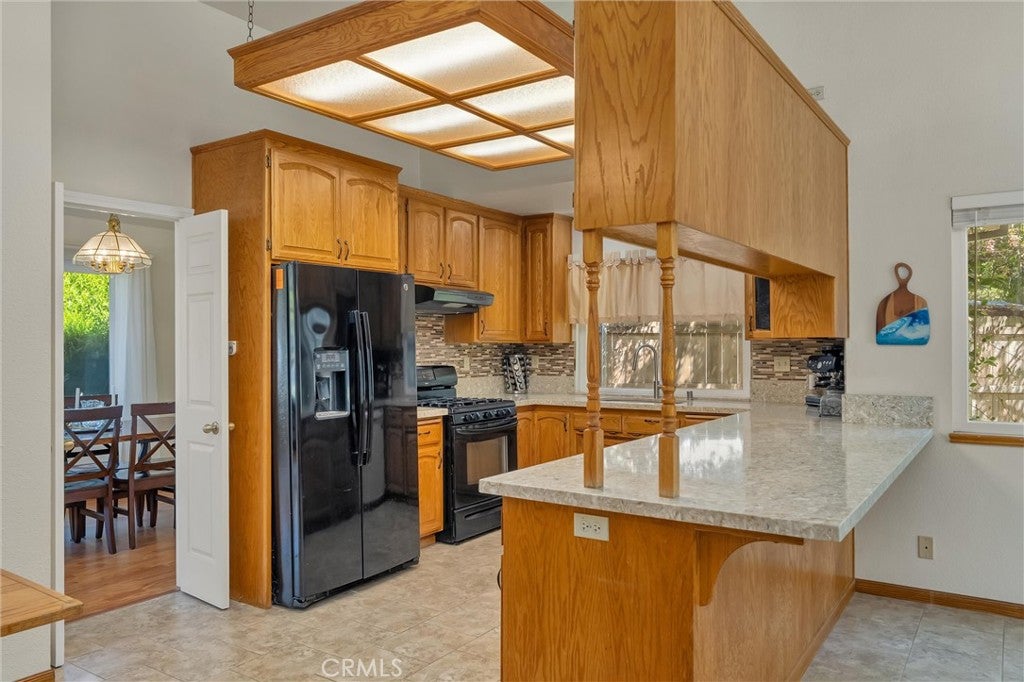
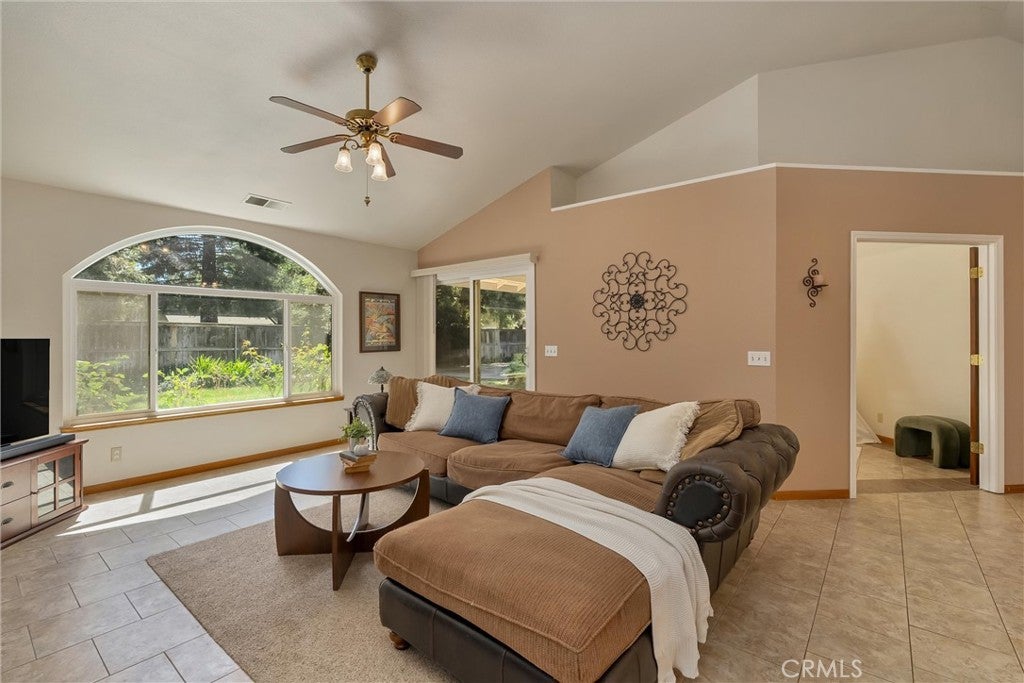
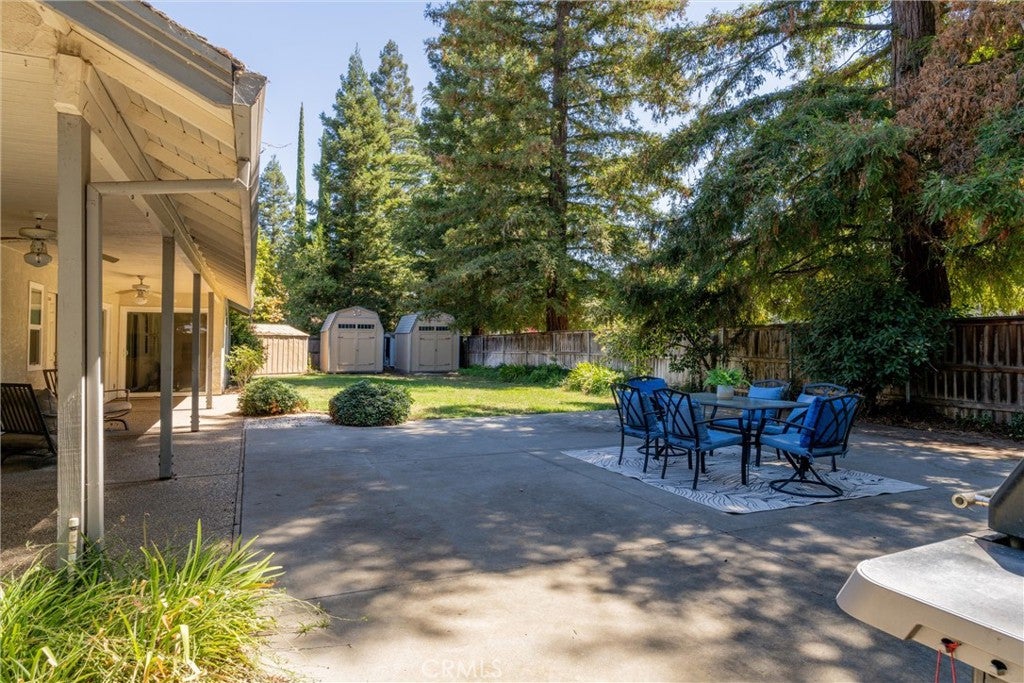
$2,505Almond Creek Estates, a preferred neighborhood known for manicured yards, pride of ownership & convenient central location. This spacious 3-bed, 2-bath home w/ BONUS ROOM offers plenty of space to spread out & enjoy everyday life. As you enter, the living room arched window immediately catches your eye, filling the space w/natural light & framing the beautifully landscaped front yard. The angle of the lot & tall hedges create a surprisingly private setting. It’s a feature that makes you pause & instantly feel at home. The living room flows into the formal dining room & large family room that opens to the updated kitchen & breakfast nook. The family room is a favorite gathering space, the focal point is the wood-burning stove it efficiently heats the home & is simple to use. It creates a warm, inviting atmosphere on cool evenings, it's the perfect place to gather, relax w/a warm drink or enjoy a cozy night in. The kitchen features quartz countertops, tile backsplash, eating bar, ample cabinets & counter space, plus an additional eating area. The bonus room offers flexibility as an office, playroom, hobby room or 4th bedroom. The spacious primary suite has high ceilings, plenty of closet space & private access to the backyard. Primary bath updates include dual sinks, quartz countertops, tile floors, walk-in shower, walk-in closet & direct backyard access. Outside is where this home really shines. The large lot backs to Springfield & offers an extended covered patio opening to a large hardscape area, creating the perfect space for BBQs, entertaining or simply enjoying the outdoors. The oversized driveway & wide streets provide plenty of parking for guests. A double-poured extended patio is rated as a foundation for an ADU, offering future potential for an in-law unit, guest space or additional living area. Find plenty of storage in 4x sheds.Tasteful updates throughout include dual-pane windows, custom tile work, ample storage, a high-end door lock system & safe. Known for its spectacular holiday lights & is a local favorite for trick-or-treating, making it a wonderful place to enjoy the seasons & create memories. Just minutes from schools, restaurants, shopping, highway & Meriam Park, here you can enjoy live music at The Barn, trivia nights, a farmers market, dining & so much more. This is more than just a spacious home, it’s a place to gather, entertain, enjoy your backyard & experience the best of Chico, all from a neighborhood that truly feels like home.
| 3 weeks ago | Status changed to Active | |
| 3 weeks ago | Listing updated with changes from the MLS® | |
| 3 weeks ago | Listing first seen on site |

This information is for your personal, non-commercial use and may not be used for any purpose other than to identify prospective properties you may be interested in purchasing. The display of MLS data is usually deemed reliable but is NOT guaranteed accurate by the MLS. Buyers are responsible for verifying the accuracy of all information and should investigate the data themselves or retain appropriate professionals. Information from sources other than the Listing Agent may have been included in the MLS data. Unless otherwise specified in writing, the Broker/Agent has not and will not verify any information obtained from other sources. The Broker/Agent providing the information contained herein may or may not have been the Listing and/or Selling Agent.

Did you know? You can invite friends and family to your search. They can join your search, rate and discuss listings with you.