

6102 MaxwoodParadise, CA 95969


Mortgage Calculator
Monthly Payment (Est.)
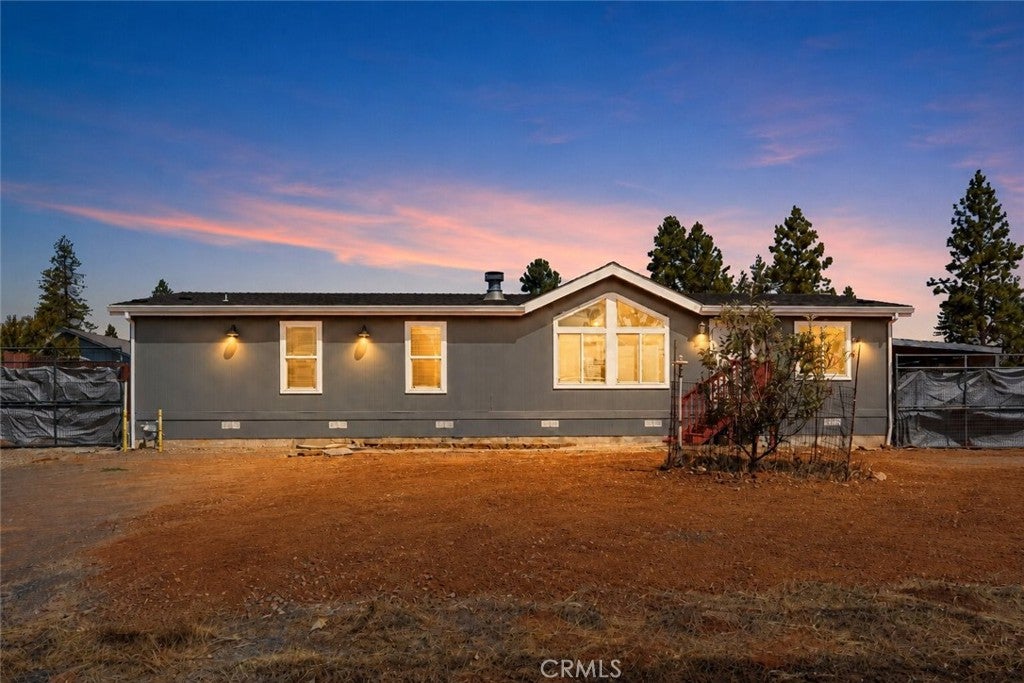
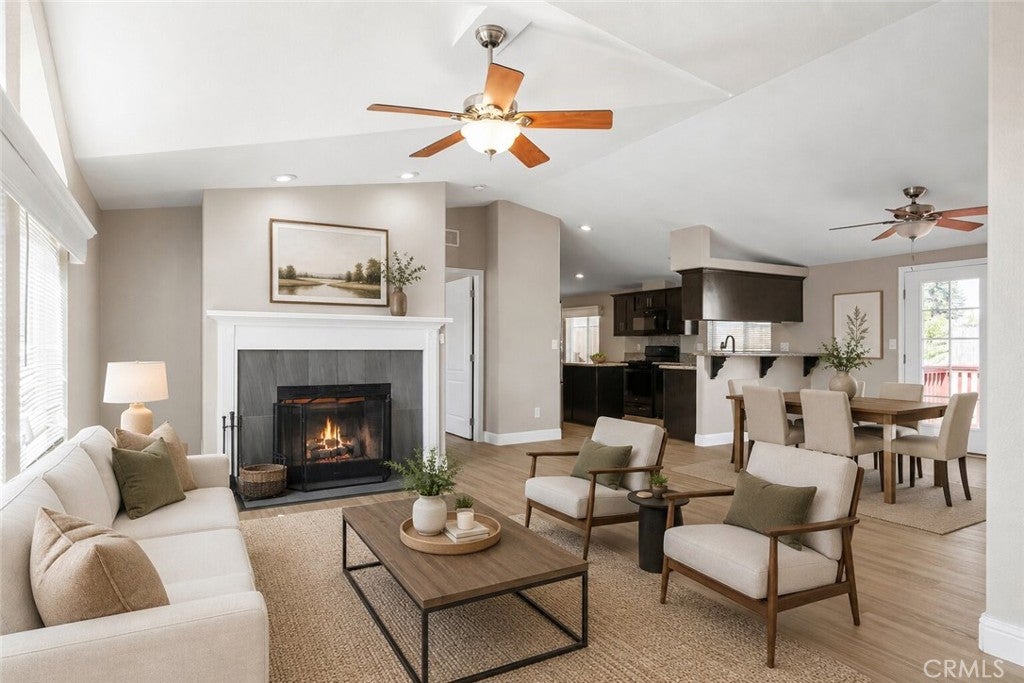
Enter an interest rate to see your estimated monthly payment.A 1,705 sq ft home on .3 of an acre for under $270K? Back on the market through no fault of the seller or property—here’s your second chance! Inspections have been completed, and reports are available for buyers to review. Welcome to 6102 Maxwood Dr, a refreshed 3-bedroom, 2-bath home offering 1,705 sq ft on a spacious .30-acre lot. Fresh interior paint, new flooring, and vaulted ceilings give the home a bright, open feel from the moment you step inside. The primary suite features dual sinks, a relaxing tub, and an oversized bonus room ready to become a dream walk-in closet, home office, private retreat, or flexible living space. Step outside to a generous backyard with plenty of room to entertain, garden, play, or bring your outdoor vision to life. A spacious deck and convenient storage shed add even more functionality. Fresh updates, flexible living space, and a spacious lot make this home one you’ll want to see in person. Schedule your showing today!
| yesterday | Status changed to Pending | |
| yesterday | Listing updated with changes from the MLS | |
| a month ago | Price changed to $268,999 | |
| 2 months ago | Listing first seen on site |

This information is for your personal, non-commercial use and may not be used for any purpose other than to identify prospective properties you may be interested in purchasing. The display of MLS data is usually deemed reliable but is NOT guaranteed accurate by the MLS. Buyers are responsible for verifying the accuracy of all information and should investigate the data themselves or retain appropriate professionals. Information from sources other than the Listing Agent may have been included in the MLS data. Unless otherwise specified in writing, the Broker/Agent has not and will not verify any information obtained from other sources. The Broker/Agent providing the information contained herein may or may not have been the Listing and/or Selling Agent.

Did you know? You can invite friends and family to your search. They can join your search, rate and discuss listings with you.