

2620 Amanecida CommonsChico, CA 95928
Mortgage Calculator
Monthly Payment (Est.)
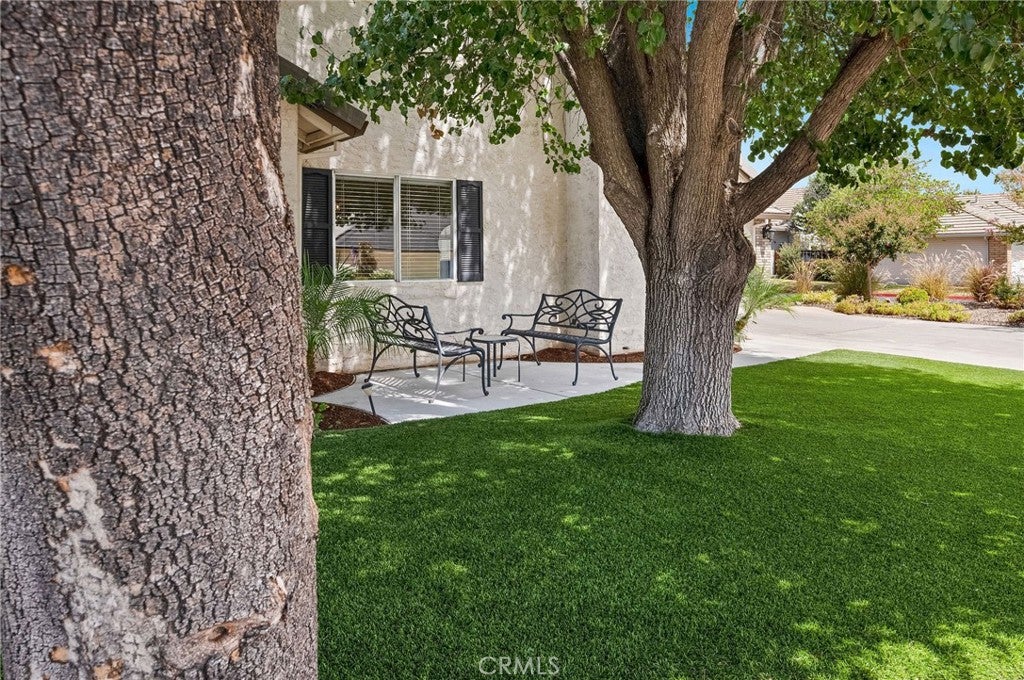
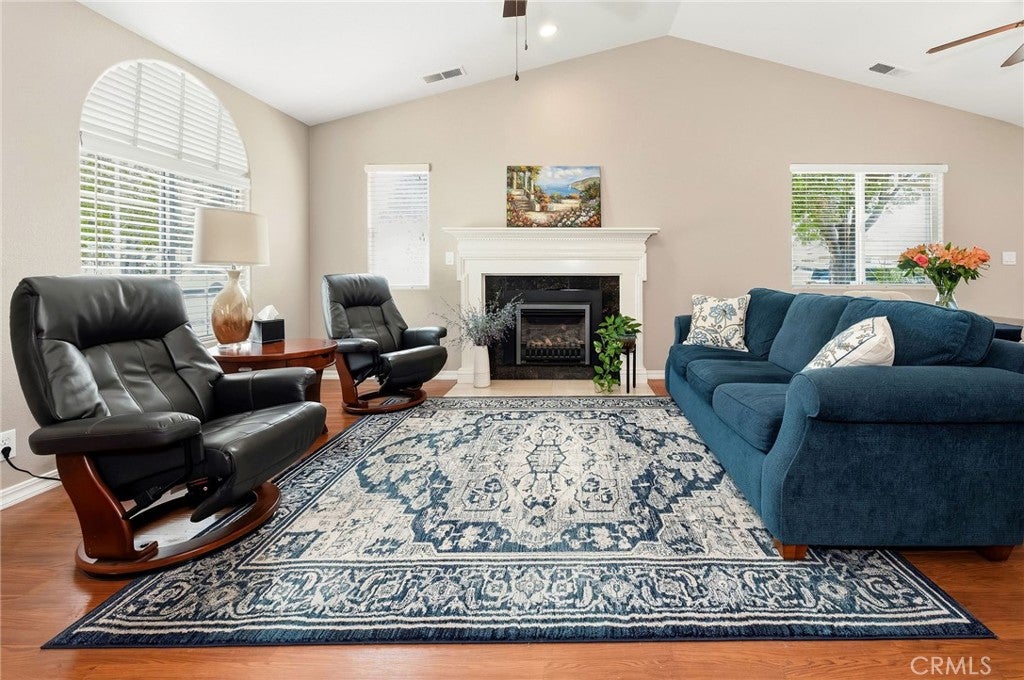
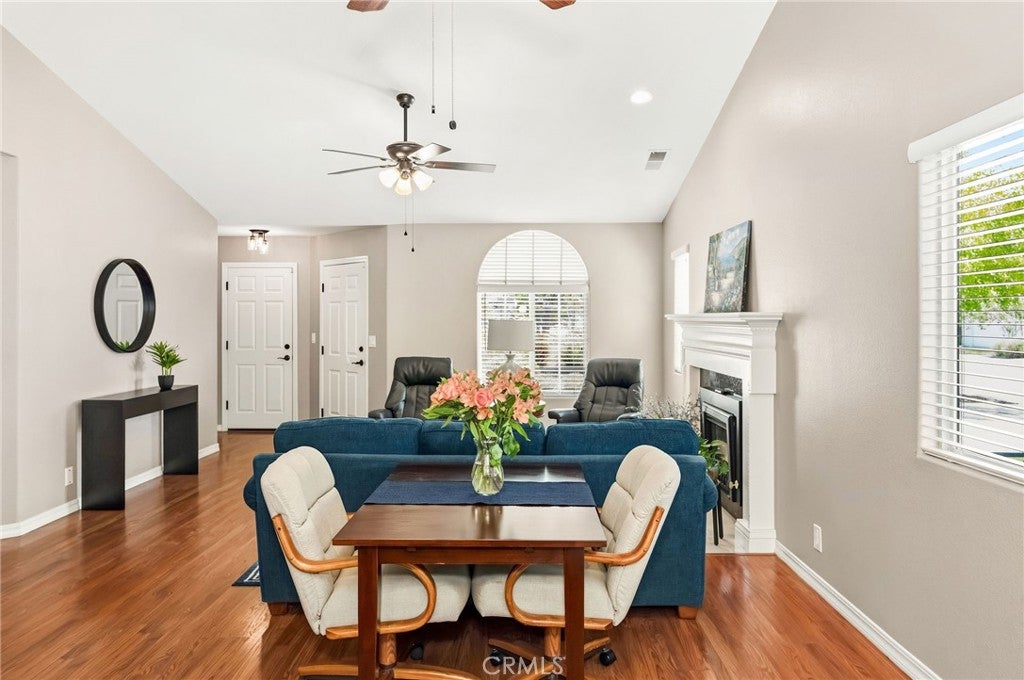
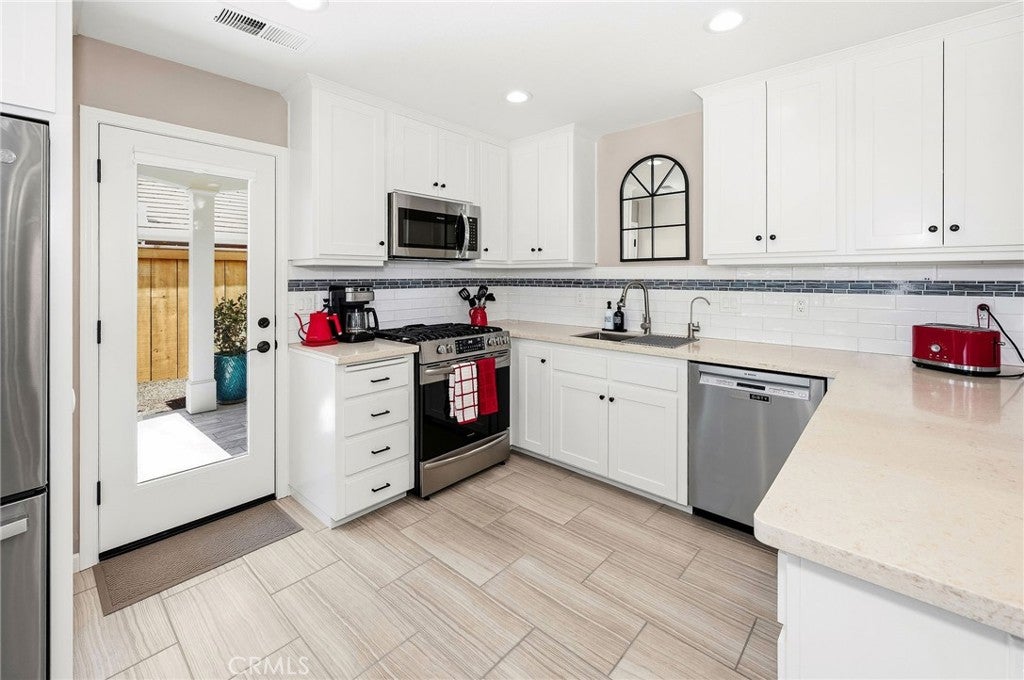
Enter an interest rate to see your estimated monthly payment.Stunningly beautiful and impeccably cared for, this 3-bedroom, 2-bath home is located in the desirable Amanecida Commons 55+ community within California Park & only 1/2 a block from the Lake. Surrounded by scenic beauty, this wonderful location invites you to enjoy peaceful strolls around the neighborhood ponds and beautiful lake, then come home to a space that has been thoughtfully updated and lovingly maintained. Beautifully updated within the past year, the kitchen feels fresh and inviting with new tile floors, cabinets with pullout shelves, quartz countertops, under cabinet lighting, newer stainless appliances, subway backsplash & new fixtures. The seller has continued the updates throughout the home with fresh paint, new ceiling fans and other thoughtful touches, including converting two of the primary bedroom closets into walk-in closets complete with organizers. Vaulted ceilings and an abundance of windows fill the home with natural light and create an open, spacious feel. On cool fall mornings, cozy up beside the gas fireplace with your favorite cup of coffee. As the day warms, step outside to enjoy the newly covered patio, gardening area and the luxury of wonderful Meyer Lemon & Peach trees. All of this with a new privacy fence/gate. Spend the perfect end to the perfect day winding down gathered around the firepit. The generously sized garage provides plenty of room for parking and storage, with built-in cabinets, an insulated garage door and opener, utility sink & laundry. This home is beautifully updated, wonderfully maintained and situated in a scenic community designed for an enjoyable lifestyle, this is a home where you can simply move in, settle down and start enjoying everything around you. For options, the previous owner had moved the laundry to the garage creating a spacious pantry or extra closet. Owners have the option to leave it or move it back if desired. sq ft, lot size & yr built taken from county records, buyer to verify this and all information to their satisfaction
| 4 weeks ago | Listing first seen on site | |
| 4 weeks ago | Listing updated with changes from the MLS® |

This information is for your personal, non-commercial use and may not be used for any purpose other than to identify prospective properties you may be interested in purchasing. The display of MLS data is usually deemed reliable but is NOT guaranteed accurate by the MLS. Buyers are responsible for verifying the accuracy of all information and should investigate the data themselves or retain appropriate professionals. Information from sources other than the Listing Agent may have been included in the MLS data. Unless otherwise specified in writing, the Broker/Agent has not and will not verify any information obtained from other sources. The Broker/Agent providing the information contained herein may or may not have been the Listing and/or Selling Agent.

Did you know? You can invite friends and family to your search. They can join your search, rate and discuss listings with you.