4824 Copco, Hornbrook, CA, 96044

Save
Ask
Tour
Hide
Share
$825,000
43 Days On Site

4824 Copco
Hornbrook, CA 96044

For Sale|Single Family Residence|Active
4
Beds
5
Total Baths
4
Full Baths
1
Partial Bath
3,387
SqFt
$244
/SqFt
1989
Built
County:
Siskiyou
Listed by Christine Kutzkey of John L Scott Siskiyou ckutzkey@yahoo.com
Call Now: 951-203-4426
Is this the listing for you? We can help make it yours.
951-203-4426
4824 Copco4824 Copco4824 Copco4824 Copco
Save
Ask
Tour
Hide
Share

Mortgage Calculator

Monthly Payment (Est.)

Enter an interest rate to see your estimated monthly payment.
Calculator powered by Showcase IDX, a Constellation1 Company. Copyright ©2026 Information is deemed reliable but not guaranteed.

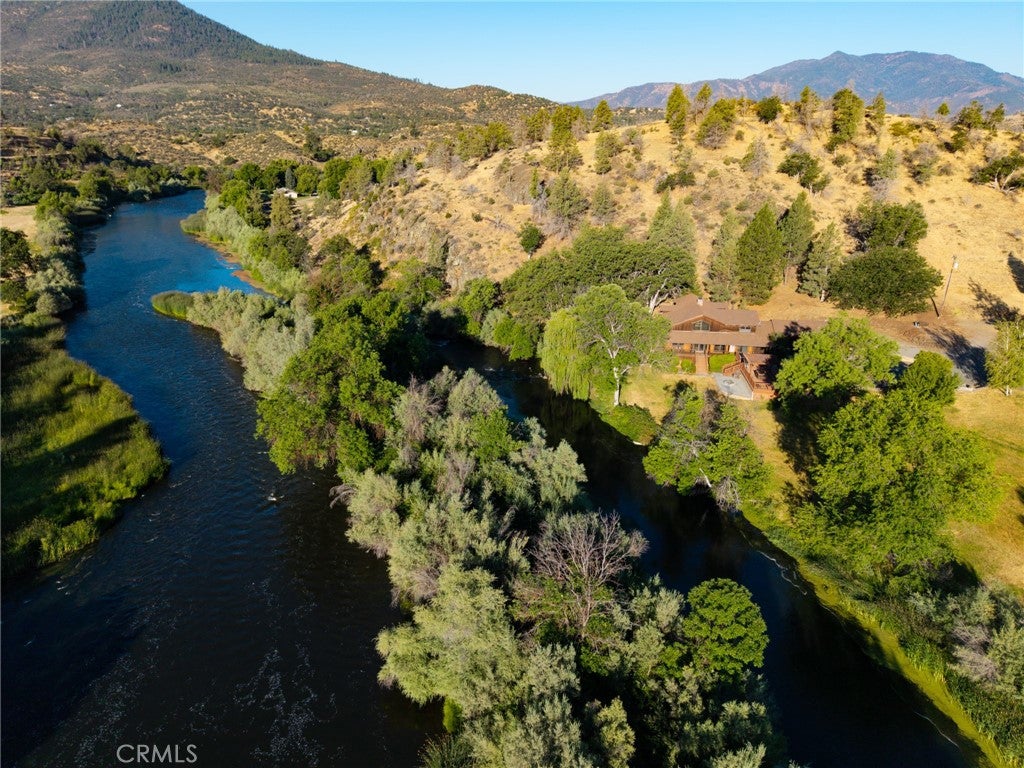
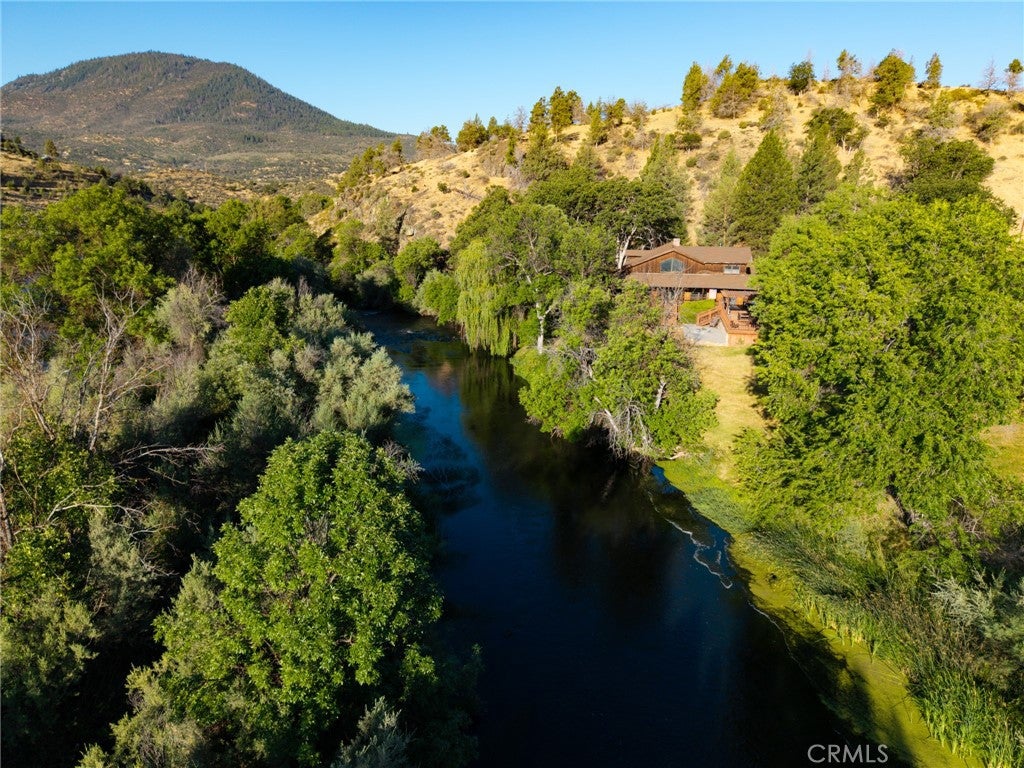
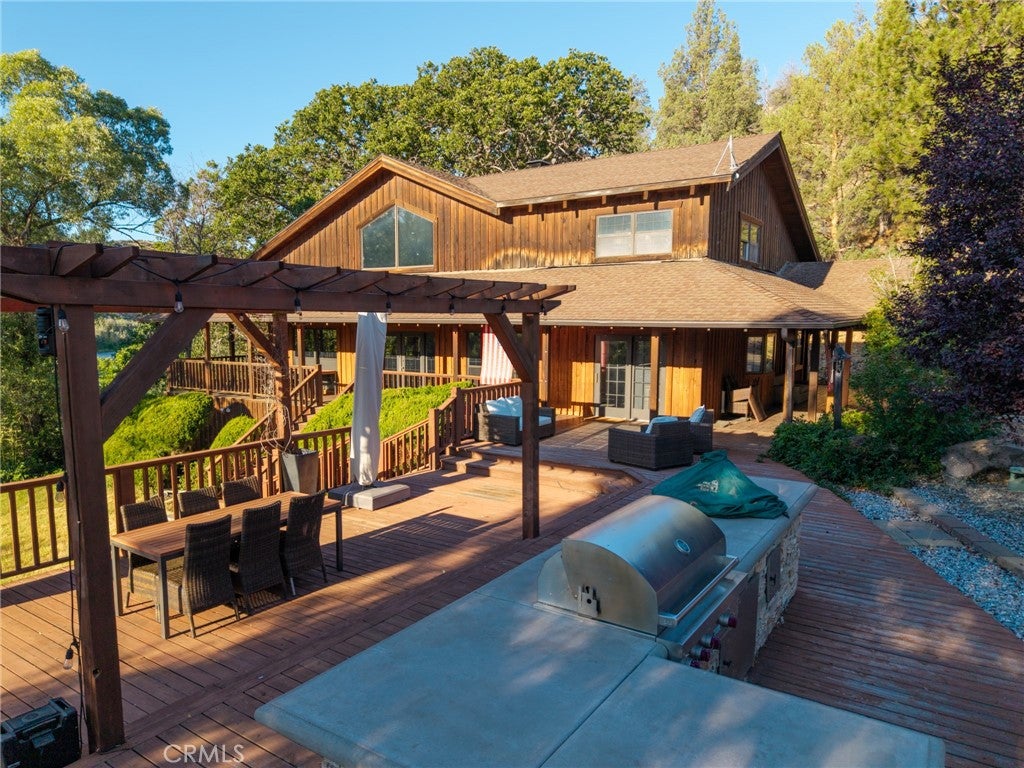
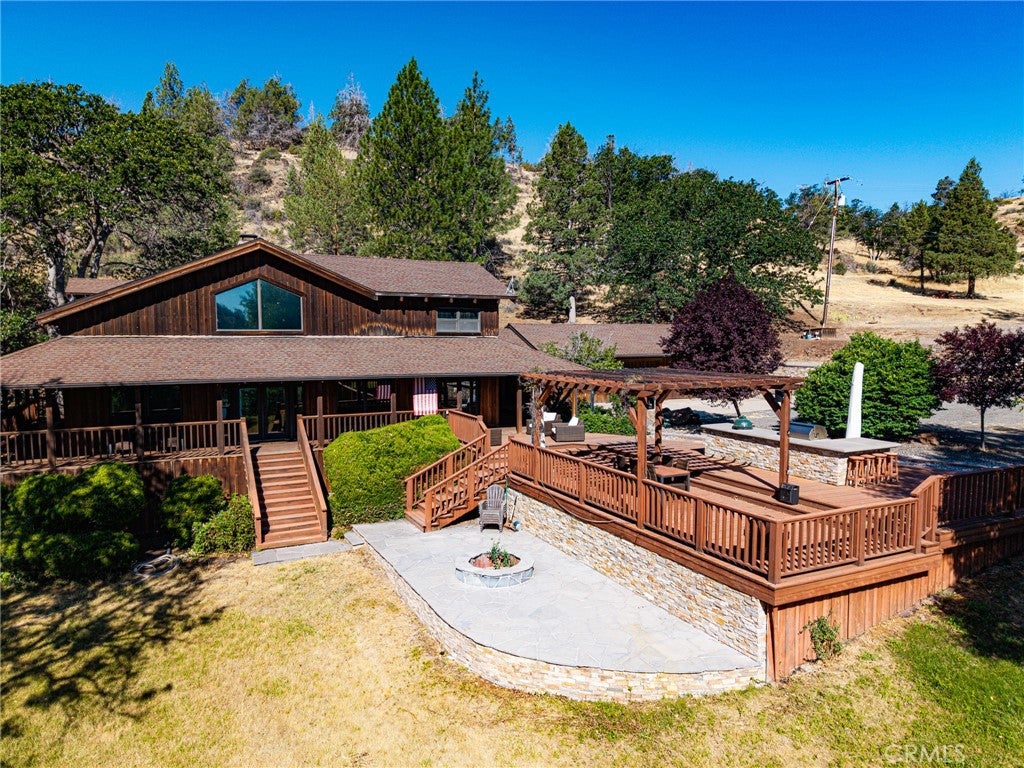
Spectacular hidden riverfront lodge just minutes from I-5 & secured behind private gates. Recently this infamous fishing lodge has been used as a family retreat. It's private 18 acre setting w/850+ ft of river frontage along the majestic Klamath River provides a feeling like none other. The woodsy & solid exterior is set off by lawns, decks, outdoor kitchen & patio w/built-in fire pit. The lodge style home is nearly 4000 sq. ft. with 4 large ensuite bedrooms & a downstairs guest bath. The grand main room is an entertainers delight boasting gorgeous wood trim, built-ins, a one-of-a-kind walk-in fireplace & a separate wet bar, perfect for cozy winter gatherings and family holidays. The French doors open to a covered deck that takes in the scenery and the sound of peaceful rushing waters. Has a spacious kitchen w/butler pantry & double oven. The separate family room has a cozy woodstove, perfect to enjoy quiet time or a good movie. Shaded by mature trees, this oasis is hard to find, yet easy to access. Plenty of storage throughout plus finished basement below. 4 car detached garage & a spacious detached boathouse perfect for toys or equipment. Don't miss this piece of paradise!

Save
Ask
Tour
Hide
Share
Listing Snapshot
Price 
$825,000
Days On Site 
43 Days
Bedrooms 
4
Inside Area (SqFt) 
3,387 sqft
Total Baths 
5
Full Baths 
4
Partial Baths 
1
Lot Size 
18 Acres
Year Built 
1989
MLS® Number 
SN26188148
Status 
Active
Property Tax 
N/A
HOA/Condo/Coop Fees 
N/A
Sq Ft Source 
Assessor
Friends & Family
Recent Activity
a month agoListing first seen on site
a month agoListing updated with changes from the MLS®
General Features
Acres 
18
Attached Garage 
Yes
Foundation 
PermanentRaised
Garage 
Yes
Garage Spaces 
3
Land Lease 
No
Levels 
Two
Number Of Stories 
2
Parking 
AttachedDirect AccessDrivewayGarageGarage Door OpenerGravelPrivateRV Access/ParkingGarage Faces Side
Parking Spaces 
3
Property Sub Type 
Single Family Residence
Security 
PrewiredCarbon Monoxide Detector(s)Security GateKey Card Entry
Sewer 
Septic Tank
Special Circumstances 
Standard
Style 
Custom
Utilities 
Electricity ConnectedPropanePhone AvailableSewer ConnectedWater Connected
Water Source 
Well
Interior Features
Appliances 
Double OvenDishwasherElectric CooktopDisposalRefrigeratorRange HoodSelf Cleaning OvenWater HeaterDryerWasher
Cooling 
Central AirElectricHeat Pump
Electric 
220 Volts in Garage
Fireplace 
Yes
Fireplace Features 
Family RoomGreat RoomMasonryOutsideWood Burning
Flooring 
CarpetStoneVinylWood
Furnished 
Unfurnished
Heating 
CentralElectricHeat Pump
Interior 
Beamed CeilingsWet BarBuilt-in FeaturesCeiling Fan(s)Cathedral Ceiling(s)High CeilingsOpen FloorplanPantryTile CountersBarMaster Downstairs
Laundry Features 
Laundry ChuteWasher HookupElectric Dryer HookupInsideLaundry Room
Main Level Bedrooms 
1
Window Features 
Double Pane WindowsWood Frames
Basement 
Bathroom 
Features - Soaking Tub
Bonus Room 
Family Room 
Great Room 
Kitchen 
Features - Tile Counters
Laundry 
Master Bedroom 
Save
Ask
Tour
Hide
Share
Exterior Features
Construction Details 
StoneFrameWood Siding
Exterior 
BarbecueRain GuttersFire Pit
Fencing 
Barbed Wire
Lot Features 
Sloped DownFront YardIrregular LotLandscaped
Other Structures 
Second Garage
Patio And Porch 
CoveredDeckPorchWrap Around
Pool Features 
None
Road Frontage 
Private Road
Roof 
Composition
Spa Features 
None
View 
HillsMeadowMountain(s)RiverTrees/Woods
Waterfront 
Yes
Waterfront Features 
River Front
Waterview 
HillsMeadowMountain(s)RiverTrees/Woods
Windows/Doors 
Double Pane WindowsWood Frames
Community Features
Accessibility Features 
Safe Emergency Egress from HomeAccessible Entrance
Community Features 
Fishing
MLS Area 
HNBK - Hornbrook
School District 
Yreka Union
Horse Property 
Riding Trail
Financing Terms Available 
CashConventional
Building Access 
Front Door
Roads 
Paved
Horse Allowed 
Yes
Schools
School District
Yreka Union
Elementary School
Unknown
Middle School
Unknown
High School
Unknown


This information is for your personal, non-commercial use and may not be used for any purpose other than to identify prospective properties you may be interested in purchasing. The display of MLS data is usually deemed reliable but is NOT guaranteed accurate by the MLS. Buyers are responsible for verifying the accuracy of all information and should investigate the data themselves or retain appropriate professionals. Information from sources other than the Listing Agent may have been included in the MLS data. Unless otherwise specified in writing, the Broker/Agent has not and will not verify any information obtained from other sources. The Broker/Agent providing the information contained herein may or may not have been the Listing and/or Selling Agent.

Neighborhood & Commute
Source: Walkscore
Disclosure: Community information and market data powered by Constellation Data Labs. Information is deemed reliable but not guaranteed.
Save
Ask
Tour
Hide
Share