

15430 Kingridge CircleForest Ranch, CA 95942
Mortgage Calculator
Monthly Payment (Est.)
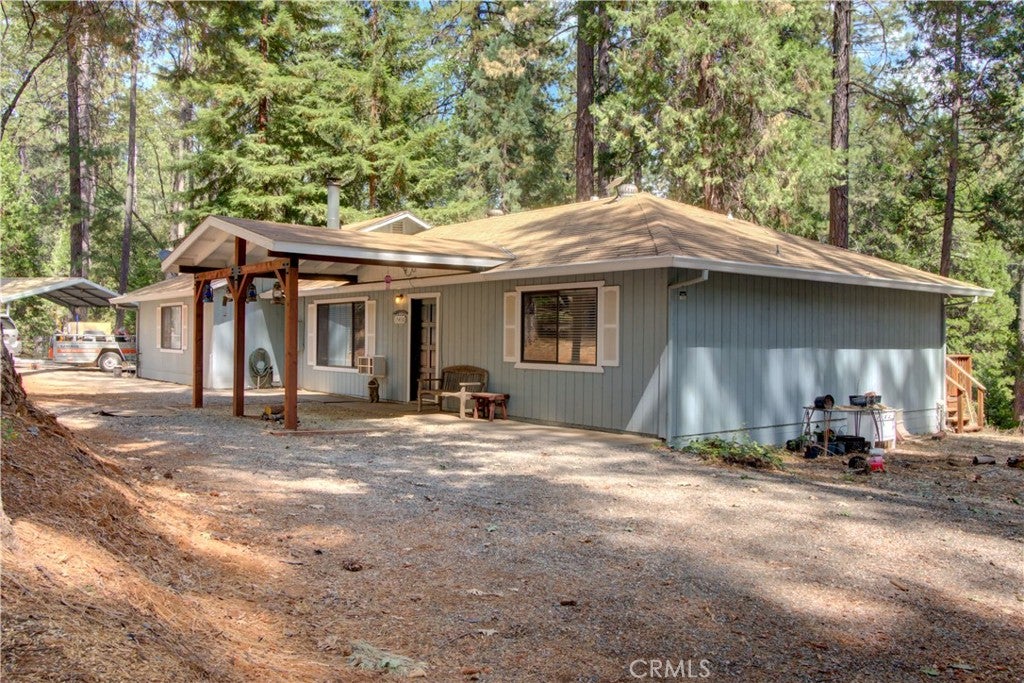
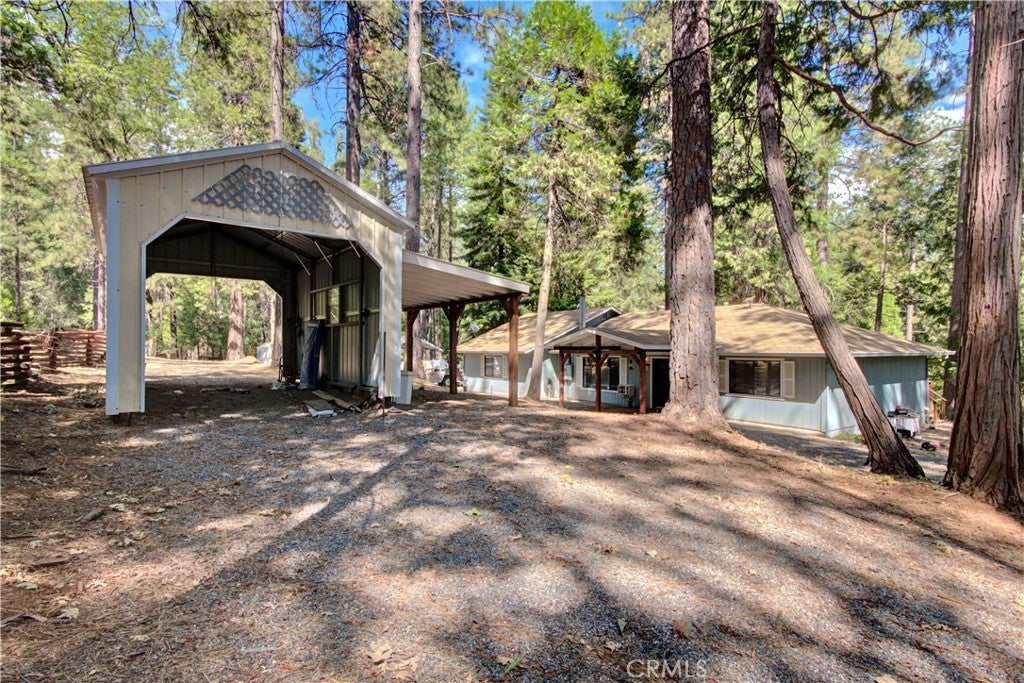
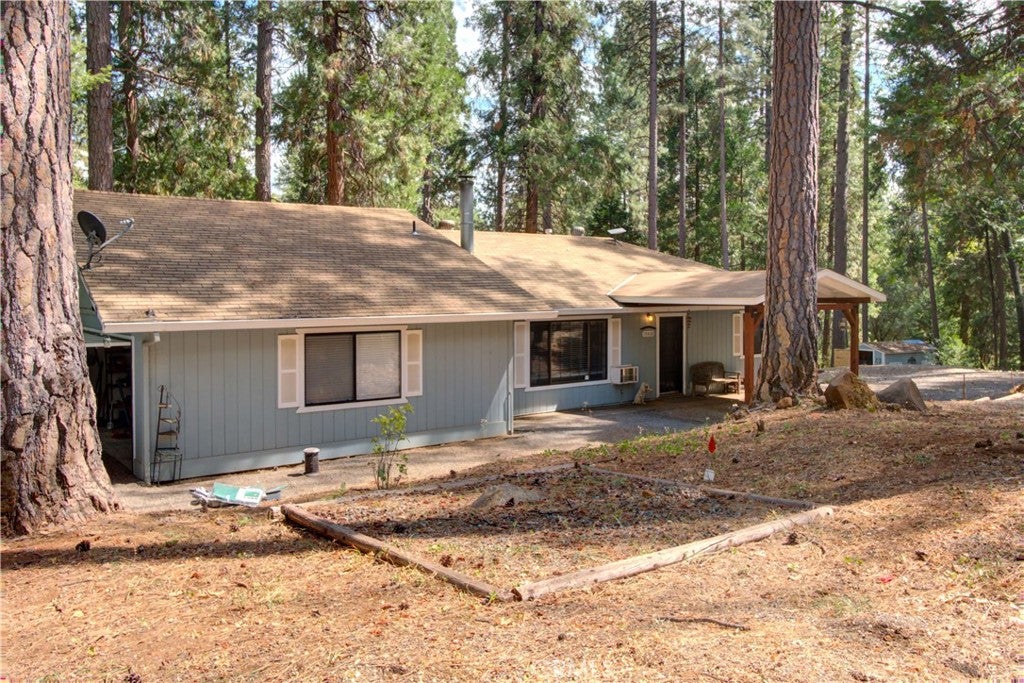
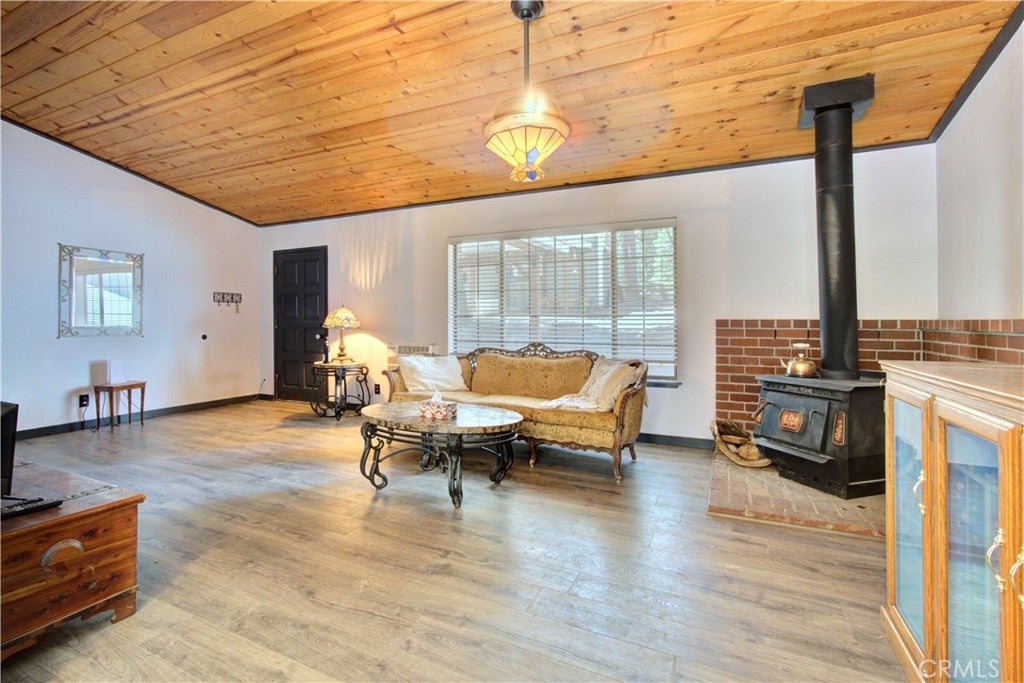
Enter an interest rate to see your estimated monthly payment.Welcome to your own peaceful retreat nestled among the towering pines of the desirable Forest Knolls Subdivision! Situated on approximately .94 acres, this 2-bedroom, 2-bathroom home offers 1,484 sq. ft. of inviting living space surrounded by the beauty and privacy of the forest. Step inside to a spacious living room where warm wood-plank ceilings add character and a cozy wood stove with a brick surround creates the perfect gathering spot on cool evenings. The adjoining dining area flows into the kitchen, featuring white cabinetry, generous counter space, a stylish tile backsplash and a convenient breakfast bar for casual seating. An additional family room provides plenty of flexibility for entertaining, relaxing, a home office or hobby space, with an abundance of windows bringing in views of the surrounding trees. Throughout the home, updated flooring and charming wood-accented ceilings add warmth and personality. Both bathrooms offer attractive updates, including tiled bath and shower surrounds, while the primary bathroom features a beautifully tiled walk-in shower with contrasting black fixtures and a rain shower head. Outside, the property offers even more space to enjoy the mountain lifestyle. A spacious back deck overlooks the wooded surroundings and provides the perfect setting for outdoor dining, entertaining or simply relaxing among the trees. Unwind at the end of the day in the included hot tub, or take advantage of the property's additional amenities, including a 2-car garage, covered RV parking area and storage shed, providing plenty of room for vehicles, recreational toys, tools and additional storage. As part of the Forest Knolls Subdivision, residents have access to a community clubhouse and in-ground swimming pool, adding even more opportunities for recreation and relaxation. Conveniently located near the local market while still offering a tucked-away feel, this property brings together comfortable living, useful amenities and the peaceful forest setting you've been looking for.
| 2 months ago | Listing first seen on site | |
| 2 months ago | Listing updated with changes from the MLS® |

This information is for your personal, non-commercial use and may not be used for any purpose other than to identify prospective properties you may be interested in purchasing. The display of MLS data is usually deemed reliable but is NOT guaranteed accurate by the MLS. Buyers are responsible for verifying the accuracy of all information and should investigate the data themselves or retain appropriate professionals. Information from sources other than the Listing Agent may have been included in the MLS data. Unless otherwise specified in writing, the Broker/Agent has not and will not verify any information obtained from other sources. The Broker/Agent providing the information contained herein may or may not have been the Listing and/or Selling Agent.

Did you know? You can invite friends and family to your search. They can join your search, rate and discuss listings with you.