14626 Lafayette Circle, Magalia, CA, 95954

Save
Ask
Tour
Hide
Share
$275,000
42 Days On Site

14626 Lafayette Circle
Magalia, CA 95954

For Sale|Single Family Residence|Active
3
Beds
2
Total Baths
2
Full Baths
2,005
SqFt
$137
/SqFt
1992
Built
County:
Butte
Listed by Craig Brandol of Re/Max of Chico CraigBrandolRealEstate@gmail.com
Call Now: 951-203-4426
Is this the listing for you? We can help make it yours.
951-203-4426
14626 Lafayette Circle14626 Lafayette Circle14626 Lafayette Circle14626 Lafayette Circle
Save
Ask
Tour
Hide
Share

Mortgage Calculator

Monthly Payment (Est.)

Enter an interest rate to see your estimated monthly payment.
Calculator powered by Showcase IDX, a Constellation1 Company. Copyright ©2026 Information is deemed reliable but not guaranteed.

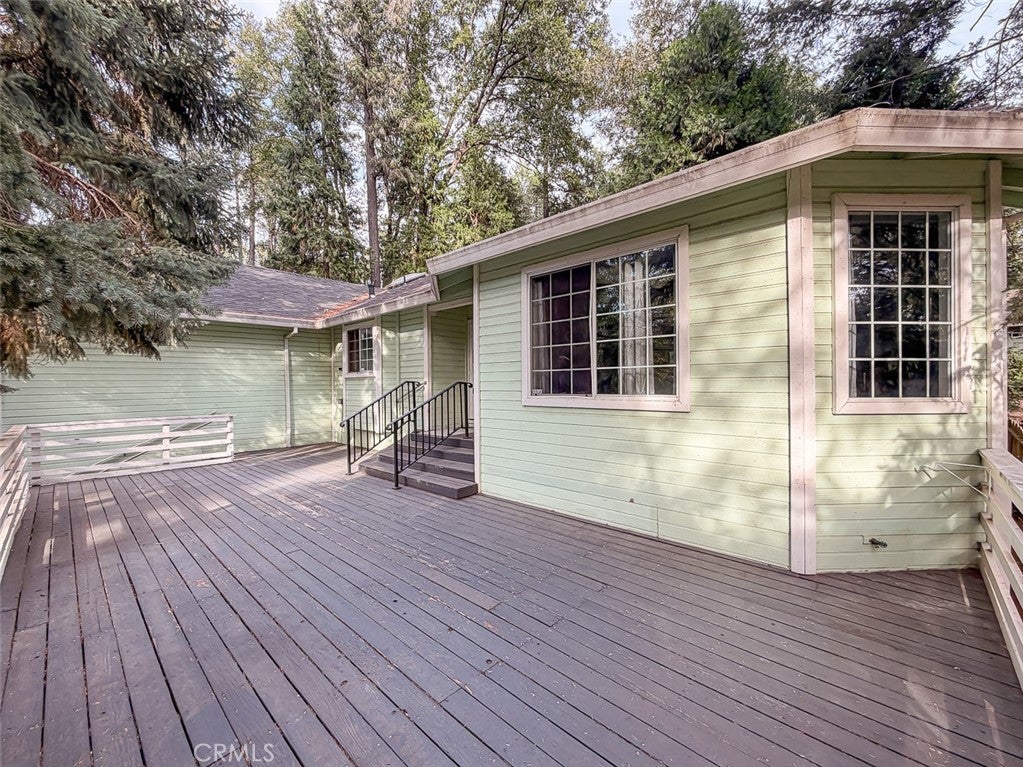
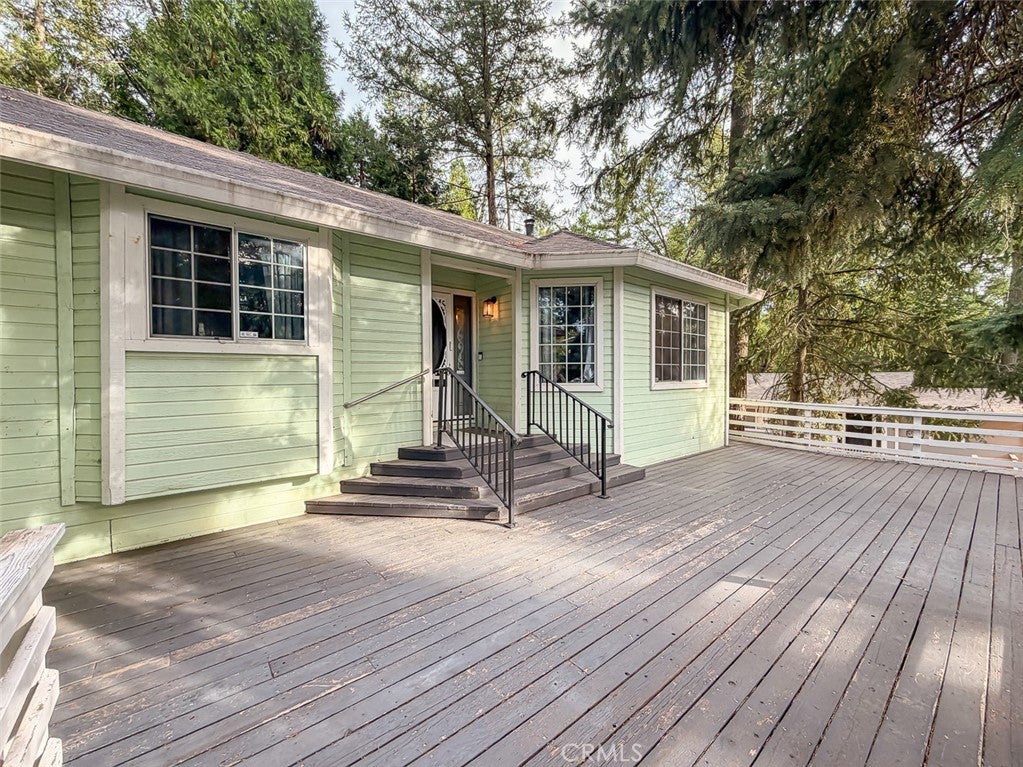
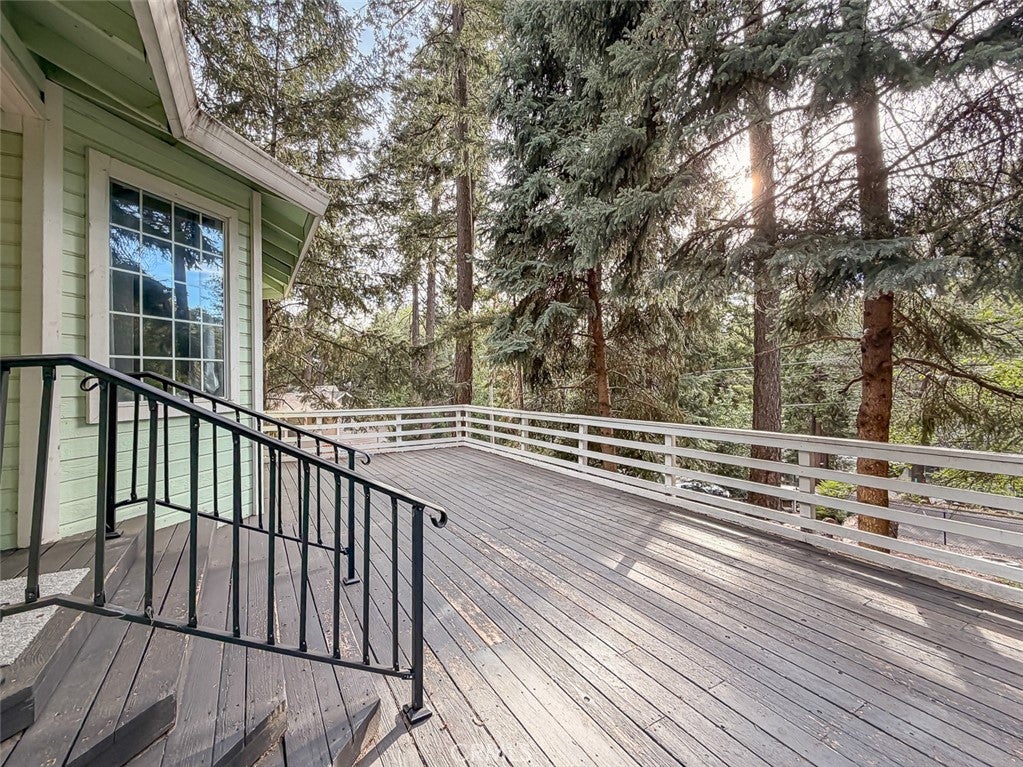
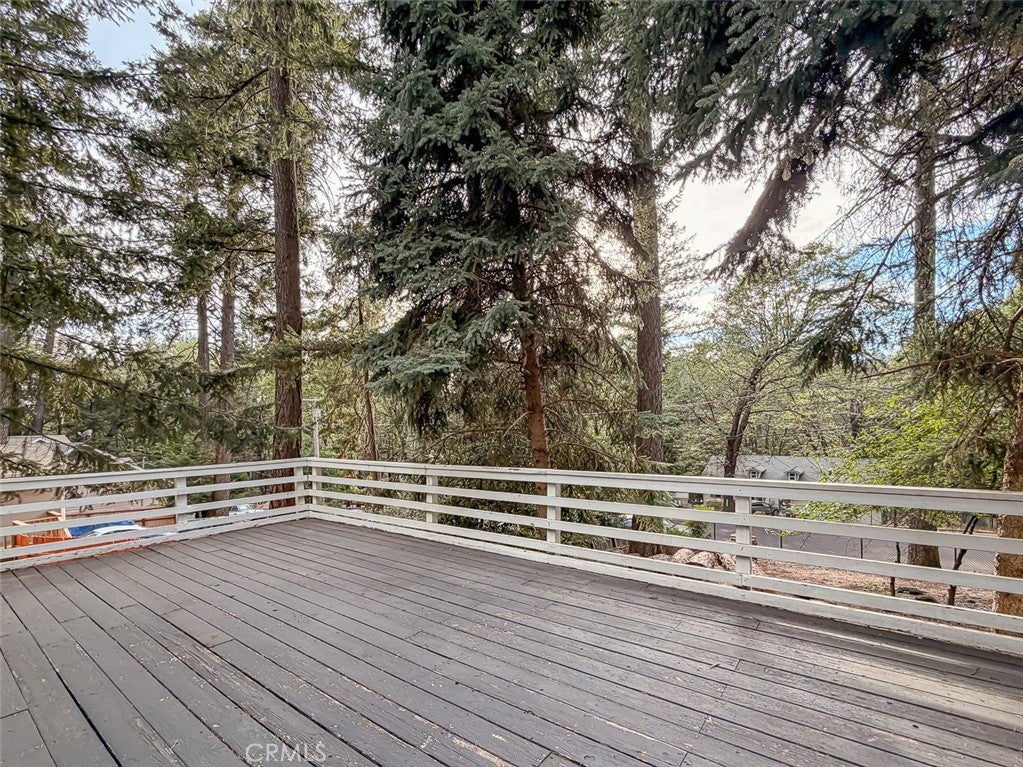
Welcome to this inviting home in the pines, where generous living spaces, natural light and peaceful surroundings come together beautifully. A large front deck welcomes you in, overlooking the front yard and offering a wonderful sense of space and privacy. Inside, the open great room features large windows and a cozy wood stove, creating a comfortable gathering space with plenty of natural light. The bright, well-appointed kitchen offers abundant cabinetry and counter space with a convenient breakfast bar. The primary suite is generously sized, with a private bath featuring a walk-in shower, soaking tub and heat lamp. Two additional bedrooms provide plenty of flexibility for guests, a home office or hobby space. Down the hall, an indoor laundry area leads to the two-car garage with additional storage loft above. In addition, you'll enjoy the new flooring and carpet throughout the house, brand new refrigerator, newer instant water heater, generator hook up and a power drive electric gate out front. Out back, the patios provide plenty of space for barbecues, outdoor dining or simply relaxing and enjoying the peaceful setting.

Save
Ask
Tour
Hide
Share
Listing Snapshot
Price 
$275,000
Days On Site 
42 Days
Bedrooms 
3
Inside Area (SqFt) 
2,005 sqft
Total Baths 
2
Full Baths 
2
Partial Baths 
N/A
Lot Size 
0.2296 Acres
Year Built 
1992
MLS® Number 
SN26189295
Status 
Active
Property Tax 
N/A
HOA/Condo/Coop Fees 
$29.17 monthly
Sq Ft Source 
Assessor
Friends & Family
Recent Activity
yesterdayPrice changed to $275,000
yesterdayListing updated with changes from the MLS®
a month agoListing first seen on site
General Features
Acres 
0.2296
Attached Garage 
Yes
Garage 
Yes
Garage Spaces 
2
Land Lease 
No
Levels 
One
Number Of Stories 
1
Parking 
AttachedGarage
Parking Spaces 
2
Property Sub Type 
Single Family Residence
Sewer 
Septic Tank
Special Circumstances 
Standard
Style 
Contemporary
Utilities 
Cable AvailableNatural Gas Connected
Water Source 
Public
Interior Features
Appliances 
DishwasherDisposalGas RangeMicrowave
Cooling 
Central Air
Fireplace 
Yes
Fireplace Features 
Wood Burning
Flooring 
CarpetLaminate
Heating 
Central
Interior 
Breakfast BarCeiling Fan(s)Cathedral Ceiling(s)Master Downstairs
Laundry Features 
InsideLaundry Room
Main Level Bedrooms 
3
Bathroom 
Bedroom 
Great Room 
Kitchen 
Master Bathroom 
Master Bedroom 
Office 
Save
Ask
Tour
Hide
Share
Exterior Features
Fencing 
Chain LinkWood
Lot Features 
Back YardFront YardGentle SlopingSteep Slope
Patio And Porch 
Covered
Pool Features 
NoneAssociation
Roof 
Composition
Spa Features 
None
View 
NeighborhoodTrees/Woods
Waterview 
NeighborhoodTrees/Woods
Community Features
Association Amenities 
Billiard RoomClubhouseSport CourtGame RoomMeeting RoomBarbecuePicnic AreaPlaygroundPoolRecreation RoomSaunaSpa/Hot TubTennis Court(s)Trail(s)
Association Fee 
$350.0
Association Fee Frequency 
Annually
School District 
Paradise Unified
Financing Terms Available 
Cash
Building Access 
1
Roads 
Paved
Schools
School District
Paradise Unified
Elementary School
Unknown
Middle School
Unknown
High School
Unknown


This information is for your personal, non-commercial use and may not be used for any purpose other than to identify prospective properties you may be interested in purchasing. The display of MLS data is usually deemed reliable but is NOT guaranteed accurate by the MLS. Buyers are responsible for verifying the accuracy of all information and should investigate the data themselves or retain appropriate professionals. Information from sources other than the Listing Agent may have been included in the MLS data. Unless otherwise specified in writing, the Broker/Agent has not and will not verify any information obtained from other sources. The Broker/Agent providing the information contained herein may or may not have been the Listing and/or Selling Agent.

Neighborhood & Commute
Source: Walkscore
Disclosure: Community information and market data powered by Constellation Data Labs. Information is deemed reliable but not guaranteed.
Save
Ask
Tour
Hide
Share