

427 Summerwood ParkwayOroville, CA 95966
Mortgage Calculator
Monthly Payment (Est.)
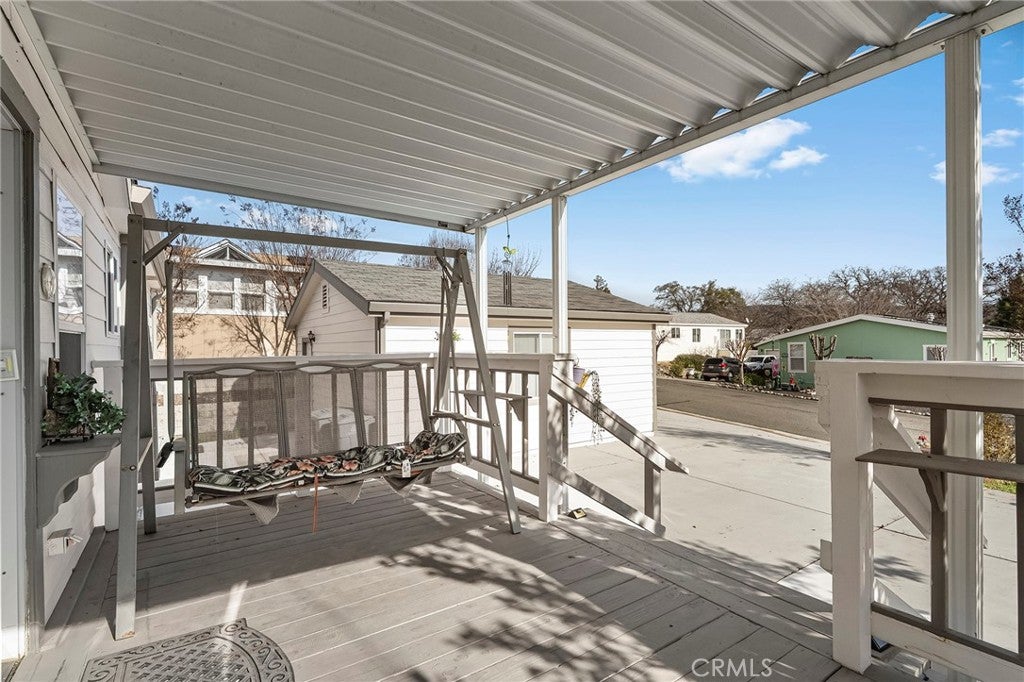
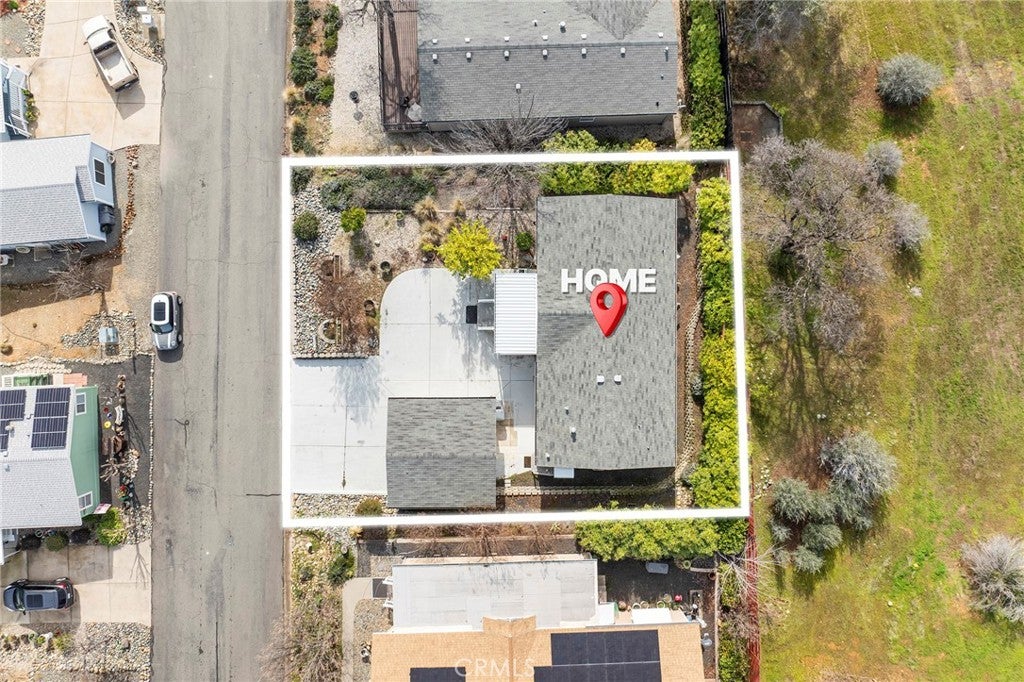
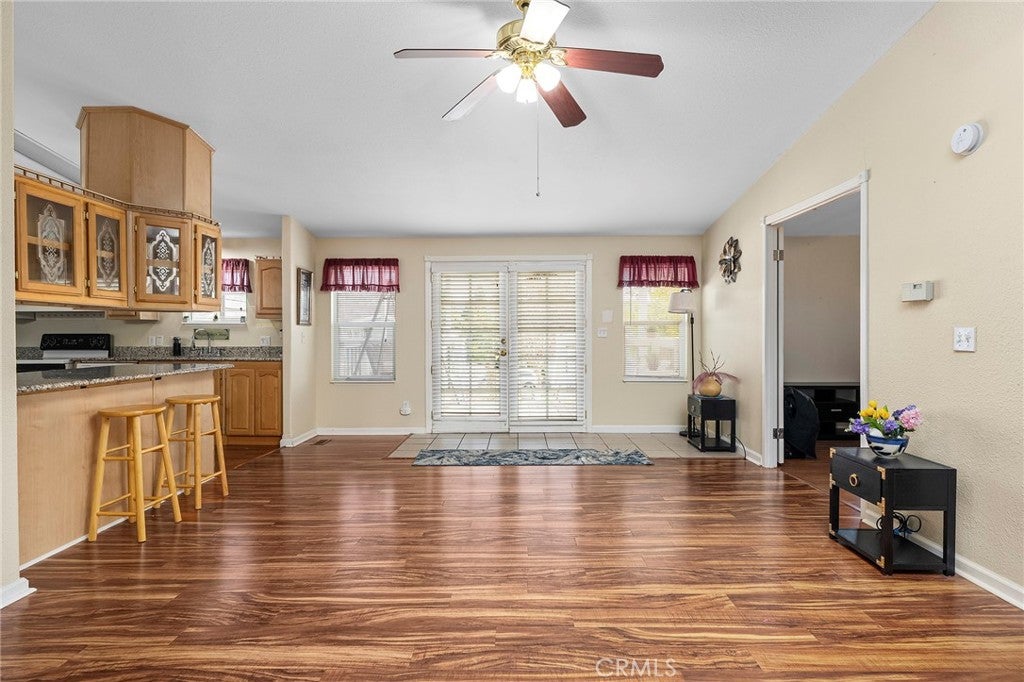
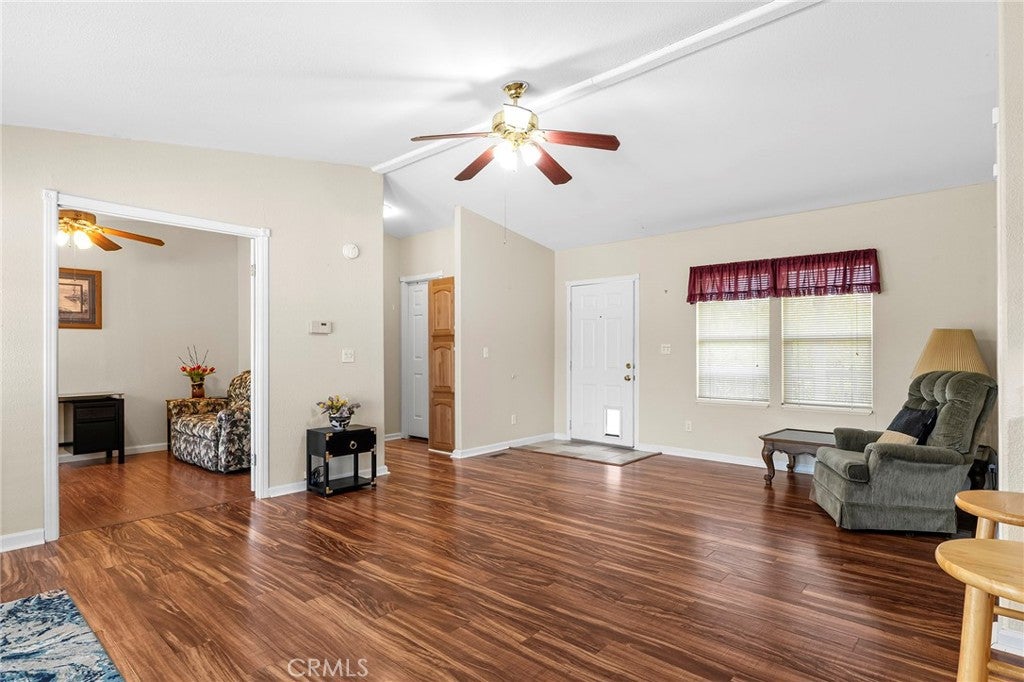
Enter an interest rate to see your estimated monthly payment.Tucked near the beauty and recreation of Lake Oroville, this well-maintained 3 bedroom, 2 bath manufactured home offers comfort, space, and functionality in a peaceful setting. No neighbors directly behind you. Vaulted ceilings and large windows fill the home with natural light, creating an open and airy feel while showcasing views of the surrounding foothills and mature trees across the street. The open-concept layout flows seamlessly from the living area into the kitchen, which features granite countertops, glass front cabinetry, and ample storage perfect for everyday living or entertaining. The private primary suite includes a spacious walk through closet, soaking tub, and separate shower, offering a relaxing retreat at the end of the day. Two additional bedrooms also feature walk-in closets. Enjoy the convenience of an indoor laundry room with extra storage, plus ceiling fans throughout for added comfort. Step outside to covered front and back decks, ideal for enjoying the peaceful outdoor setting year round. A large detached two car garage with built-in cabinets provides excellent storage and workspace. Located just minutes from Lake Oroville, hiking trails, fishing, and camping, this home offers the perfect blend of comfort, functionality, and outdoor lifestyle. A great 55+ community with wonderful amenities! Come take a look and see all this property has to offer!
| 2 weeks ago | Price changed to $88,800 | |
| 2 weeks ago | Listing updated with changes from the MLS® | |
| a month ago | Listing first seen on site |

This information is for your personal, non-commercial use and may not be used for any purpose other than to identify prospective properties you may be interested in purchasing. The display of MLS data is usually deemed reliable but is NOT guaranteed accurate by the MLS. Buyers are responsible for verifying the accuracy of all information and should investigate the data themselves or retain appropriate professionals. Information from sources other than the Listing Agent may have been included in the MLS data. Unless otherwise specified in writing, the Broker/Agent has not and will not verify any information obtained from other sources. The Broker/Agent providing the information contained herein may or may not have been the Listing and/or Selling Agent.

Did you know? You can invite friends and family to your search. They can join your search, rate and discuss listings with you.