

Save
Ask
Tour
Hide
$299,000
37 Days On Site
9289 Goodspeed StreetDurham, CA 95938
Single Family Residence|Pending
3
Beds
2
Total Baths
2
Full Baths
1,164
SqFt
$257
/SqFt
1958
Built
County:
Butte
Listed by John Wallace of Century 21 Select Real Estate, Inc. jwallace@homesaleschico.com
Call Now: 951-203-4426
Is this the listing for you? We can help make it yours.
951-203-4426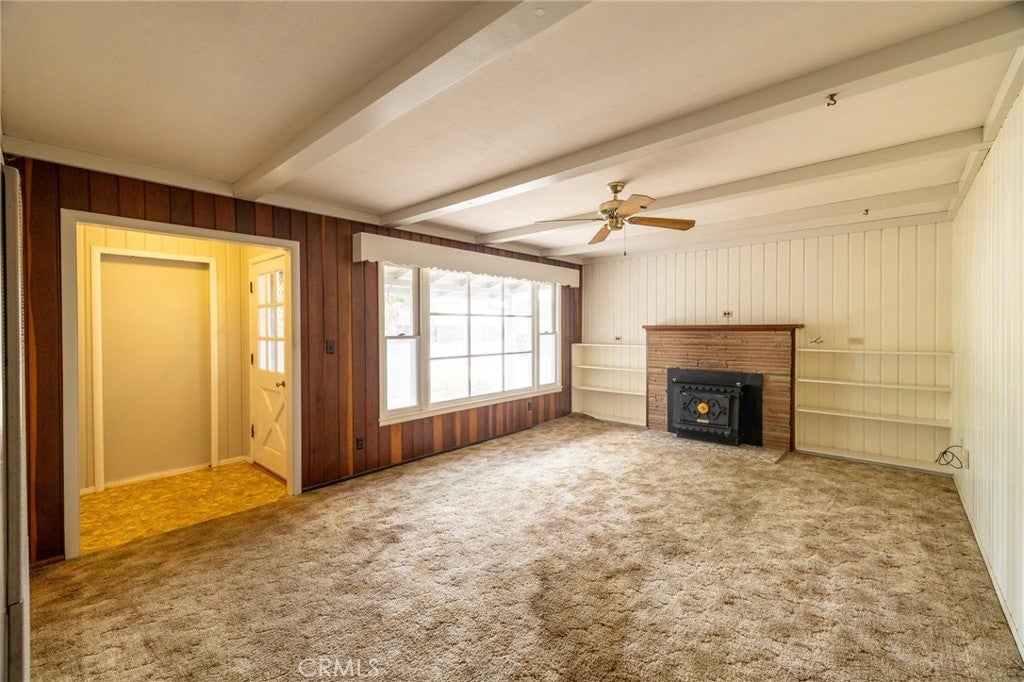
Save
Ask
Tour
Hide
Mortgage Calculator
Monthly Payment (Est.)
Enter an interest rate to see your estimated monthly payment.Calculator powered by Showcase IDX, a Constellation1 Company. Copyright ©2026 Information is deemed reliable but not guaranteed.
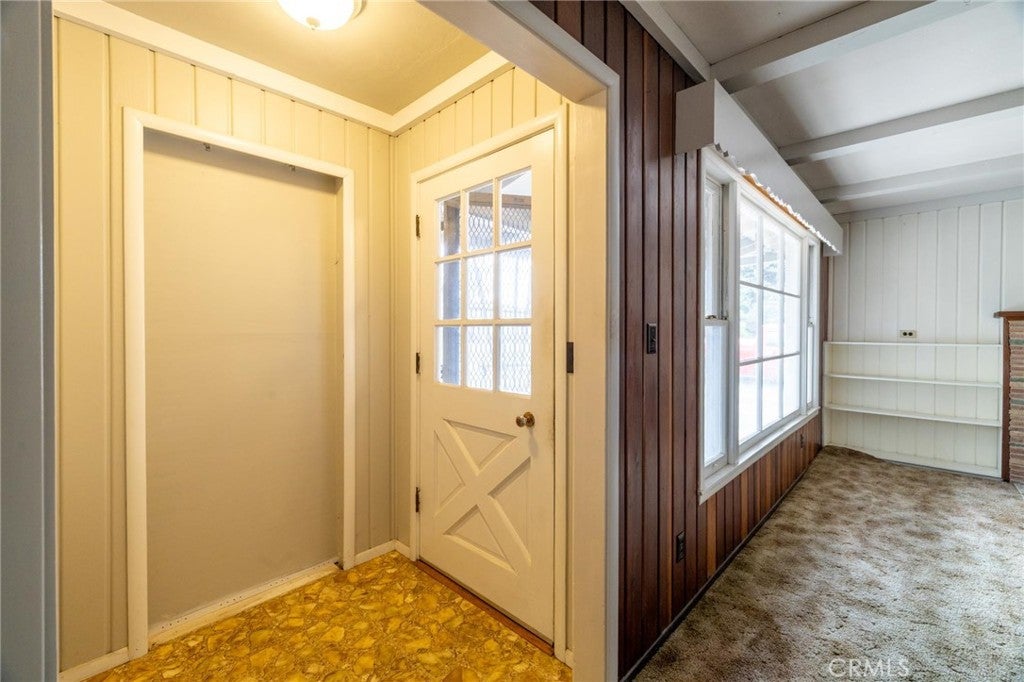
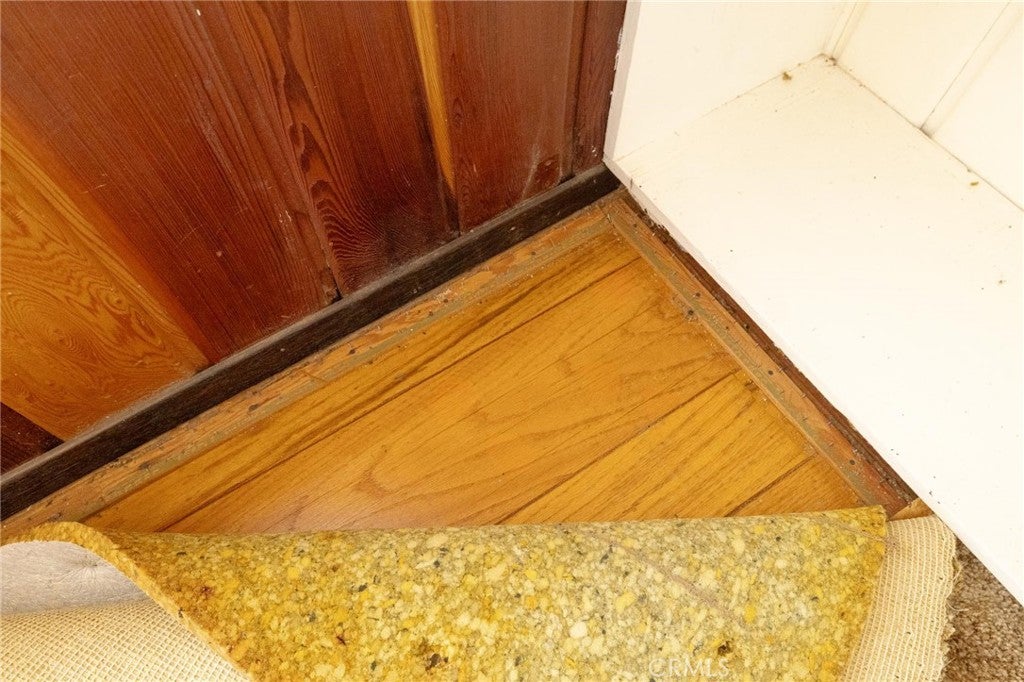
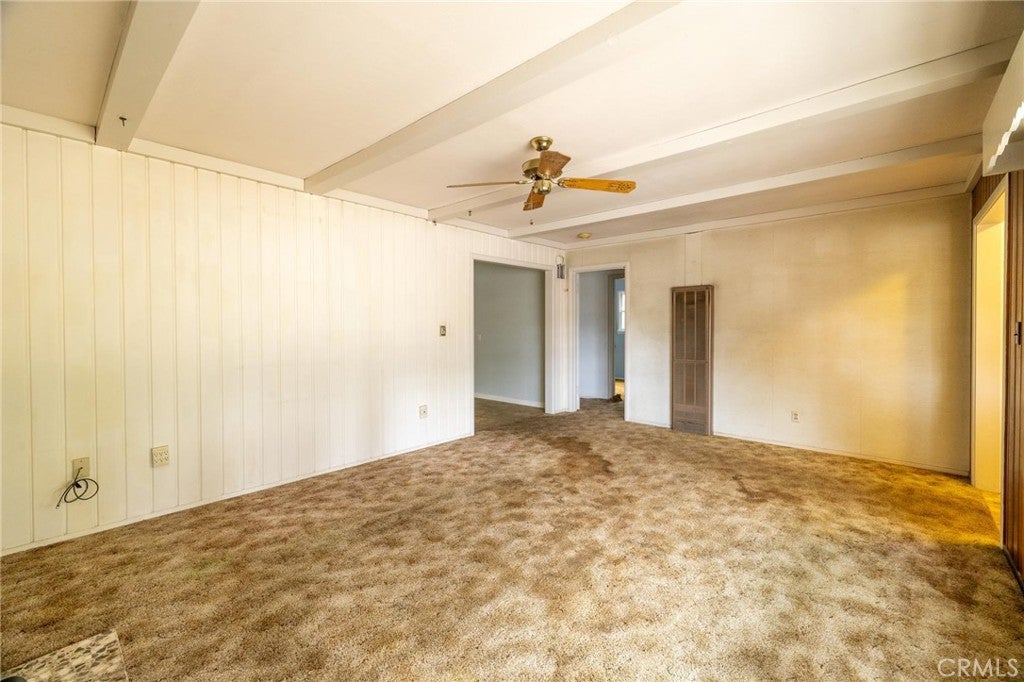
Great opportunity to live in the community of Durham. Less hustle and bustle with great public schools. The home offers 3 nice bedrooms, Family room with large windows and galley kitchen. Carpets have been pulled up at a corner in each room exposing hard wood flooring. The roof and Septic were replaced in 2016. The shop is accessible via a driveway at the side yard. Shop has concrete flooring metal roof and work area for projects. The back yard offers space for gardening, a patio and shade from the warm summer days. This property is a great place to find affordable housing and as you add paint and make other improvements you will build equity. Don't miss this great opportunity to have the American dream.
Save
Ask
Tour
Hide
Listing Snapshot
Price
$299,000
Days On Site
37 Days
Bedrooms
3
Inside Area (SqFt)
1,164 sqft
Total Baths
2
Full Baths
2
Partial Baths
N/A
Lot Size
0.21 Acres
Year Built
1958
MLS® Number
SN26190897
Status
Pending
Property Tax
N/A
HOA/Condo/Coop Fees
N/A
Sq Ft Source
Assessor
Friends & Family
Recent Activity
| 4 weeks ago | Status changed to Pending | |
| 4 weeks ago | Listing updated with changes from the MLS® | |
| a month ago | Listing first seen on site |
General Features
Acres
0.21
Attached Garage
Yes
Direction Faces
East
Foundation
Concrete PerimeterRaised
Garage
Yes
Garage Spaces
1
Land Lease
No
Levels
One
Number Of Stories
1
Parking
AttachedGarage Faces Front
Parking Spaces
3
Property Sub Type
Single Family Residence
Sewer
Septic Tank
Special Circumstances
Standard
Style
Contemporary
Utilities
Cable ConnectedNatural Gas ConnectedWater Connected
Water Source
Public
Interior Features
Appliances
DishwasherGas RangeGas Water HeaterRefrigerator
Cooling
Wall/Window Unit(s)
Fireplace
Yes
Fireplace Features
InsertFamily RoomWood Burning Stove
Flooring
CarpetWood
Heating
Fireplace InsertDuctlessWall Furnace
Interior
Built-in FeaturesCeiling Fan(s)Laminate Counters
Laundry Features
In Garage
Main Level Bedrooms
3
Window Features
Wood Frames
Bathroom
Bedroom
Family Room
Kitchen
Features - Laminate Counters
Save
Ask
Tour
Hide
Exterior Features
Construction Details
FrameWood Siding
Exterior
Garden
Fencing
WoodWire
Lot Features
GardenLevel
Other Structures
Outbuilding
Patio And Porch
Covered
Pool Features
None
Road Frontage
County Road
Roof
Composition
Spa Features
None
View
Neighborhood
Waterfront Features
Lake
Waterview
Neighborhood
Windows/Doors
Wood Frames
Community Features
Community Features
Lake
School District
Durham Unified
Financing Terms Available
Cash
Building Access
1
Roads
Paved
Schools
School District
Durham Unified
Elementary School
Unknown
Middle School
Unknown
High School
Unknown

This information is for your personal, non-commercial use and may not be used for any purpose other than to identify prospective properties you may be interested in purchasing. The display of MLS data is usually deemed reliable but is NOT guaranteed accurate by the MLS. Buyers are responsible for verifying the accuracy of all information and should investigate the data themselves or retain appropriate professionals. Information from sources other than the Listing Agent may have been included in the MLS data. Unless otherwise specified in writing, the Broker/Agent has not and will not verify any information obtained from other sources. The Broker/Agent providing the information contained herein may or may not have been the Listing and/or Selling Agent.
Neighborhood & Commute
Source: Walkscore
Disclosure: Community information and market data powered by Constellation Data Labs. Information is deemed reliable but not guaranteed.
Save
Ask
Tour
Hide

Did you know? You can invite friends and family to your search. They can join your search, rate and discuss listings with you.