

634 Salomon DrOrland, CA 95963
Mortgage Calculator
Monthly Payment (Est.)
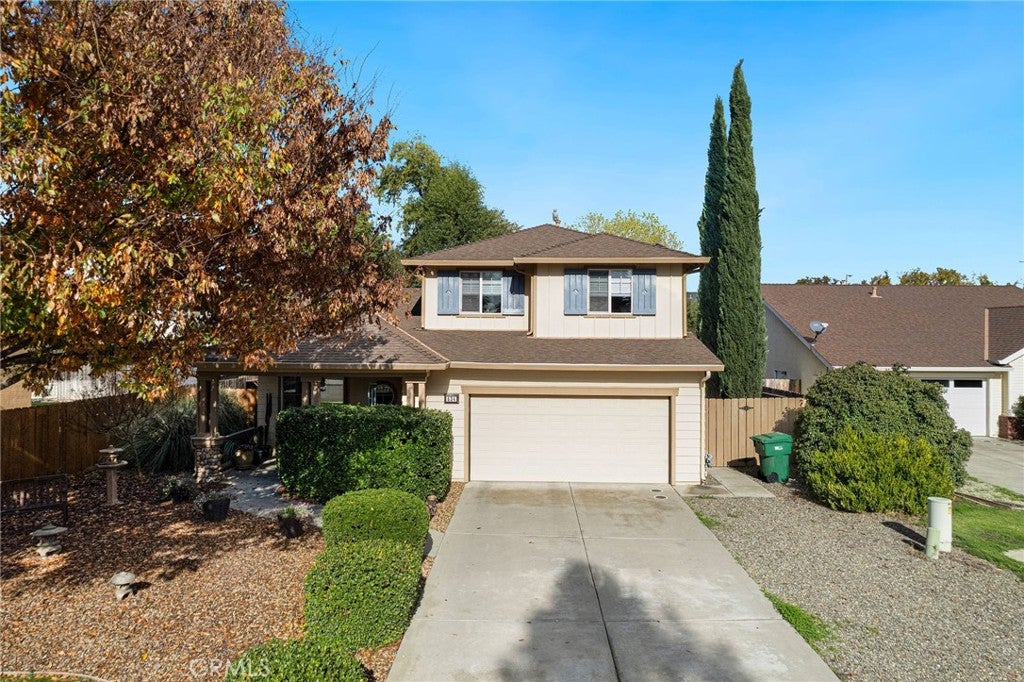
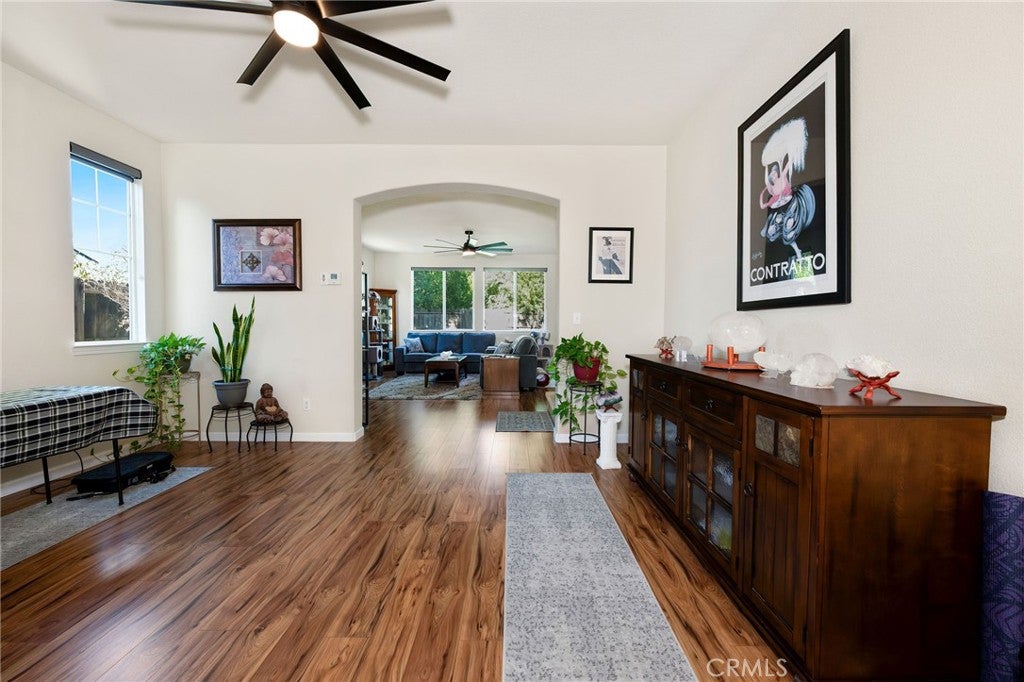
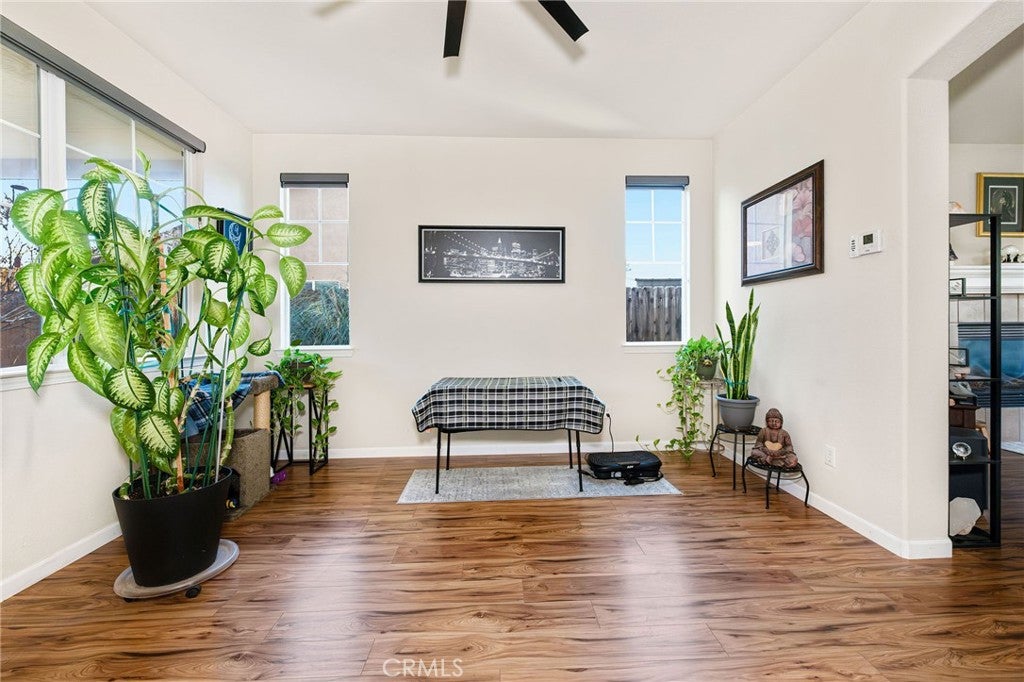
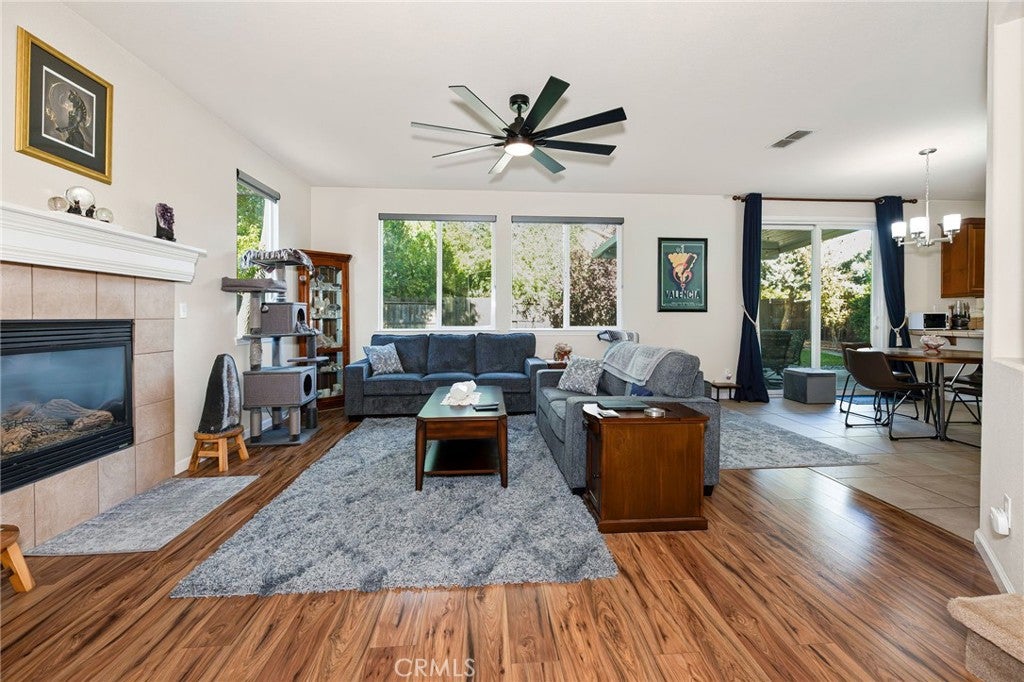
$2,053Motivated Seller!! Don't Miss this well maintainged, move in ready home with Owned Solar, RV Parking, a beautiful new covered patio, updated HVAC, LVP flooring, and beautifully landscaped yards are just the beginning of what makes this home so special. From the moment you arrive, you'll appreciate how lovingly maintained and gently lived-in this home has been. Step inside to an open, airy floor plan filled with natural light, soaring ceilings, and durable solid-surface flooring throughout the entire downstairs. The seamless flow between the living room, family room, dining area, and spacious kitchen creates the perfect setting for everyday living and effortless entertaining. Gather around the cozy gas fireplace in the family room or enjoy preparing meals in the well-appointed kitchen featuring newer appliances, a pantry, and an impressive amount of cabinet and countertop space. Large windows frame views of the backyard, bringing the outdoors in and creating a warm, welcoming atmosphere throughout the home. The backyard is designed for relaxation and enjoyment, with an oversized patio, beautiful new Alumiwood patio cover, mature landscaping, and a large storage shed. Whether you're hosting friends, enjoying a quiet evening, or sipping your morning coffee, this outdoor space is sure to become a favorite retreat. The main level also offers a convenient laundry room, guest half bath, custom window coverings throughout, and numerous updated fixtures, lighting, and ceiling fans. Upstairs, a wide staircase leads to comfortable bedrooms and two additional bathrooms, including a spacious primary suite featuring a large walk-in closet, dual sinks, a soaking tub, and a separate shower. Additional highlights include an HVAC system replaced approximately four years ago, an owned water softener, and an automatic sprinkler system designed to make everyday living easier. A charming front porch welcomes you home, and the neighborhood's private park adds even more appeal. Move-in ready and thoughtfully updated throughout, this is truly the kind of home you'll look forward to coming home to every day. Square footage, lot size, and year built are taken from assessor records. Buyer to verify all information to their satisfaction.
| 2 weeks ago | Listing first seen on site | |
| 2 weeks ago | Listing updated with changes from the MLS® |

This information is for your personal, non-commercial use and may not be used for any purpose other than to identify prospective properties you may be interested in purchasing. The display of MLS data is usually deemed reliable but is NOT guaranteed accurate by the MLS. Buyers are responsible for verifying the accuracy of all information and should investigate the data themselves or retain appropriate professionals. Information from sources other than the Listing Agent may have been included in the MLS data. Unless otherwise specified in writing, the Broker/Agent has not and will not verify any information obtained from other sources. The Broker/Agent providing the information contained herein may or may not have been the Listing and/or Selling Agent.

Did you know? You can invite friends and family to your search. They can join your search, rate and discuss listings with you.