

22 E Swift StreetOrland, CA 95963
Mortgage Calculator
Monthly Payment (Est.)
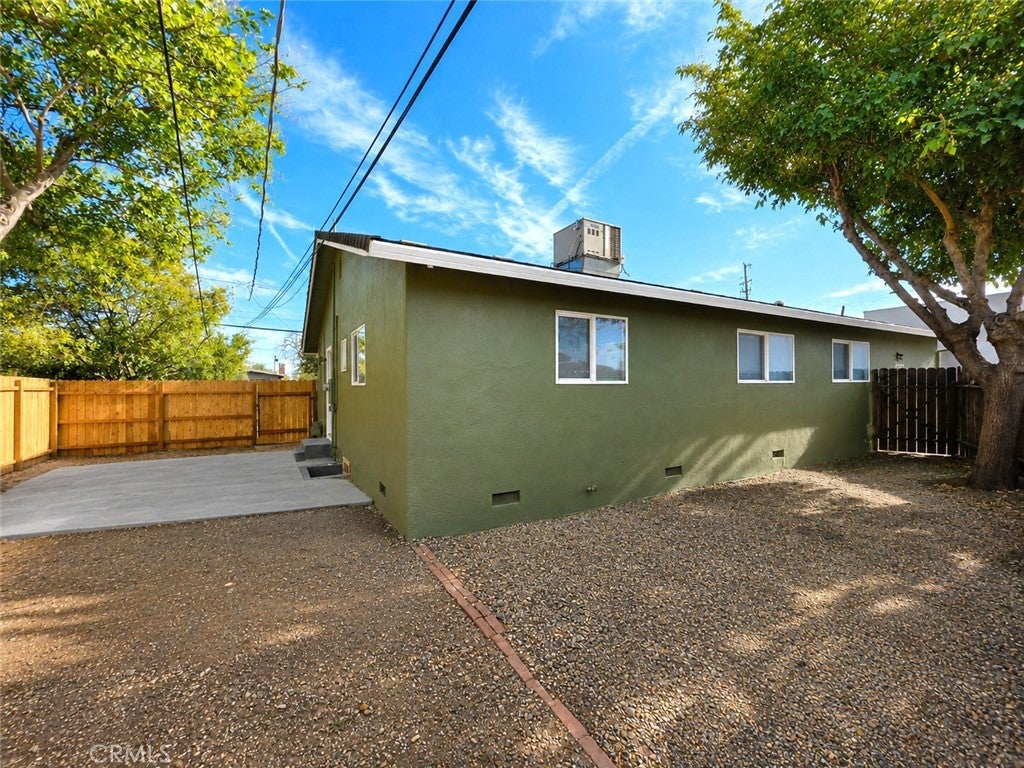
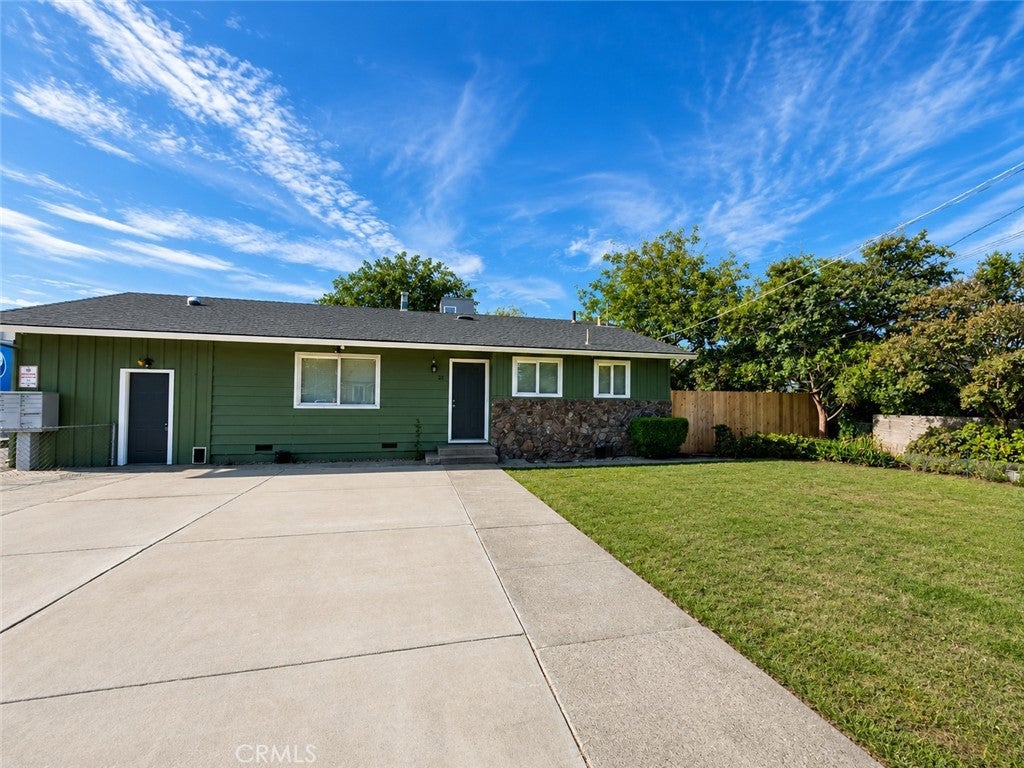
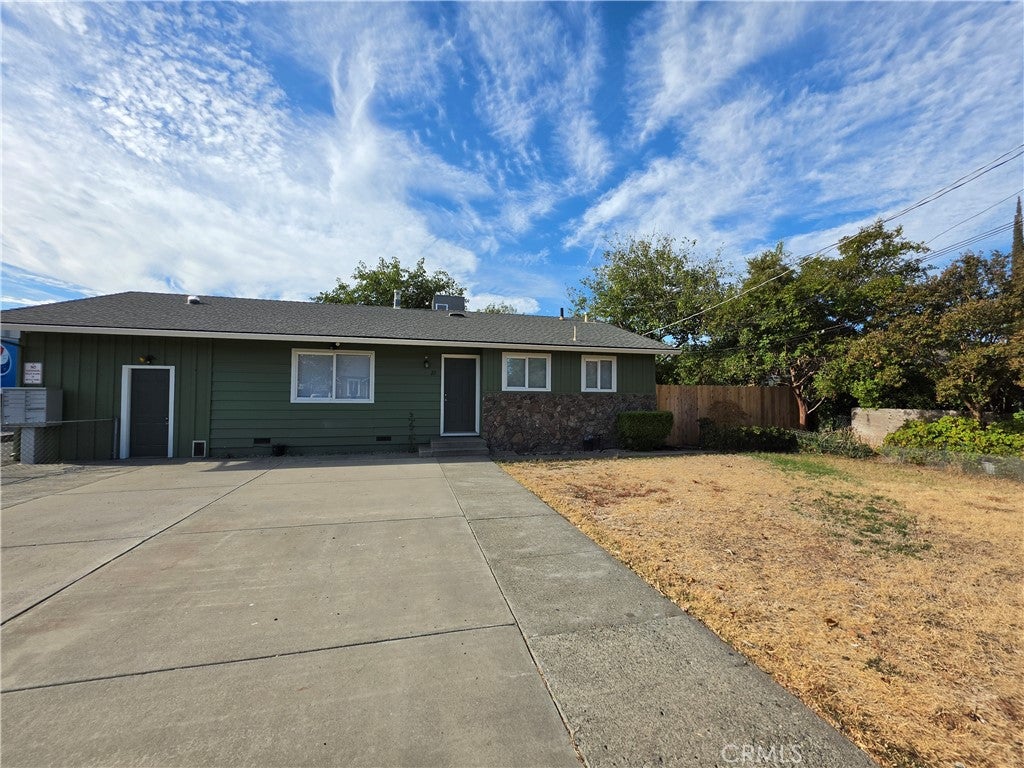
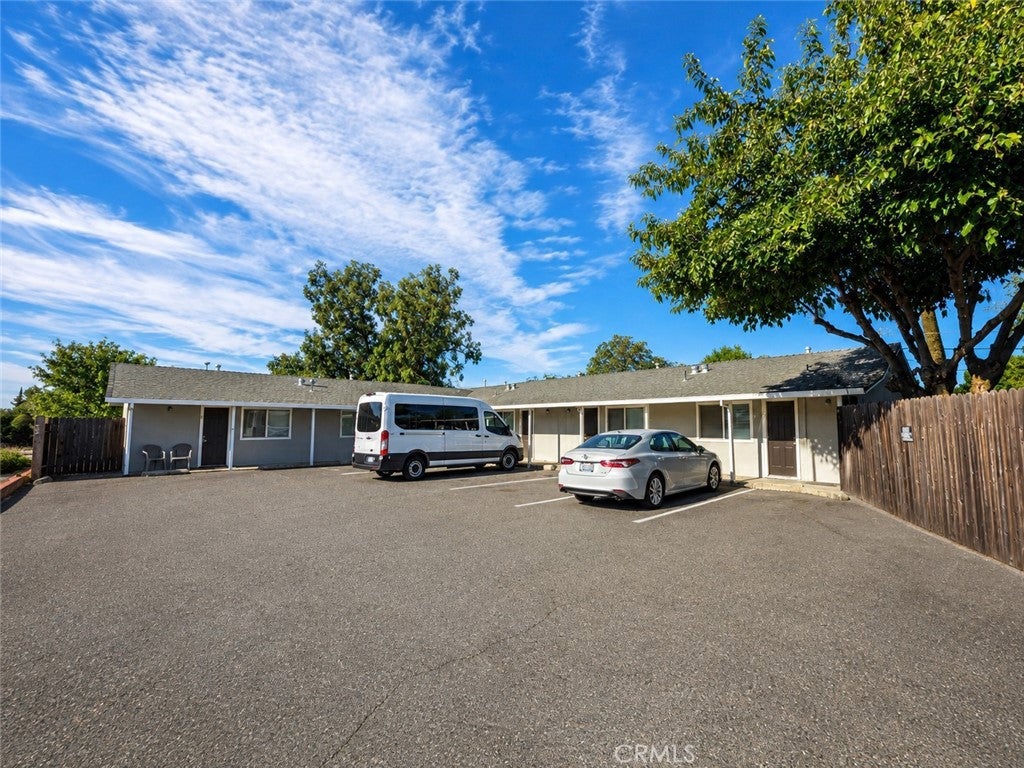
$3,873EXCEPTIONAL MULTI-UNIT INVESTMENT OPPORTUNITY! This unique property features six (6) apartment units, PLUS a separate 3-bedroom, 2 bath home, offering multiple income streams and excellent investment potential. An ideal opportunity for an investor looking to expand their portfolio or an owner-occupant who wants to live in the main residence while generating rental income from the additional units. With seven (7) total residential units, this property offers versatility, strong income potential, and room for future growth. Apartments have all been updated and feature a covered front porch and private parking. Home has recent updates, features central H/A, hardwood floors, open floor plan, huge kitchen, bonus room that could possibly be used as an office, playroom, etc... dual pane windows, and newer fresh paint inside and out. Private enclosed backyard with nice patio area. Conveniently located near grocery shopping, dining, and a variety of commercial businesses, offering tenants easy access to everyday necessities and services. SOME PHOTOS HAVE BEEN ENHANCED WITH A1
| 3 weeks ago | Listing first seen on site | |
| 3 weeks ago | Listing updated with changes from the MLS® |

This information is for your personal, non-commercial use and may not be used for any purpose other than to identify prospective properties you may be interested in purchasing. The display of MLS data is usually deemed reliable but is NOT guaranteed accurate by the MLS. Buyers are responsible for verifying the accuracy of all information and should investigate the data themselves or retain appropriate professionals. Information from sources other than the Listing Agent may have been included in the MLS data. Unless otherwise specified in writing, the Broker/Agent has not and will not verify any information obtained from other sources. The Broker/Agent providing the information contained herein may or may not have been the Listing and/or Selling Agent.

Did you know? You can invite friends and family to your search. They can join your search, rate and discuss listings with you.