

1795 Estates WayChico, CA 95928
Mortgage Calculator
Monthly Payment (Est.)
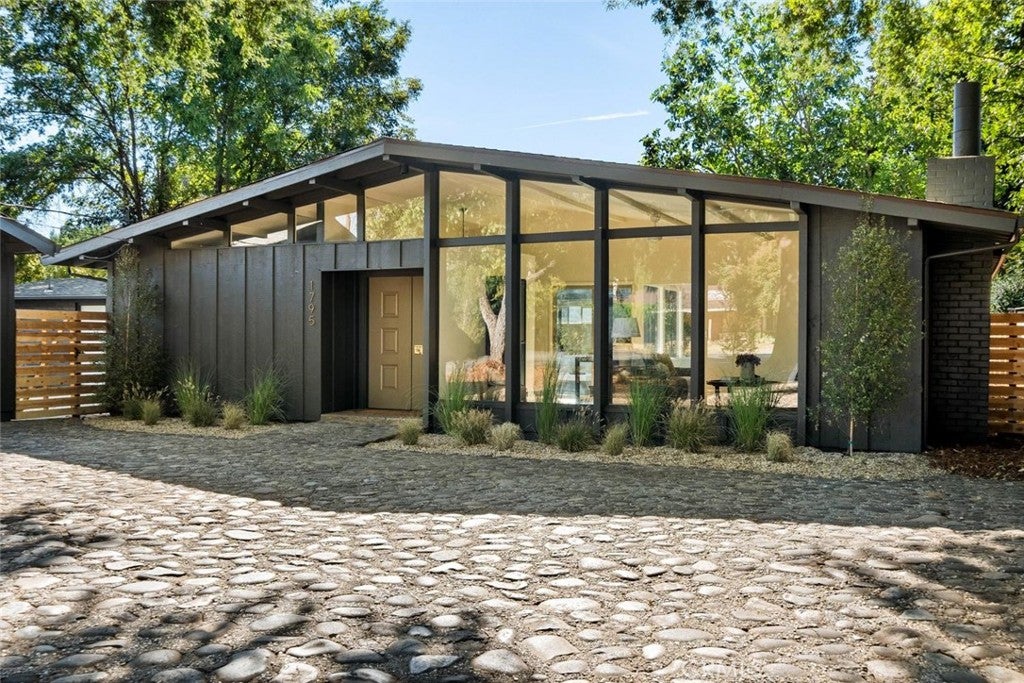
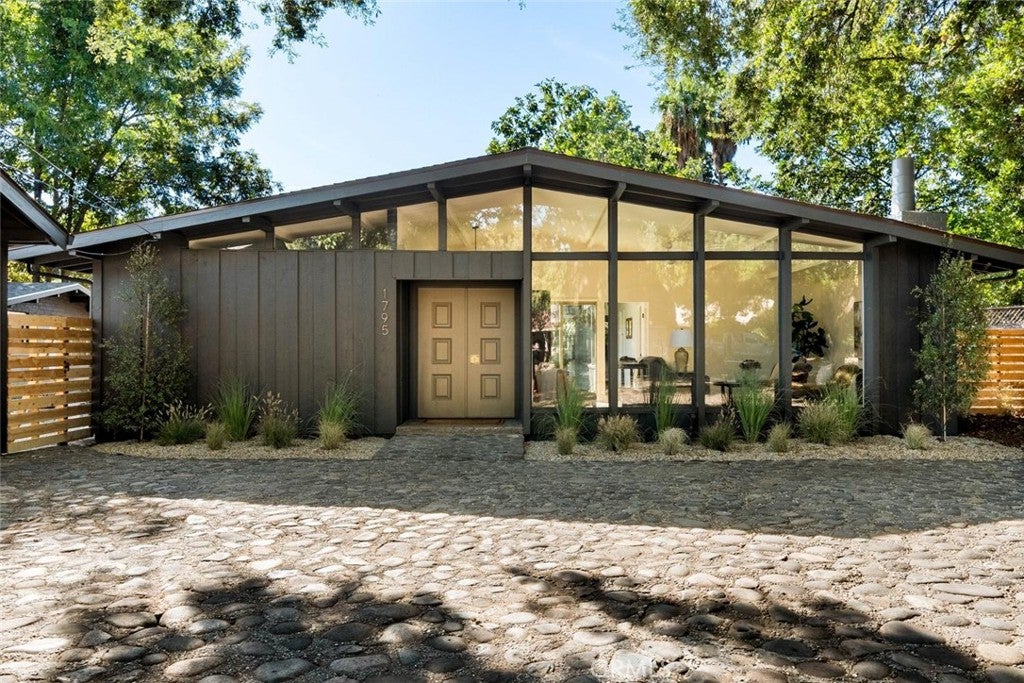
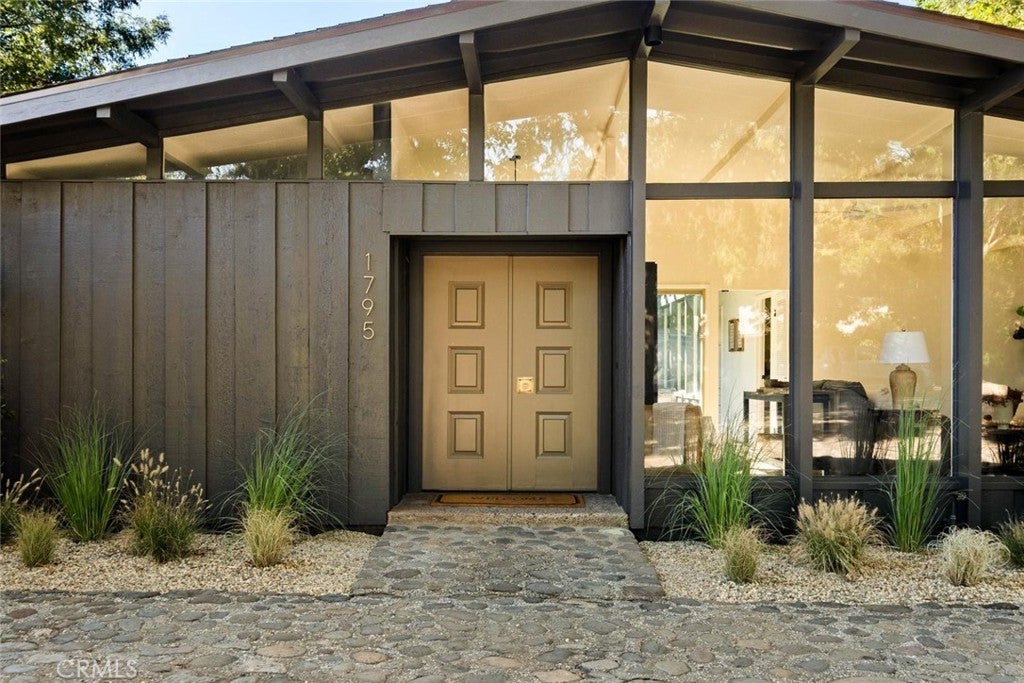
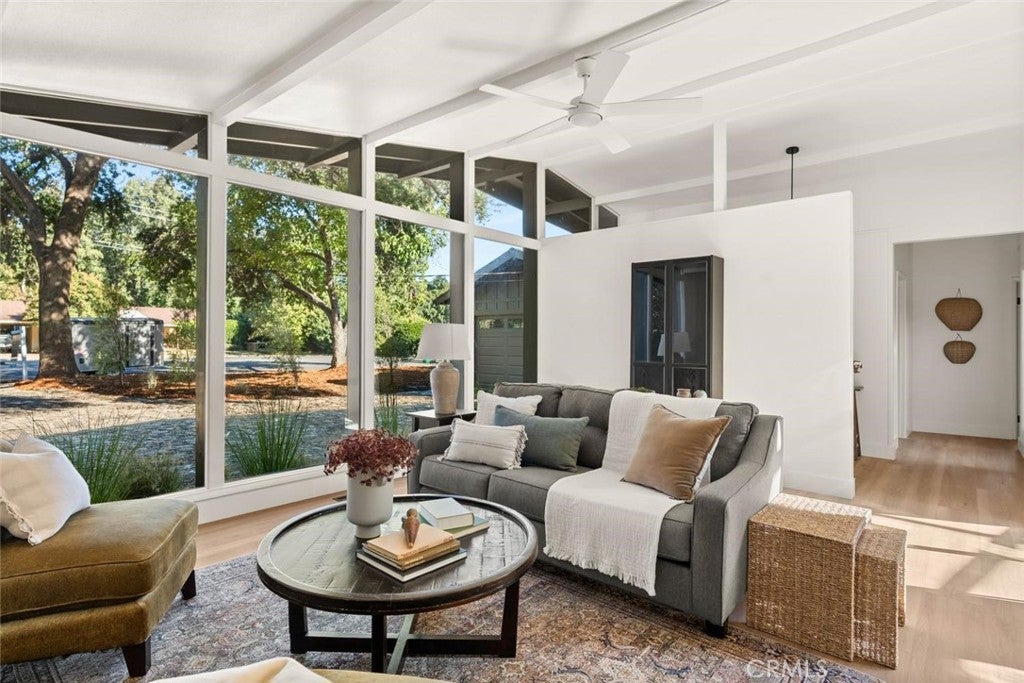
$3,048Mid-century character meets beautiful modern design in this thoughtfully remodeled home! Tucked away on a cul-de-sac, this unique property is filled with natural light, incredible architectural details, and stylish updates throughout. This home offers 3 bedrooms and 2 fully remodeled bathrooms, along with vaulted ceilings, exposed beams, new LVP flooring, LED lighting, and new dual-pane windows. The kitchen is truly a showstopper, completely remodeled with quartz countertops, new appliances, modern finishes, and a clean, contemporary feel. The living room is equally inviting with its wood-burning fireplace, beautiful exposed-beam ceilings, and walls of windows that make the home feel bright and open. One of the most unique spaces is the solarium—a light-filled room with so many possibilities. Create a peaceful spot for plants and reading, a home gym, creative space, or simply a place to relax and enjoy the sunshine. Updates include a new mini split, stamped concrete, and improved drainage. Both bathrooms have been beautifully remodeled with marble countertops, including a frameless glass shower door in the primary bathroom. Additional improvements include owned solar, a new water heater, a roof installed within the last three years, and brand-new leach fields. The detached bonus structure adds even more versatility and features a newly remodeled full bathroom with shower and a brand-new roof. It would make a fantastic art studio, home office, guest space, or private retreat. A detached garage built in 2018 provides additional parking and storage. Outside, the fresh, low-maintenance yard and new stamped concrete complement the home’s clean, modern style. With designer updates, incredible natural light, flexible bonus spaces, and unmistakable mid-century charm, this is one of those special homes you truly have to see in person!
| 4 days ago | Status changed to Pending | |
| 4 days ago | Listing updated with changes from the MLS® | |
| 2 weeks ago | Listing first seen on site |

This information is for your personal, non-commercial use and may not be used for any purpose other than to identify prospective properties you may be interested in purchasing. The display of MLS data is usually deemed reliable but is NOT guaranteed accurate by the MLS. Buyers are responsible for verifying the accuracy of all information and should investigate the data themselves or retain appropriate professionals. Information from sources other than the Listing Agent may have been included in the MLS data. Unless otherwise specified in writing, the Broker/Agent has not and will not verify any information obtained from other sources. The Broker/Agent providing the information contained herein may or may not have been the Listing and/or Selling Agent.

Did you know? You can invite friends and family to your search. They can join your search, rate and discuss listings with you.