

5602 SeedlingLinda, CA 95901
Mortgage Calculator
Monthly Payment (Est.)
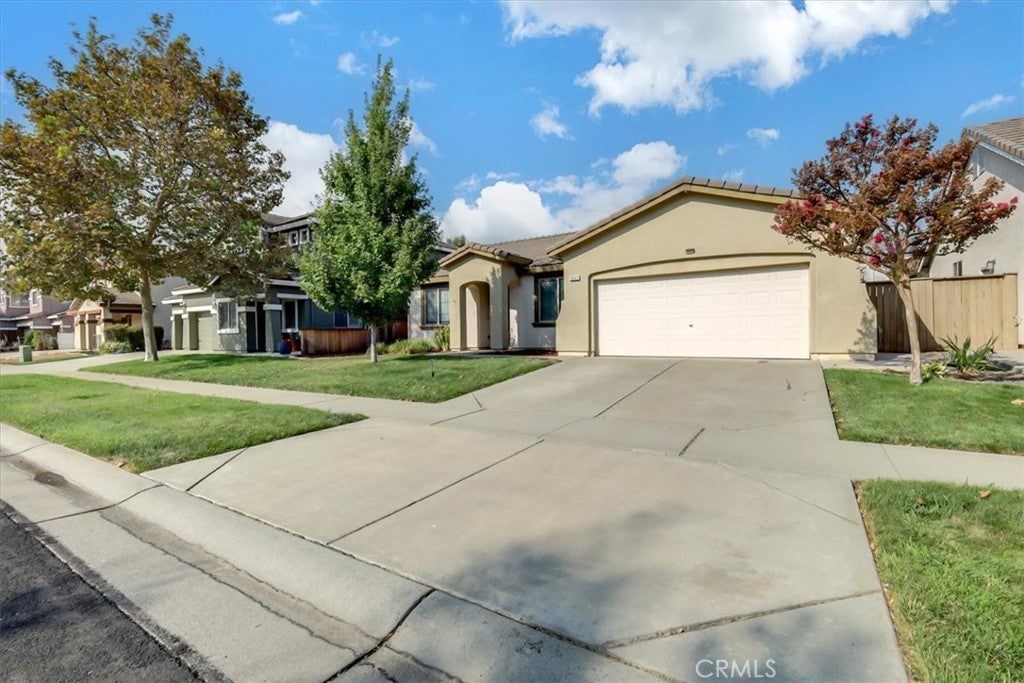
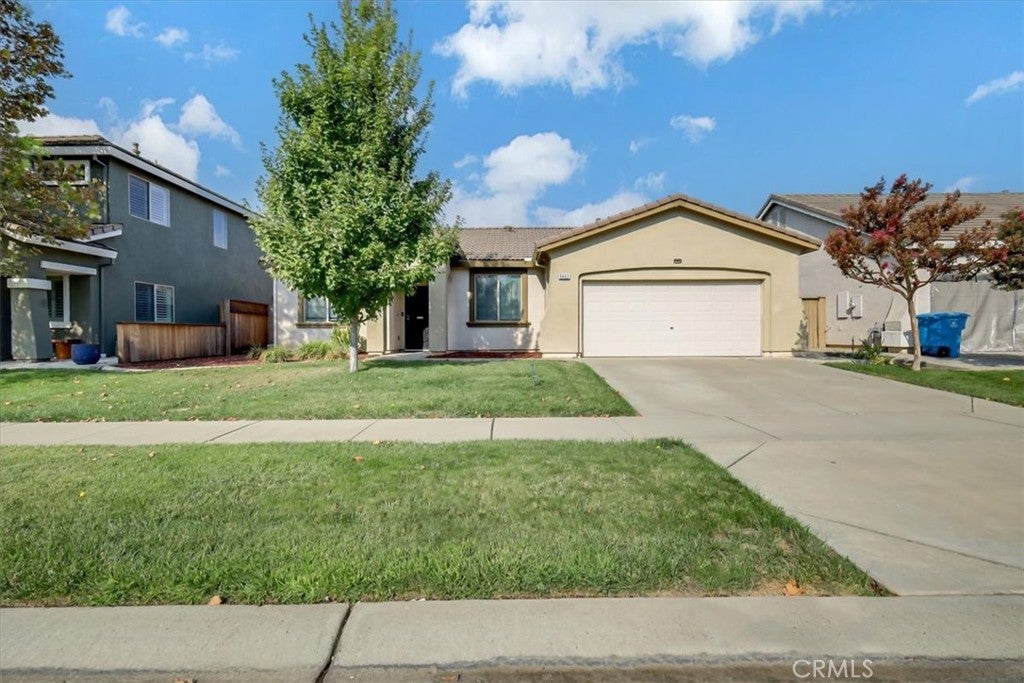
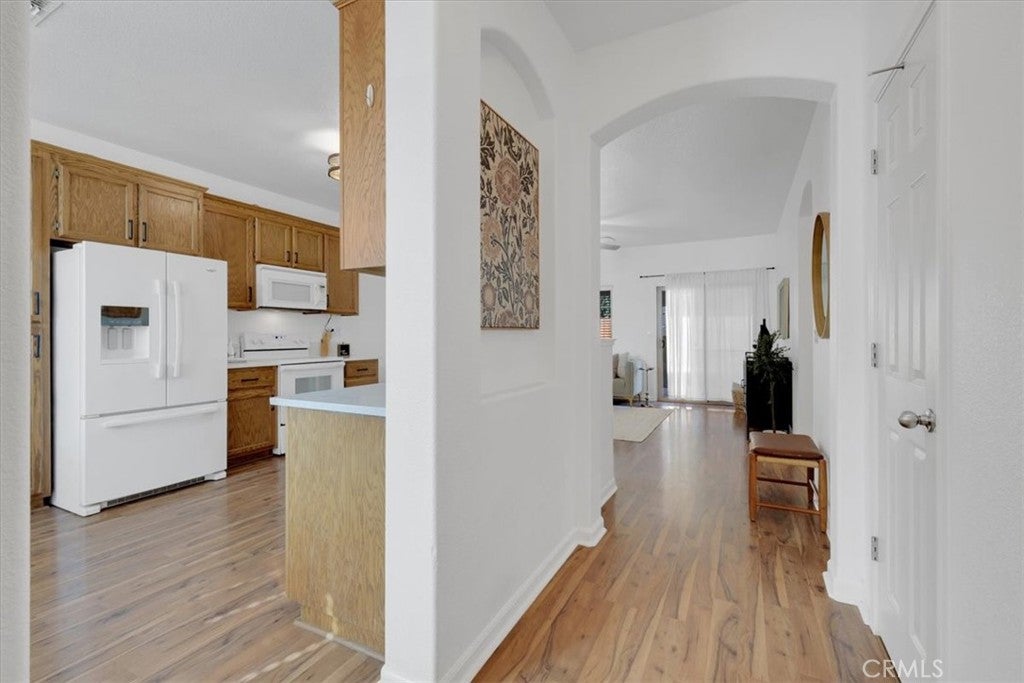
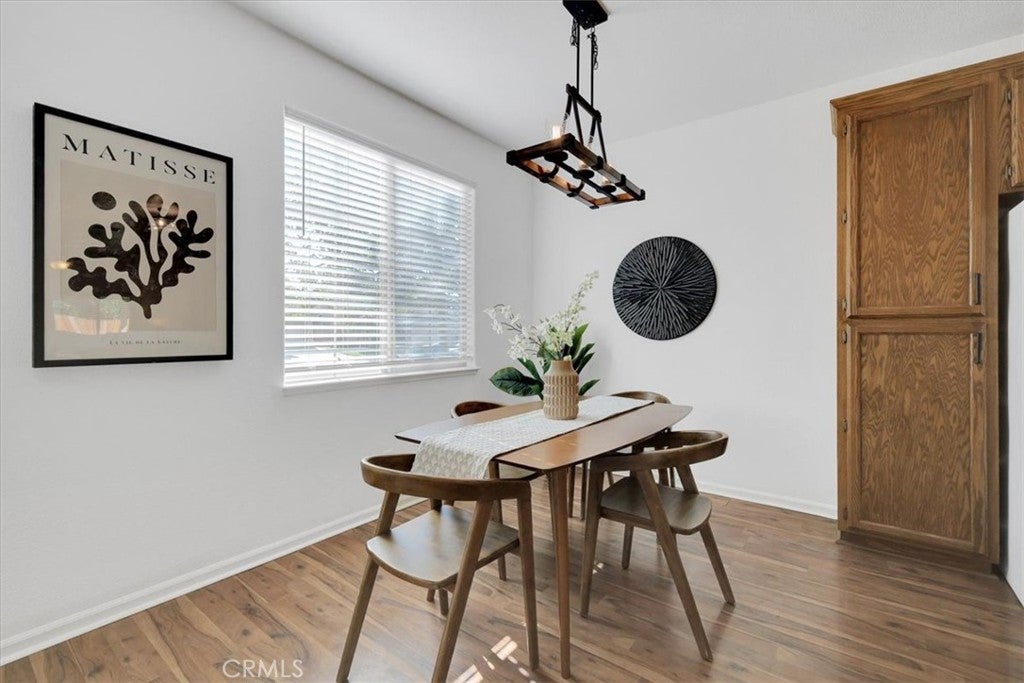
Enter an interest rate to see your estimated monthly payment.Welcome to this beautifully maintained, move-in ready home in the desirable Orchards community! This thoughtfully designed single-story residence offers 3 bedrooms, 2 bathrooms, and a spacious open-concept floor plan that is ideal for comfortable everyday living. At the heart of the home is the well-appointed kitchen, featuring sparkling quartz countertops, oversized wood cabinetry, a pantry cabinet, and a seamless connection to the dining area. The inviting layout continues into the living space, creating an open and functional environment for gathering with family and friends. Enjoy numerous upgrades and improvements throughout, including laminate flooring in the living room, kitchen, dining area, and hallway; fresh interior paint; ceiling fans in all bedrooms and the living room; and a solar panel system for added energy efficiency. Step outside to the covered patio, complete with a ceiling fan, and enjoy a backyard that offers both privacy and functionality with approximately two-thirds of the fencing newly installed. A LeafFilter gutter guard system was also installed in 2026 and includes a 20-year warranty. Located on a quiet street near parks and schools, this home offers an excellent combination of comfort and convenience, with easy access to Highways 70, 65, and 99. Costco and Hard Rock Casino are also just minutes away. Stylish, efficient, well-maintained, and truly turnkey, this Orchards home is ready to welcome its next owner!
| 2 weeks ago | Status changed to Active Under Contract | |
| 2 weeks ago | Listing updated with changes from the MLS® | |
| a month ago | Listing first seen on site |

This information is for your personal, non-commercial use and may not be used for any purpose other than to identify prospective properties you may be interested in purchasing. The display of MLS data is usually deemed reliable but is NOT guaranteed accurate by the MLS. Buyers are responsible for verifying the accuracy of all information and should investigate the data themselves or retain appropriate professionals. Information from sources other than the Listing Agent may have been included in the MLS data. Unless otherwise specified in writing, the Broker/Agent has not and will not verify any information obtained from other sources. The Broker/Agent providing the information contained herein may or may not have been the Listing and/or Selling Agent.

Did you know? You can invite friends and family to your search. They can join your search, rate and discuss listings with you.