80 Skyline, Oroville, CA, 95966

Save
Ask
Tour
Hide
Share
$289,000
16 Days On Site

80 Skyline
Oroville, CA 95966

For Sale|Single Family Residence|Active
2
Beds
2
Total Baths
2
Full Baths
1,462
SqFt
$198
/SqFt
1966
Built
County:
Butte
Listed by Kari Wheeler of LPT Realty wheelerranchrealty@gmail.com
Call Now: 951-203-4426
Is this the listing for you? We can help make it yours.
951-203-4426
80 Skyline80 Skyline80 Skyline80 Skyline
Save
Ask
Tour
Hide
Share

Mortgage Calculator

Monthly Payment (Est.)

$1,319
Calculator powered by Showcase IDX, a Constellation1 Company. Copyright ©2026 Information is deemed reliable but not guaranteed.

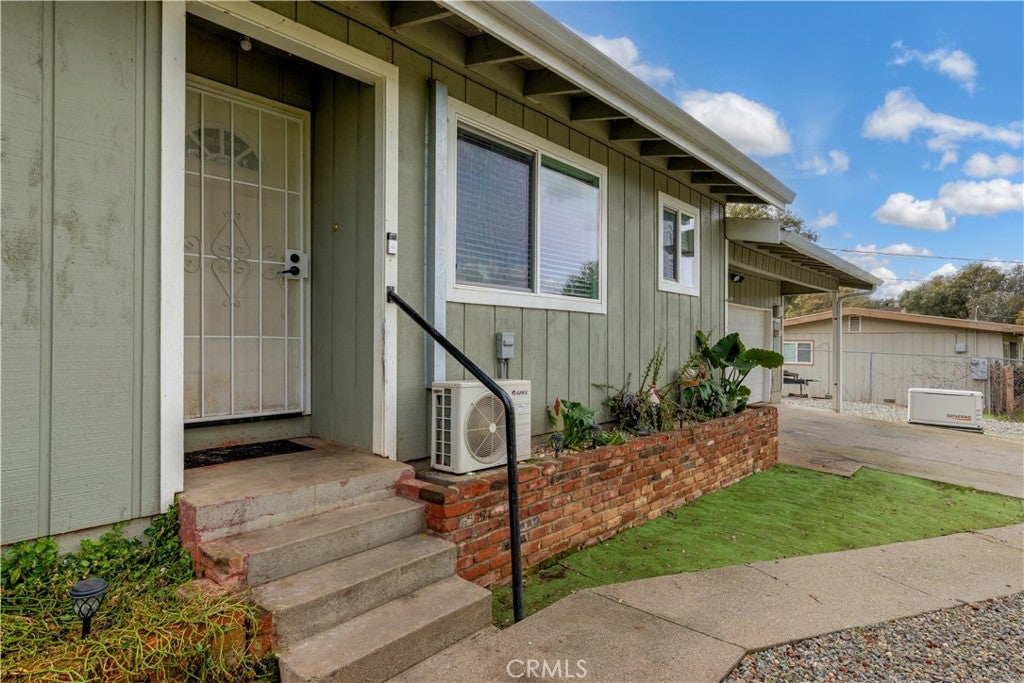
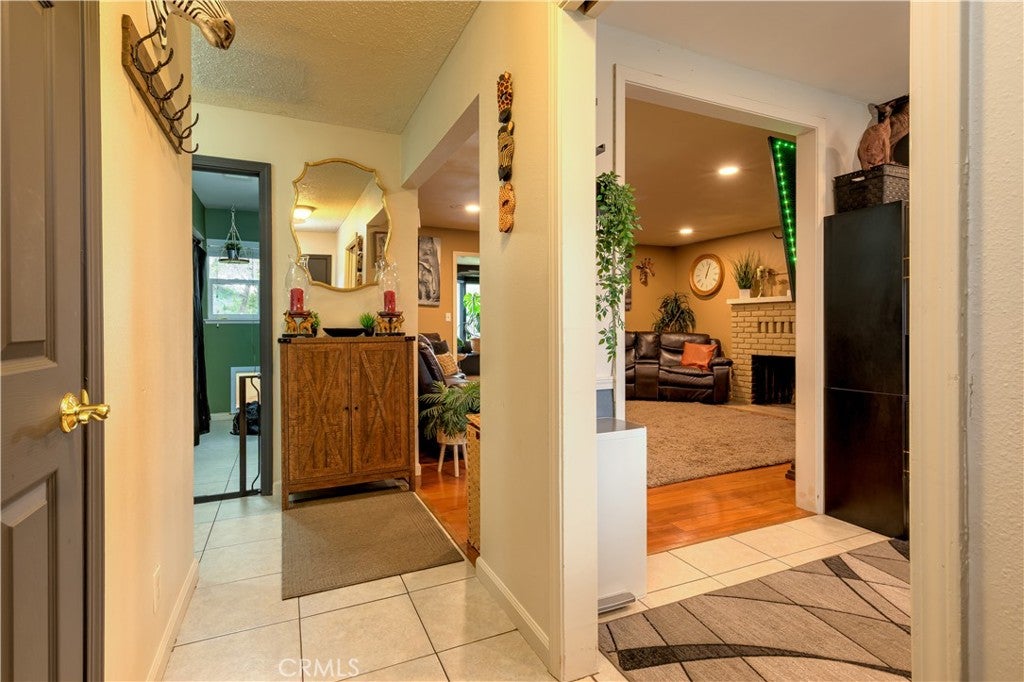
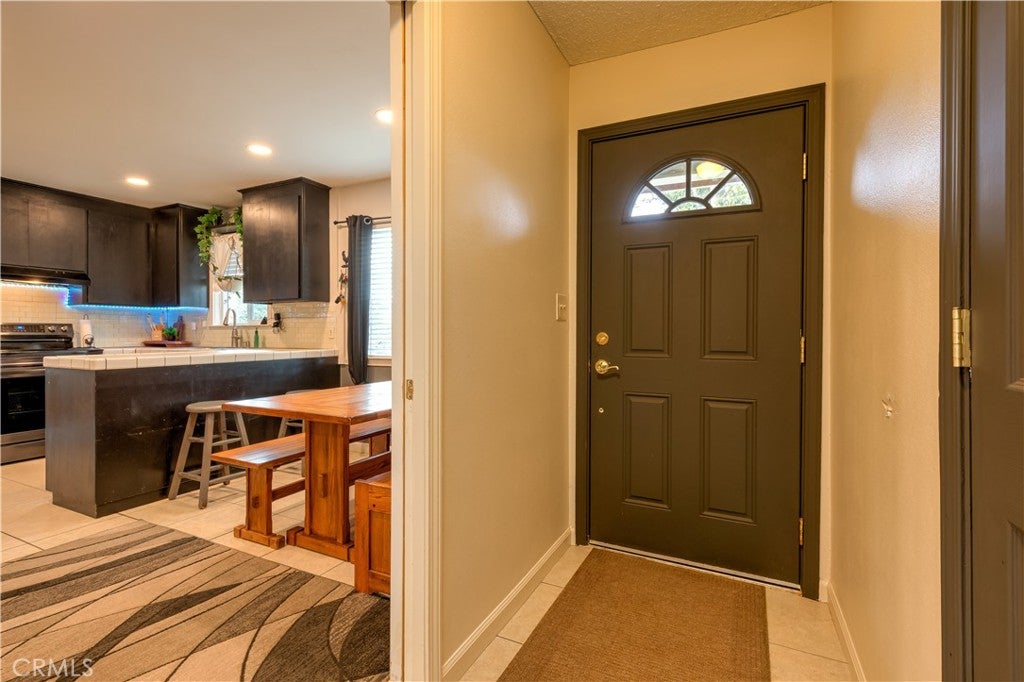
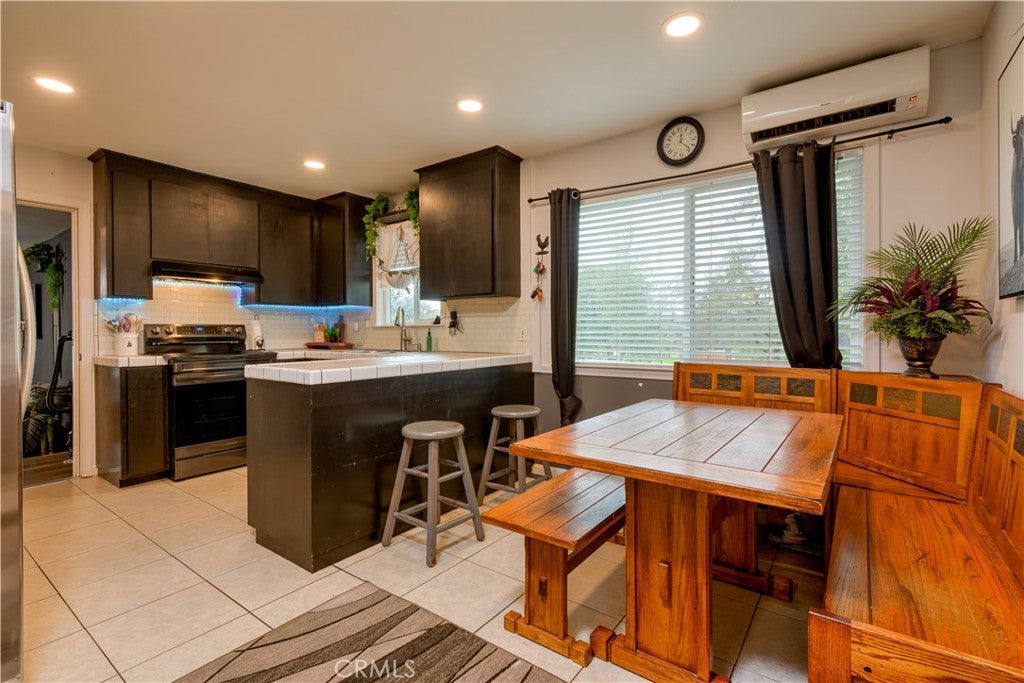
Price Reduction! Here is your chance! Its a good one! Welcome to 80 Skyline Blvd., Oroville! Come see this charming 2-bedroom, 2 bath (also included a large suite area) home offering comfort, character, and a wonderful outdoor setting. Step inside and enjoy the spacious feel created by the high-beamed ceilings and newer flooring. The home is equipped with five mini-split systems, allowing for efficient heating and cooling throughout. Outside, you'll find a large, beautifully landscaped backyard that's perfect for relaxing, entertaining, gardening, or simply enjoying the outdoors. The covered back deck provides a great spot for morning coffee or evening gatherings. The property is completely fenced with gates for added privacy and convenience and also features two storage sheds and a raised garden bed. Conveniently located near shopping, restaurants, and everyday amenities, with Lake Oroville just a short drive away for boating, fishing, hiking, and outdoor recreation. With its inviting interior, spacious backyard, and convenient Oroville location, 80 Skyline Blvd. is a must-see!

Save
Ask
Tour
Hide
Share
Listing Snapshot
Price 
$289,000
Days On Site 
16 Days
Bedrooms 
2
Inside Area (SqFt) 
1,462 sqft
Total Baths 
2
Full Baths 
2
Partial Baths 
N/A
Lot Size 
0.51 Acres
Year Built 
1966
MLS® Number 
SN26193395
Status 
Active
Property Tax 
N/A
HOA/Condo/Coop Fees 
N/A
Sq Ft Source 
Assessor
Friends & Family
Recent Activity
a week agoPrice changed to $289,000
a week agoListing updated with changes from the MLS®
2 weeks agoListing first seen on site
General Features
Acres 
0.51
Foundation 
Raised
Land Lease 
No
Levels 
One
Number Of Stories 
1
Parking 
Gravel
Property Sub Type 
Single Family Residence
Security 
Carbon Monoxide Detector(s)Smoke Detector(s)
Sewer 
Septic Tank
Special Circumstances 
Standard
Style 
Contemporary
Utilities 
Electricity ConnectedPropaneWater Connected
Water Source 
Public
Interior Features
Appliances 
Electric RangeRefrigerator
Cooling 
Ductless
Fireplace 
Yes
Fireplace Features 
Wood Burning
Flooring 
LaminateTile
Heating 
Propane
Interior 
Ceiling Fan(s)
Laundry Features 
Washer HookupElectric Dryer HookupInside
Main Level Bedrooms 
2
Window Features 
Double Pane Windows
Bathroom 
Bedroom 
Bonus Room 
Family Room 
Great Room 
Kitchen 
Features - Tile Counters
Save
Ask
Tour
Hide
Share
Exterior Features
Construction Details 
Wood Siding
Fencing 
Chain Link
Lot Features 
Back YardFront YardSprinklers In RearLandscaped
Other Structures 
Shed(s)
Patio And Porch 
Enclosed
Pool Features 
None
Roof 
Composition
Spa Features 
None
View 
Trees/Woods
Waterfront Features 
Lake
Waterview 
Trees/Woods
Windows/Doors 
Double Pane Windows
Community Features
Community Features 
Lake
School District 
Oroville Union
Financing Terms Available 
CashConventionalFHAVA Loan
Building Access 
Front
Schools
School District
Oroville Union
Elementary School
Unknown
Middle School
Unknown
High School
Unknown


This information is for your personal, non-commercial use and may not be used for any purpose other than to identify prospective properties you may be interested in purchasing. The display of MLS data is usually deemed reliable but is NOT guaranteed accurate by the MLS. Buyers are responsible for verifying the accuracy of all information and should investigate the data themselves or retain appropriate professionals. Information from sources other than the Listing Agent may have been included in the MLS data. Unless otherwise specified in writing, the Broker/Agent has not and will not verify any information obtained from other sources. The Broker/Agent providing the information contained herein may or may not have been the Listing and/or Selling Agent.

Neighborhood & Commute
Source: Walkscore
Disclosure: Community information and market data powered by Constellation Data Labs. Information is deemed reliable but not guaranteed.
Save
Ask
Tour
Hide
Share