304 Ventura Avenue, Gerber, CA, 96035

Save
Ask
Tour
Hide
Share
$299,000
15 Days On Site

304 Ventura Avenue
Gerber, CA 96035

For Sale|Single Family Residence|Active Under Contract
3
Beds
2
Total Baths
2
Full Baths
1,294
SqFt
$231
/SqFt
1956
Built
County:
Tehama
Listed by Luci Hawes of LPT Realty luciluhomes@gmail.com
Call Now: 951-203-4426
Is this the listing for you? We can help make it yours.
951-203-4426
304 Ventura Avenue304 Ventura Avenue304 Ventura Avenue304 Ventura Avenue
Save
Ask
Tour
Hide
Share

Mortgage Calculator

Monthly Payment (Est.)

$1,364
Calculator powered by Showcase IDX, a Constellation1 Company. Copyright ©2026 Information is deemed reliable but not guaranteed.

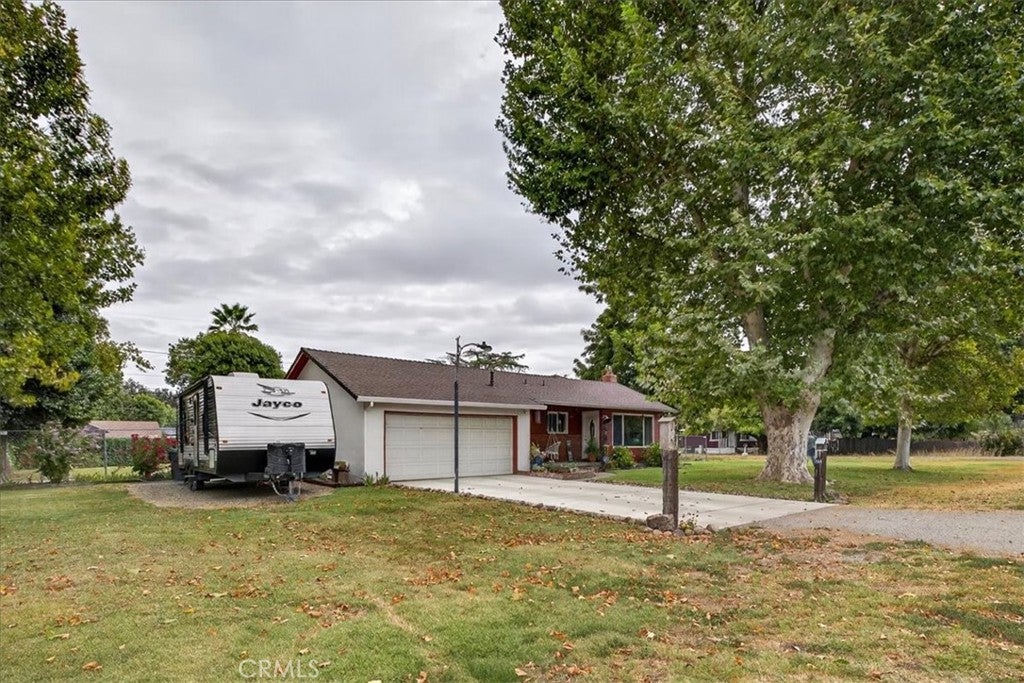
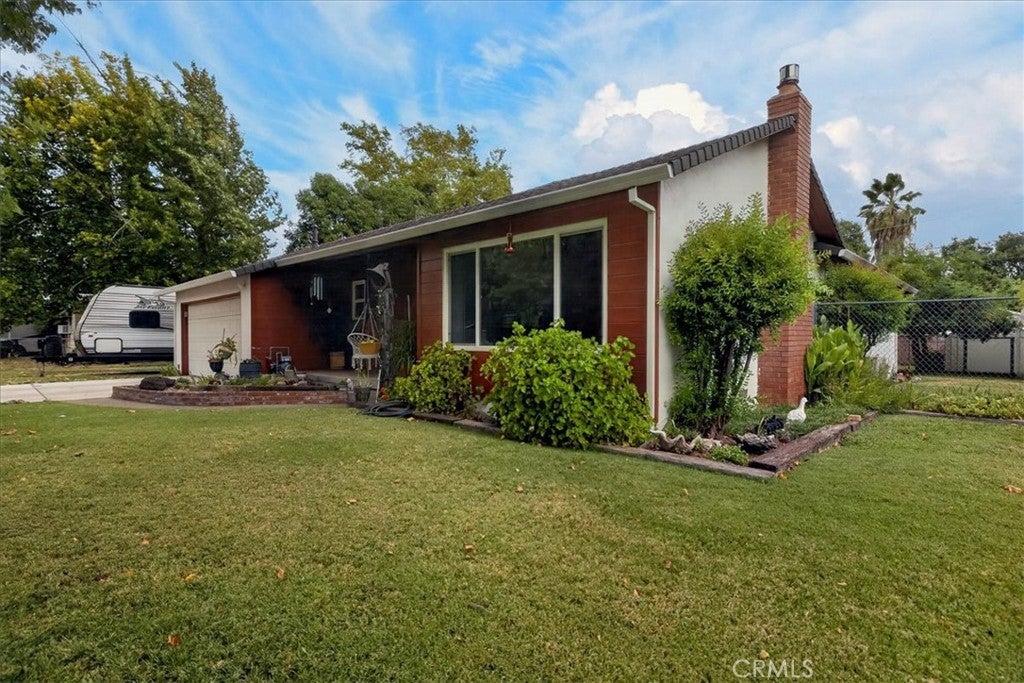
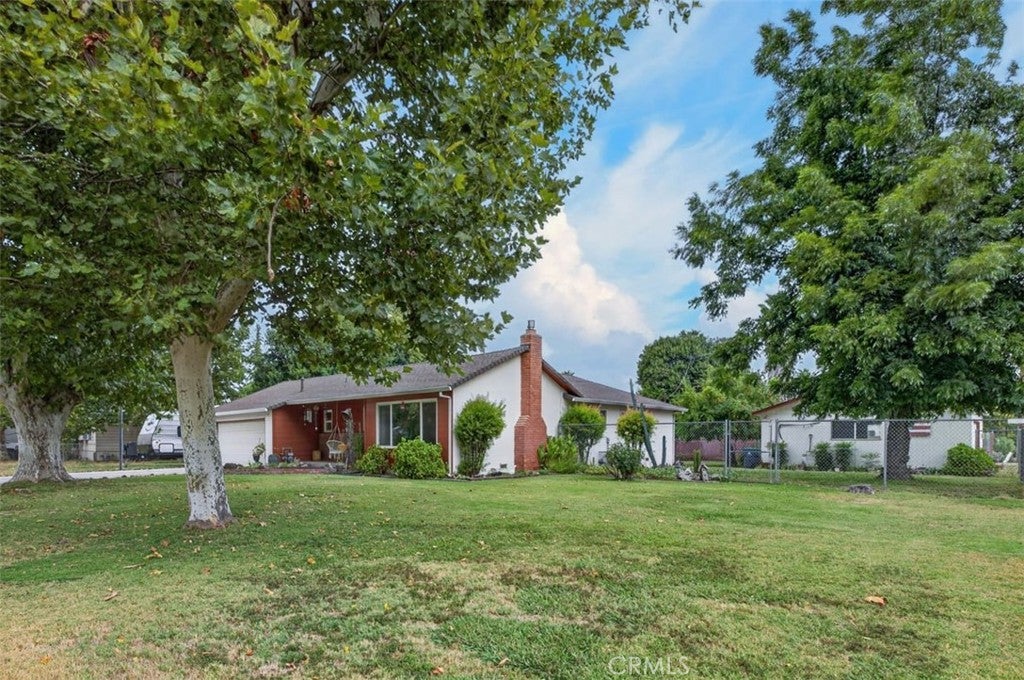
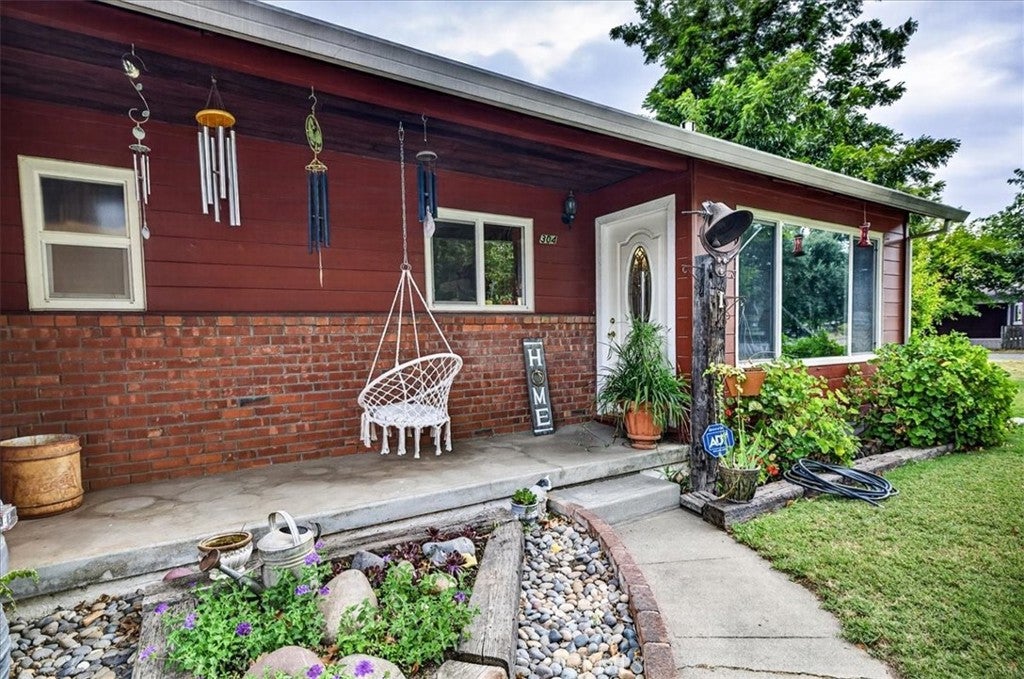
Situated on approximately 1/3 of an acre, this 3-bedroom, 2-bath home offers plenty of space, versatility, and sought-after extras. In addition to the attached 2-car garage, the property features a separate 2 car garage/shop, providing excellent space for projects, storage, hobbies, or additional vehicles. Both the home and detached 2 car extended garage/shop have brand-new 30-year roofs for added peace of mind. Inside, you'll find real hardwood floors, a cozy gas fireplace, central heat, and mini-split systems for added year-round comfort. The property is connected to natural gas, city water, and city sewer, offering the convenience of municipal utilities while still enjoying a generously sized lot. RV parking with hookups adds even more flexibility for recreational vehicles, guests, or additional parking. With a spacious lot, multiple garage and shop spaces, RV accommodations, and several recent improvements, this property offers a combination of comfort, functionality, and room to make it your own.

Save
Ask
Tour
Hide
Share
Listing Snapshot
Price 
$299,000
Days On Site 
15 Days
Bedrooms 
3
Inside Area (SqFt) 
1,294 sqft
Total Baths 
2
Full Baths 
2
Partial Baths 
N/A
Lot Size 
0.2957 Acres
Year Built 
1956
MLS® Number 
SN26194506
Status 
Active Under Contract
Property Tax 
N/A
HOA/Condo/Coop Fees 
N/A
Sq Ft Source 
Assessor
Friends & Family
Recent Activity
2 weeks agoStatus changed to Active Under Contract
2 weeks agoListing updated with changes from the MLS®
2 weeks agoListing first seen on site
General Features
Acres 
0.2957
Attached Garage 
Yes
Direction Faces 
West
Foundation 
Raised
Garage 
Yes
Garage Spaces 
4
Land Lease 
No
Levels 
One
Number Of Stories 
1
Parking 
AttachedBoatConcreteDrivewayGarage Faces FrontGarageRV Access/Parking
Parking Spaces 
4
Property Sub Type 
Single Family Residence
Security 
Carbon Monoxide Detector(s)Smoke Detector(s)
Sewer 
Public Sewer
Special Circumstances 
Standard
Style 
Traditional
Utilities 
Electricity ConnectedSewer ConnectedWater Connected
Water Source 
Public
Interior Features
Appliances 
Electric CooktopMicrowaveRefrigeratorWater Heater
Cooling 
DuctlessWall/Window Unit(s)
Fireplace 
Yes
Fireplace Features 
GasLiving Room
Flooring 
LaminateWood
Heating 
Central
Interior 
Ceiling Fan(s)
Laundry Features 
In Garage
Main Level Bedrooms 
3
Window Features 
Double Pane Windows
Bathroom 
Kitchen 
Features - Granite Counters
Living Room 
Master Bedroom 
Save
Ask
Tour
Hide
Share
Exterior Features
Exterior 
Rain Gutters
Fencing 
Chain Link
Lot Features 
Corner LotLandscaped
Patio And Porch 
CoveredPatio
Pool Features 
None
Roof 
Composition
Spa Features 
None
View 
Neighborhood
Waterview 
Neighborhood
Windows/Doors 
Double Pane Windows
Community Features
MLS Area 
PL01 - Tehama County
School District 
Red Bluff Joint Union
Financing Terms Available 
CashConventionalFHAUSDA LoanVA Loan
Building Access 
1
Roads 
Paved
Schools
School District
Red Bluff Joint Union
Elementary School
Unknown
Middle School
Unknown
High School
Unknown


This information is for your personal, non-commercial use and may not be used for any purpose other than to identify prospective properties you may be interested in purchasing. The display of MLS data is usually deemed reliable but is NOT guaranteed accurate by the MLS. Buyers are responsible for verifying the accuracy of all information and should investigate the data themselves or retain appropriate professionals. Information from sources other than the Listing Agent may have been included in the MLS data. Unless otherwise specified in writing, the Broker/Agent has not and will not verify any information obtained from other sources. The Broker/Agent providing the information contained herein may or may not have been the Listing and/or Selling Agent.

Neighborhood & Commute
Source: Walkscore
Disclosure: Community information and market data powered by Constellation Data Labs. Information is deemed reliable but not guaranteed.
Save
Ask
Tour
Hide
Share