

4310 Buckboard LnDunsmuir, CA 96025
Mortgage Calculator
Monthly Payment (Est.)
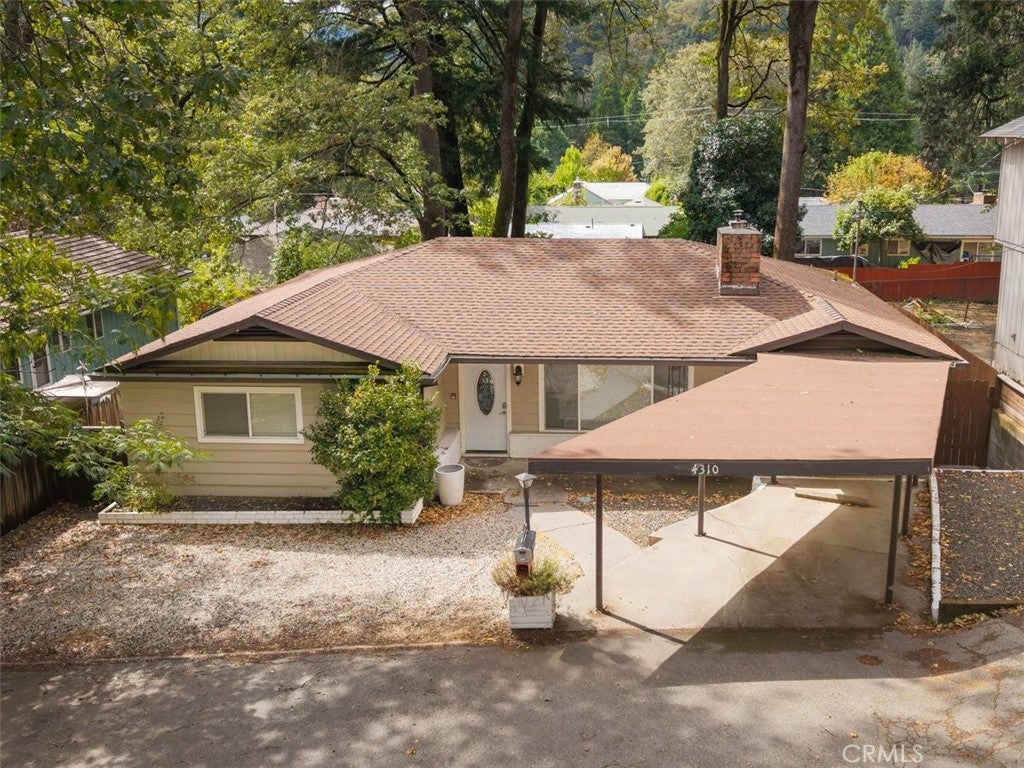
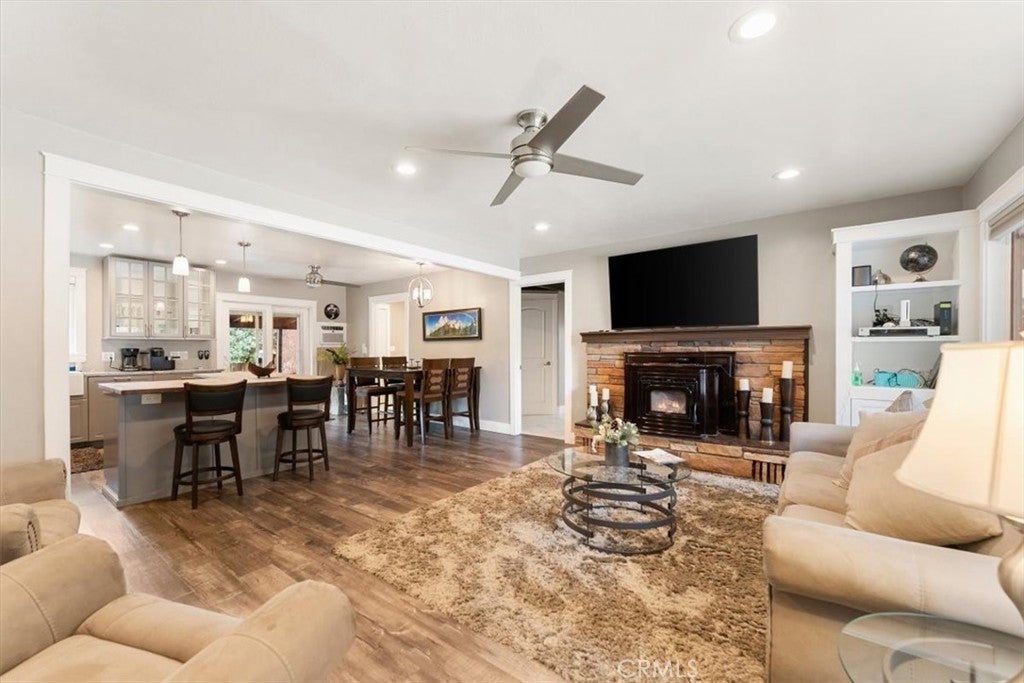
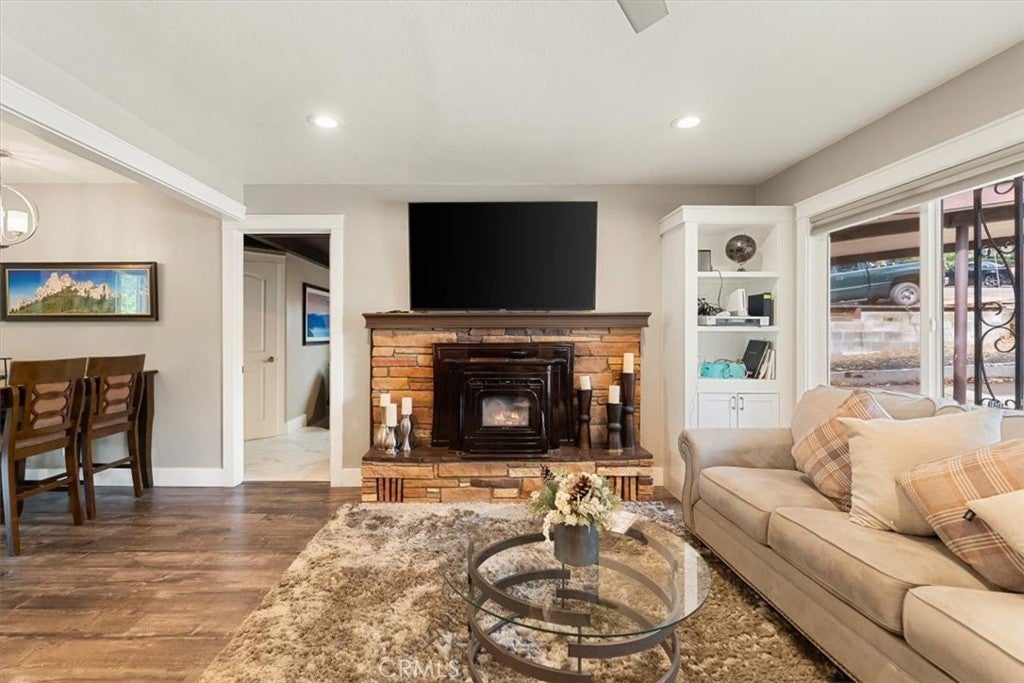
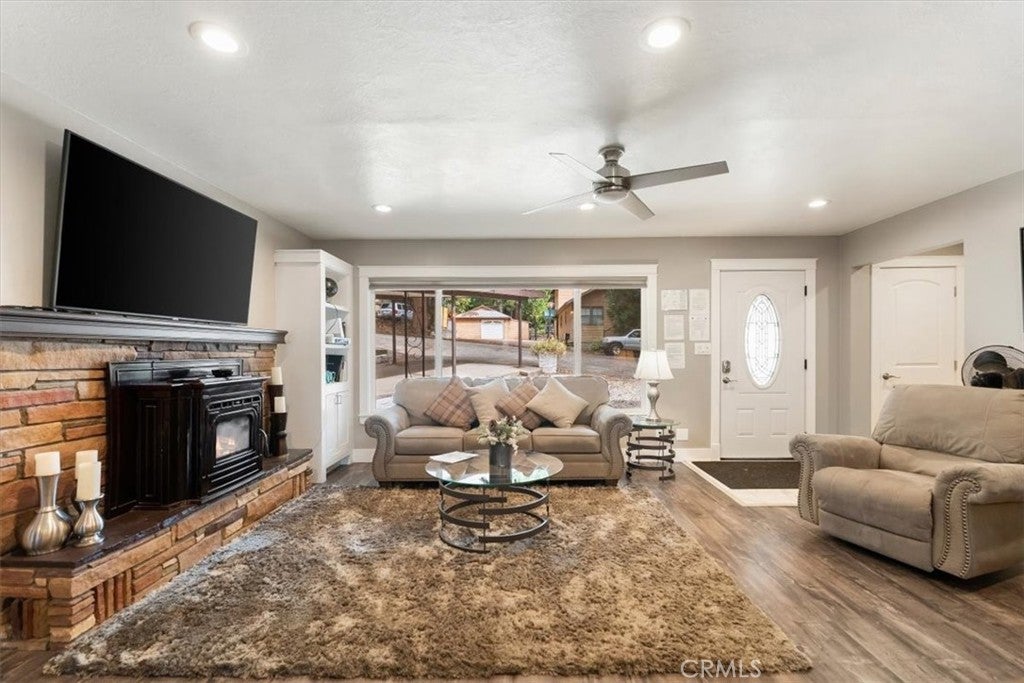
Enter an interest rate to see your estimated monthly payment.TURN-KEY SHORT-TERM RENTAL IN THE HEART OF DUNSMUIR! Discover the ease of mountain living in this beautifully renovated 3-bedroom, 1.5-bath Dunsmuir home, offering 1,260 square feet of inviting, thoughtfully updated space. Originally built in 1965 and comprehensively renovated in 2019, the home blends modern comfort with the character and natural beauty of one of Northern California's most desirable mountain communities. Step inside to an expansive open-concept living space where the kitchen, dining area, and living room flow seamlessly together—an ideal setting for relaxed gatherings or quiet evenings at home. Three bedrooms and a full bathroom are thoughtfully positioned on one side of the home, while the opposite side offers exceptional flexibility with a bonus room suitable as a den, office, or guest room, plus a convenient half bath and oversized laundry room with abundant storage. The outdoor experience is equally compelling. The fully fenced backyard captures beautiful views of the surrounding hills and offers multiple spaces to gather, dine, and unwind. A covered deck with hot tub creates a private year-round retreat, complemented by a separate patio and additional seating area. The hot tub is maintained on a regular professional service schedule and has proven to be a popular amenity for guests. Offered fully furnished and turn-key, this is a true move-in-ready opportunity. Furniture, appliances, linens, kitchenware, and existing rental inventory are all included, allowing the next owner to simply arrive and enjoy—or continue the property's established short-term-rental operation without the expense or effort of furnishing and outfitting a home from scratch. The location puts the best of Dunsmuir right outside your door. Walk to the Sacramento River, parks, restaurants, community pool, botanical gardens, and historic downtown. Just minutes away, discover Castle Crags, Mount Shasta recreation, hiking, fishing, and endless opportunities to explore the surrounding mountains and forests of Siskiyou County. Currently professionally managed and operating under a short-term-rental permit, the property offers an exceptional combination of lifestyle and investment appeal. Whether envisioned as a private mountain escape, a family retreat, or a beautifully appointed income-producing property, this turn-key Dunsmuir home is ready for its next chapter. Showings start on 9/10. SCHEDULE YOUR PRIVATE TOUR TODAY!
| a month ago | Listing first seen on site | |
| a month ago | Listing updated with changes from the MLS® |

This information is for your personal, non-commercial use and may not be used for any purpose other than to identify prospective properties you may be interested in purchasing. The display of MLS data is usually deemed reliable but is NOT guaranteed accurate by the MLS. Buyers are responsible for verifying the accuracy of all information and should investigate the data themselves or retain appropriate professionals. Information from sources other than the Listing Agent may have been included in the MLS data. Unless otherwise specified in writing, the Broker/Agent has not and will not verify any information obtained from other sources. The Broker/Agent providing the information contained herein may or may not have been the Listing and/or Selling Agent.

Did you know? You can invite friends and family to your search. They can join your search, rate and discuss listings with you.