

1700 GreenhavenChico, CA 95926
Mortgage Calculator
Monthly Payment (Est.)
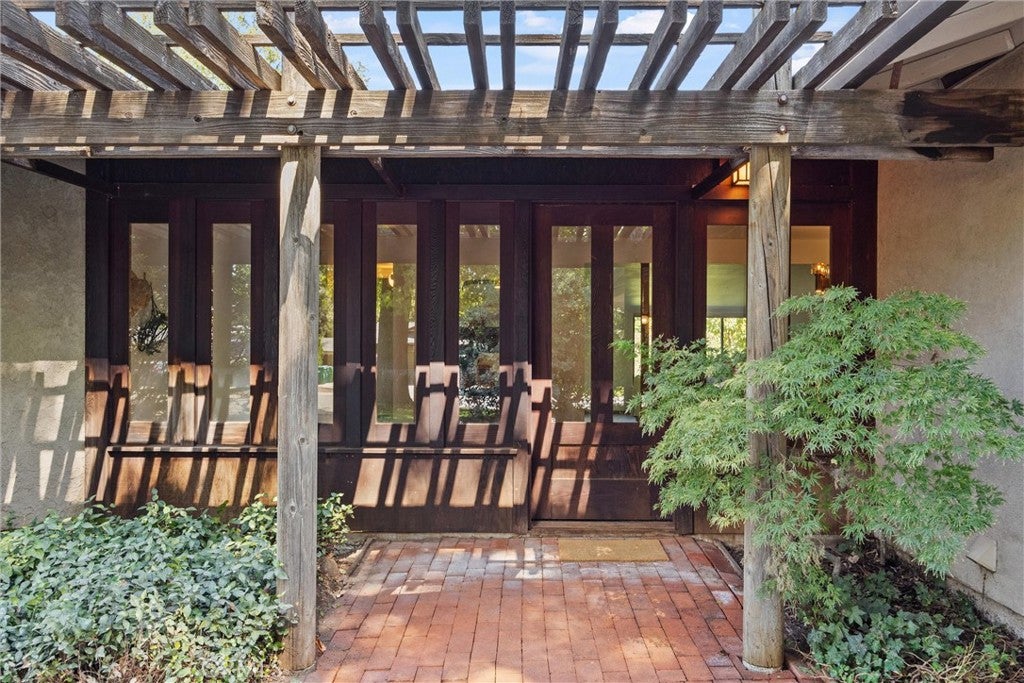
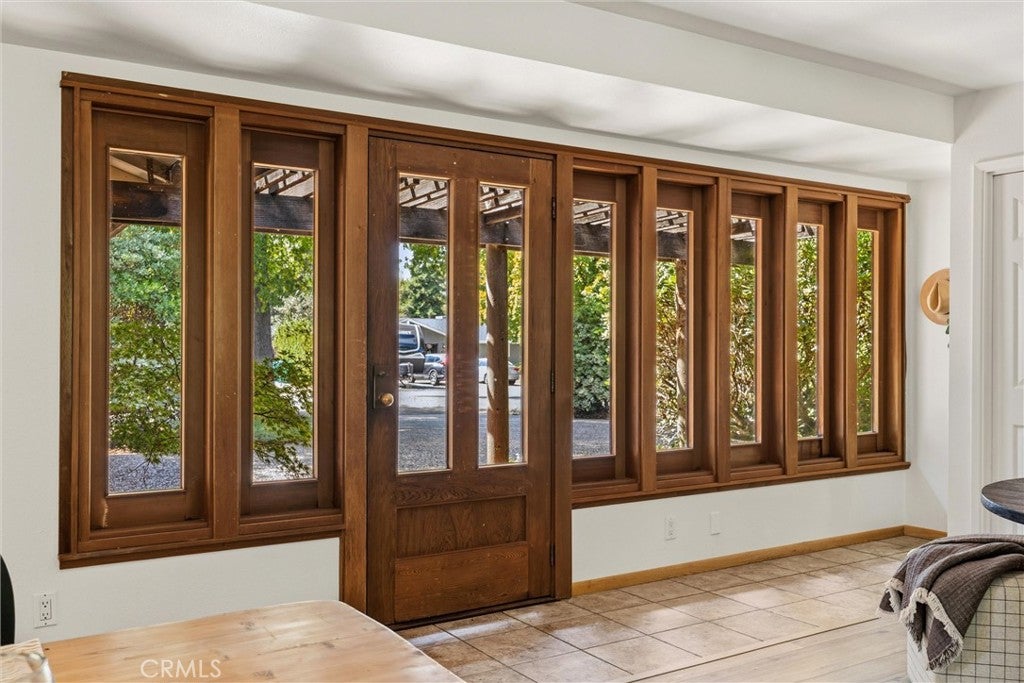
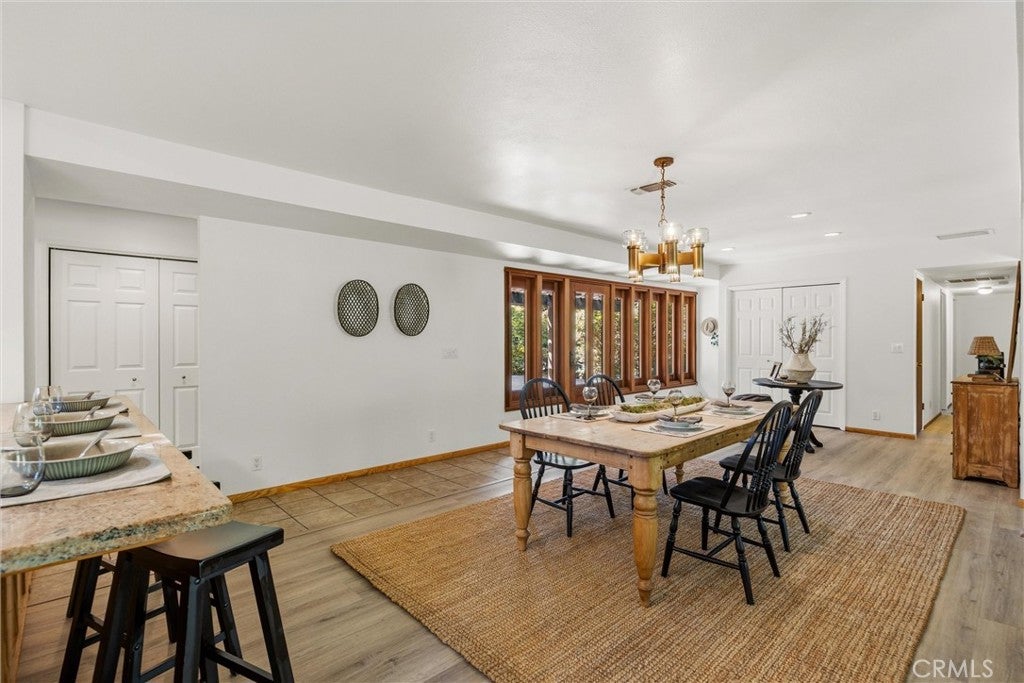
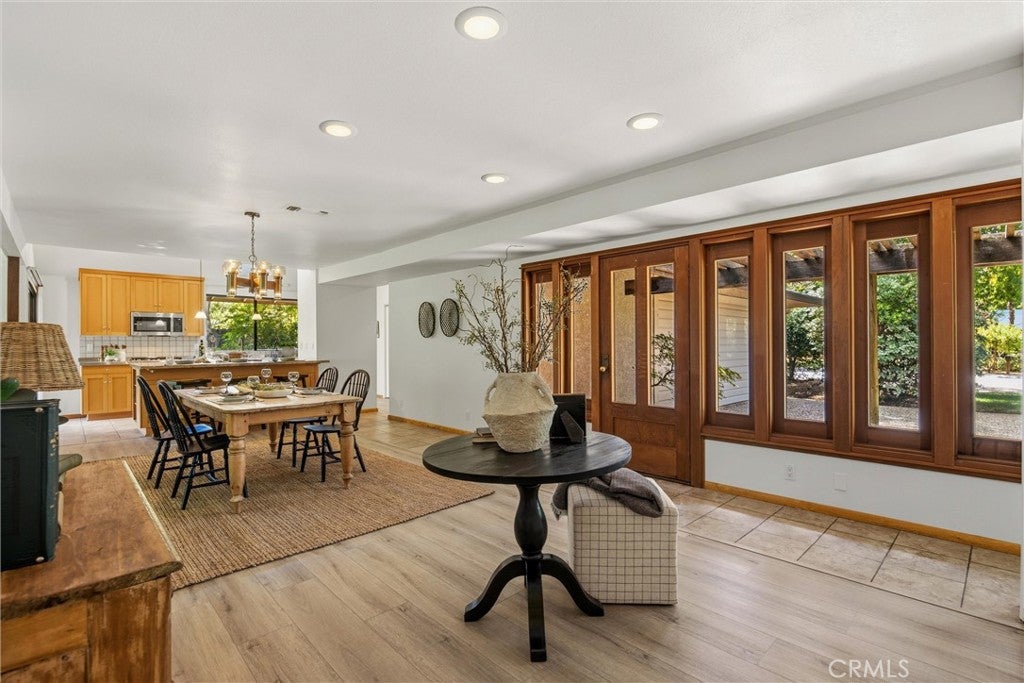
Enter an interest rate to see your estimated monthly payment.1700 Greenhaven Lane offers an incredible amount of space, natural light, and versatility in an established neighborhood surrounded by mature trees. Tucked away on a quiet cul-de-sac, this spacious 4-bedroom, 2-bath home also features a huge bonus room and a beautiful backyard with plenty of room to enjoy. Step inside to a welcoming great room where a wall of wood-cased windows fills the front of the home with natural light. This inviting space opens to a sitting area, dining area, and the updated kitchen, creating a comfortable and connected layout. The kitchen features a large island with granite countertops and bar seating, updated cabinetry, stainless steel appliances, generous pantry storage, vaulted ceilings, and a skylight that brings in even more natural light. The kitchen opens to the spacious living room featuring new carpet, plenty of windows, and a freestanding fireplace with a brick surround that adds warmth and character to the space. On the other side of the home, you’ll find two guest bedrooms, a guest bathroom, and an expansive primary suite with an ensuite bathroom, generous closet space, and private outdoor access. The huge bonus room offers endless possibilities and could be used as a fifth bedroom, home office, workout room, hobby space, playroom, or whatever best fits your needs. It also features its own private access to the front of the home, adding even more flexibility. Additional features include new LVP flooring, leased solar, fresh interior paint, a two-car garage, and plenty of storage throughout. Outside, mature landscaping and established trees create a beautiful setting, while two covered patios provide plenty of space for outdoor dining, entertaining, or simply relaxing in the backyard. With its spacious floor plan, abundance of natural light, flexible bonus room, and peaceful cul-de-sac setting, 1700 Greenhaven Lane has so much to offer!
| 4 weeks ago | Status changed to Pending | |
| 4 weeks ago | Listing updated with changes from the MLS® | |
| a month ago | Listing first seen on site |

This information is for your personal, non-commercial use and may not be used for any purpose other than to identify prospective properties you may be interested in purchasing. The display of MLS data is usually deemed reliable but is NOT guaranteed accurate by the MLS. Buyers are responsible for verifying the accuracy of all information and should investigate the data themselves or retain appropriate professionals. Information from sources other than the Listing Agent may have been included in the MLS data. Unless otherwise specified in writing, the Broker/Agent has not and will not verify any information obtained from other sources. The Broker/Agent providing the information contained herein may or may not have been the Listing and/or Selling Agent.

Did you know? You can invite friends and family to your search. They can join your search, rate and discuss listings with you.