

4785 SongbirdChico, CA 95973
Mortgage Calculator
Monthly Payment (Est.)
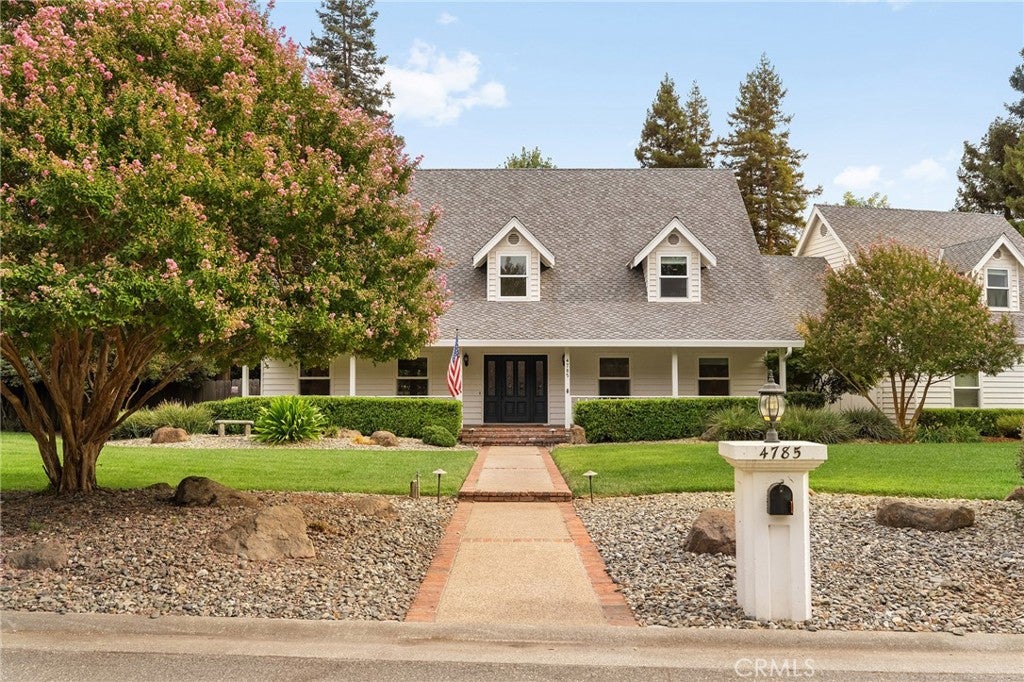
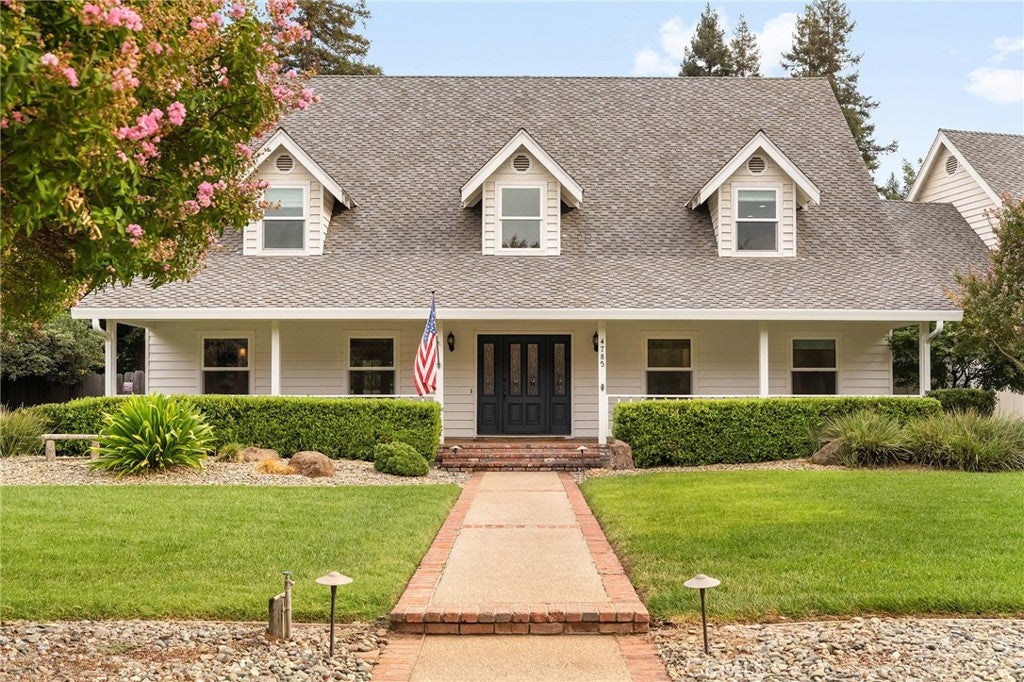
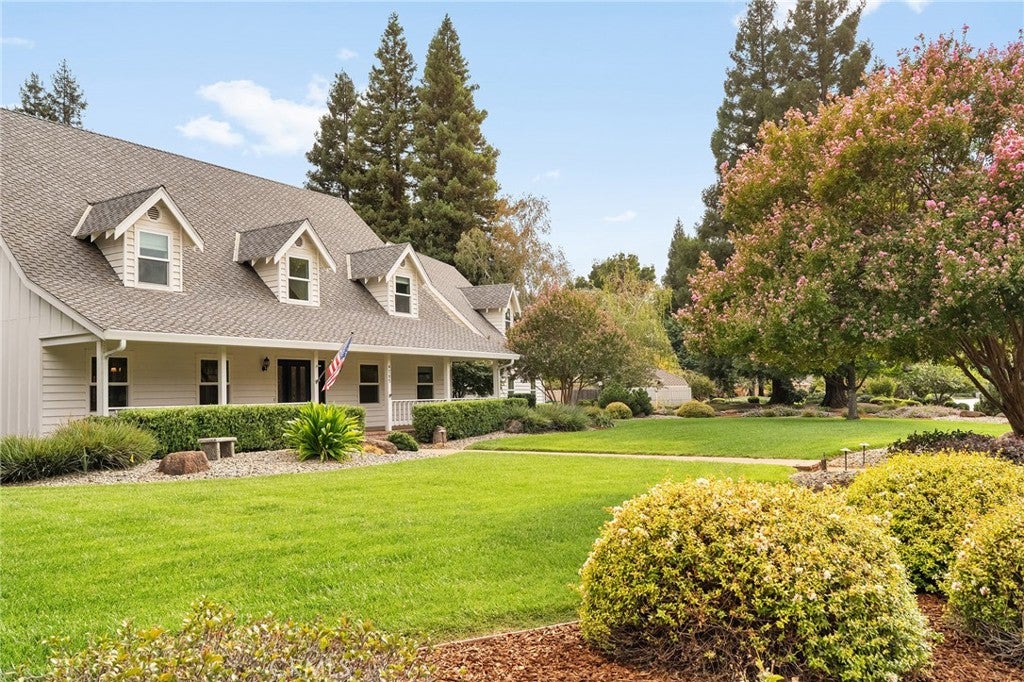
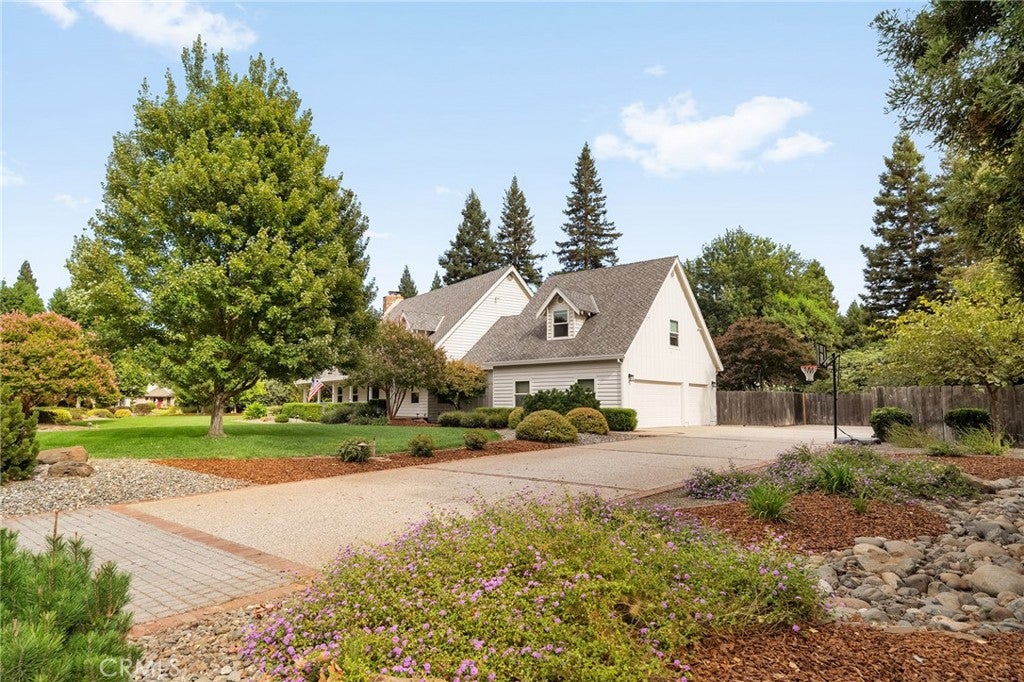
$6,159Rarely does a property of this caliber become available in one of North Chico’s most coveted locations. Set on an expansive .96-acre lot, this remarkable 3,774 sq. ft. estate offers 5 bedrooms, 4.5 bathrooms, and two primary suites; combining thoughtful design, and exceptional versatility. From the moment you arrive, the property makes an unforgettable impression with its manicured grounds, mature trees, expansive lawns, beautiful landscaping, and inviting covered front porch. Inside, sophisticated finishes and thoughtful updates create a warm yet elevated atmosphere. Rich engineered hardwood flooring, custom millwork, paneled walls, elegant lighting, and abundant natural light are showcased throughout the home. The spacious living room centers around a striking lime-plastered fireplace and flows seamlessly into the dining and gathering spaces. At the heart of the home is the impressive gourmet kitchen, featuring high-end custom beaded inset cabinetry with soft-close construction, exquisite marble and soapstone countertops, an oversized island with seating, and premium stainless-steel appliances, including a Thermador range and Sub-Zero refrigerator. A dramatic statement backsplash adds a beautiful finishing touch to this exceptional culinary space. The versatile floor plan is truly a standout, featuring two spacious primary suites, each offering a private retreat ideal for homeowners, or multi-generational living. A downstairs Jack-and-Jill style bedroom arrangement adds even more flexibility for family or guests. Multiple living spaces provide effortless functionality, while French doors seamlessly connect the interior to the beautiful exterior. The backyard is an entertainer’s dream, highlighted by an impressive 15' x 50' covered outdoor patio, a beautiful in-ground pool with pool heater, private sauna, raised garden beds, and two Tuff sheds- both equipped with electricity, with one offering insulation and A/C, great for hobbies, storage and workspace. Additional improvements include newer dual-pane windows and doors, new HVAC system and wiring, new siding and paint, RV parking with RV power distribution, and more. This is a truly distinctive property offering the space and scale of an estate with the warmth and character of a beautifully designed home. The combination of nearly an acre, extensive updates, exceptional outdoor amenities, two primary suites, and a five-bedroom floor plan makes this a rare opportunity in highly desirable North Chico.
| a week ago | Status changed to Pending | |
| a week ago | Listing updated with changes from the MLS® | |
| a week ago | Price changed to $1,350,000 | |
| 2 weeks ago | Listing first seen on site |

This information is for your personal, non-commercial use and may not be used for any purpose other than to identify prospective properties you may be interested in purchasing. The display of MLS data is usually deemed reliable but is NOT guaranteed accurate by the MLS. Buyers are responsible for verifying the accuracy of all information and should investigate the data themselves or retain appropriate professionals. Information from sources other than the Listing Agent may have been included in the MLS data. Unless otherwise specified in writing, the Broker/Agent has not and will not verify any information obtained from other sources. The Broker/Agent providing the information contained herein may or may not have been the Listing and/or Selling Agent.

Did you know? You can invite friends and family to your search. They can join your search, rate and discuss listings with you.