

5819 Golden Oaks RoadParadise, CA 95969
Mortgage Calculator
Monthly Payment (Est.)
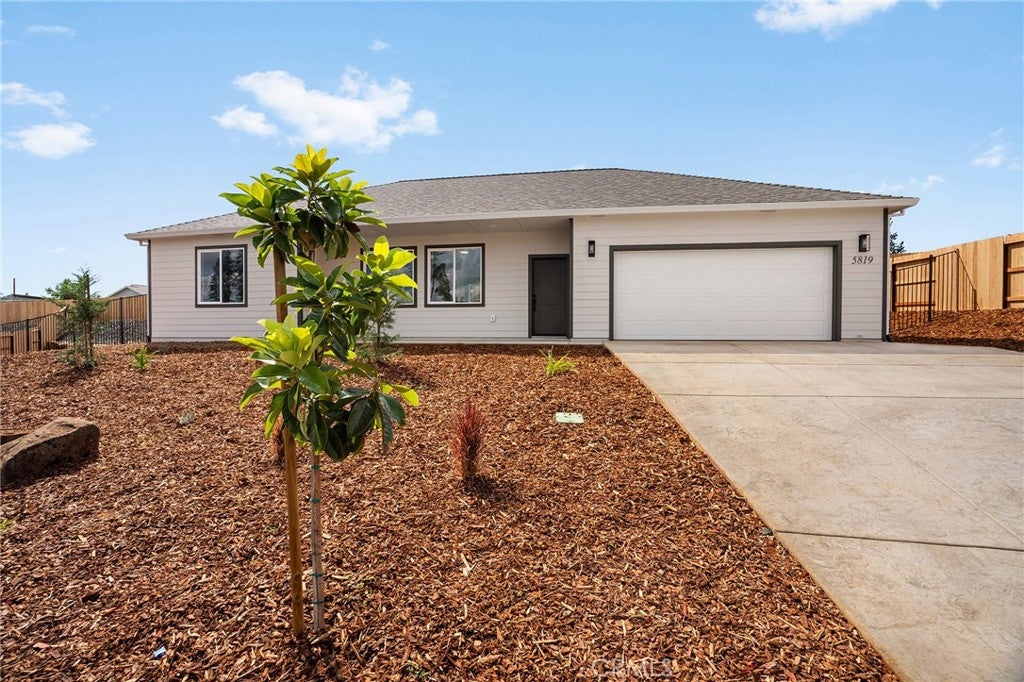
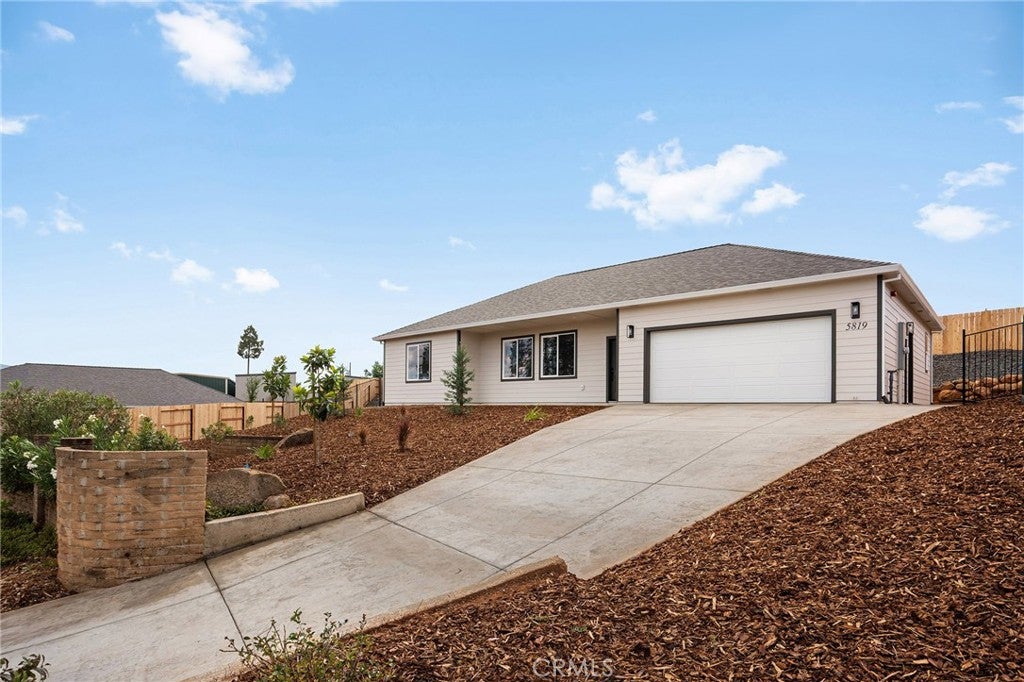
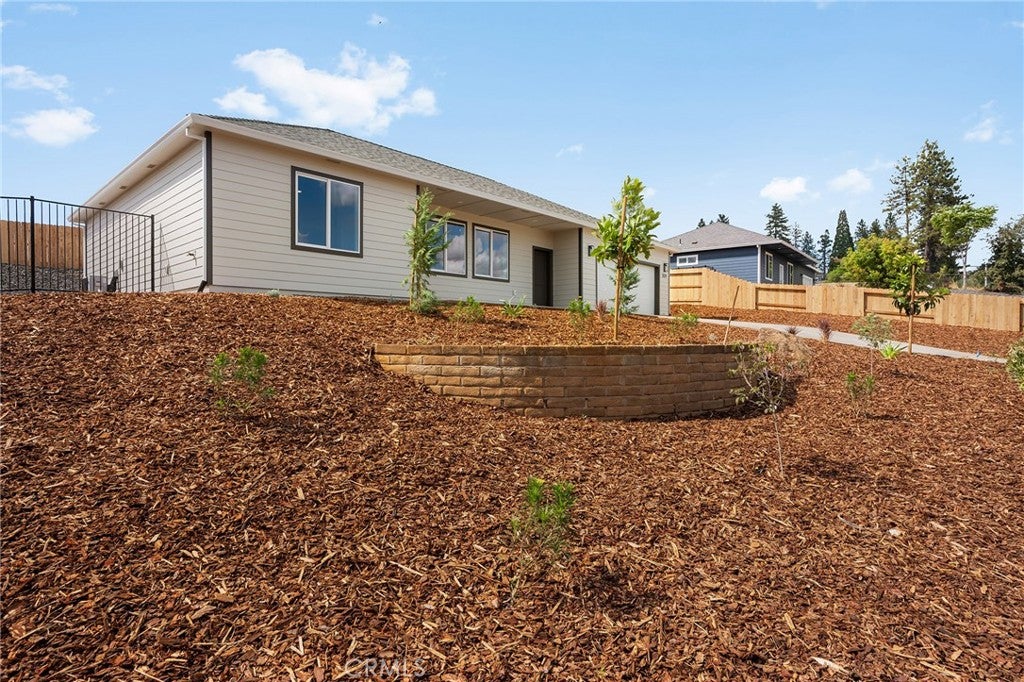
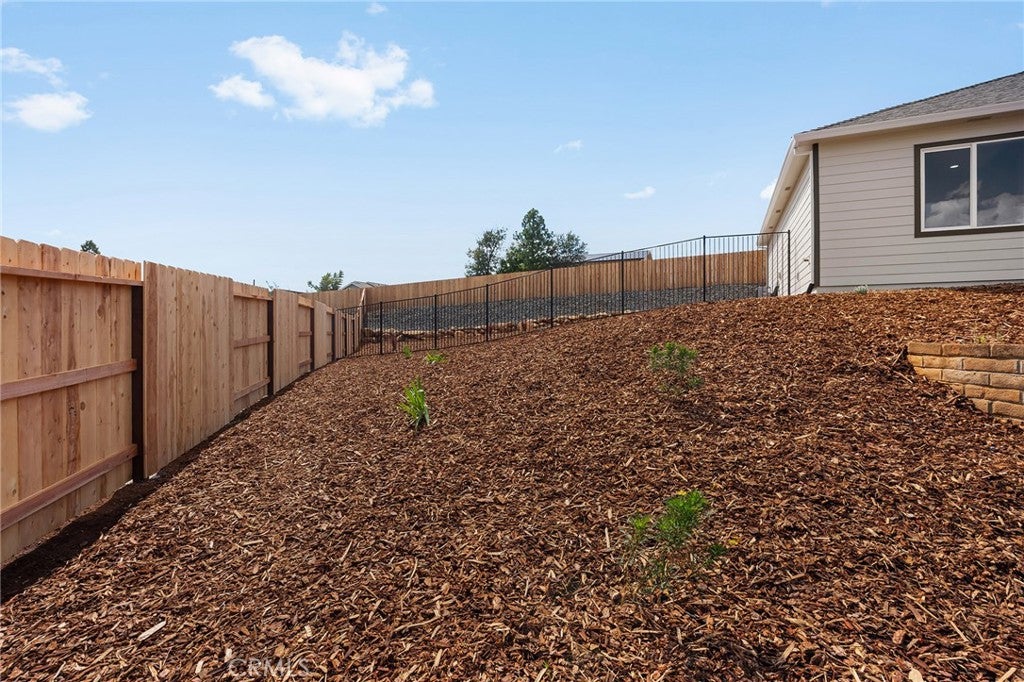
$1,957WHAT WOULD MAKE BUYING THIS HOME EASIER FOR YOU? Less cash out of your pocket, a lower monthly payment, or two upgrades of your choice? THE SELLER IS LETTING YOU CHOOSE! Tucked toward the end of the Golden Oaks culdesac, this beautiful 3-bedroom, 2-bath home offers more than a place to live - it offers the comfort of knowing exactly what surrounds you. Almost the entire culdesac has been rebuilt by American Dream Construction, creating a charming pocket of beautiful stick-built homes with the true neighborhood feel so many buyers are searching for. Gone are the days of wondering what might pop up next door. Here, you can settle in and feel at home from day one. Inside, the thoughtful split floor plan provides privacy and separation between the primary suite and additional bedrooms. At the heart of the home is a huge, open living space that flows seamlessly into the kitchen and dining area—perfect for quiet evenings at home, busy mornings, and gathering with the people you love. The kitchen features a generous island and corner pantry, while the primary suite includes dual sinks. The additional bedrooms, guest bathroom, and laundry room are located on the opposite side of the home. Outside, the work has already been done for you. Both the front and backyard are fully landscaped with low-maintenance hardscaping, allowing you to spend less time on yard work and more time enjoying your home. A full wood fence adds privacy, while OWNED SOLAR provides lasting value and energy efficiency. Choose one of the following seller incentives: 1. Seller-paid eligible closing costs 2. Seller-paid temporary or permanent interest-rate buy down 3. Your choice of two upgrades. UPGRADE OPTIONS INCLUDE: one year of landscaping service, one additional year of builder warranty for two years total, installed blinds, four additional solar panels, a bedroom ceiling-fan package, an appliance package with refrigerator, washer, and dryer, an EV charger, an epoxy garage floor, 10 planted trees with drip irrigation, or four raised garden beds with irrigation. Additional options may be available. On top of that, we have a STANDARD INSURANCE POLICY quote for this home. NO CA FAIR PLAN NEEDED! Don’t just buy a home - choose the added benefit that helps make this home work even better for you!
| 2 weeks ago | Listing first seen on site | |
| 2 weeks ago | Listing updated with changes from the MLS® |

This information is for your personal, non-commercial use and may not be used for any purpose other than to identify prospective properties you may be interested in purchasing. The display of MLS data is usually deemed reliable but is NOT guaranteed accurate by the MLS. Buyers are responsible for verifying the accuracy of all information and should investigate the data themselves or retain appropriate professionals. Information from sources other than the Listing Agent may have been included in the MLS data. Unless otherwise specified in writing, the Broker/Agent has not and will not verify any information obtained from other sources. The Broker/Agent providing the information contained herein may or may not have been the Listing and/or Selling Agent.

Did you know? You can invite friends and family to your search. They can join your search, rate and discuss listings with you.