330 Belle Mill Road, Red Bluff, CA, 96080

Save
Ask
Tour
Hide
Share
$300,000
11 Days On Site

330 Belle Mill Road
Red Bluff, CA 96080

For Sale|Single Family Residence|Active
4
Beds
2
Total Baths
2
Full Baths
1,563
SqFt
$192
/SqFt
1957
Built
County:
Tehama
Listed by Barbara Dancel of HIVE Real Estate Group, Inc Barbara@RedBluffHIVE.com
Call Now: 951-203-4426
Is this the listing for you? We can help make it yours.
951-203-4426
330 Belle Mill Road330 Belle Mill Road330 Belle Mill Road330 Belle Mill Road
Save
Ask
Tour
Hide
Share

Mortgage Calculator

Monthly Payment (Est.)

$1,369
Calculator powered by Showcase IDX, a Constellation1 Company. Copyright ©2026 Information is deemed reliable but not guaranteed.

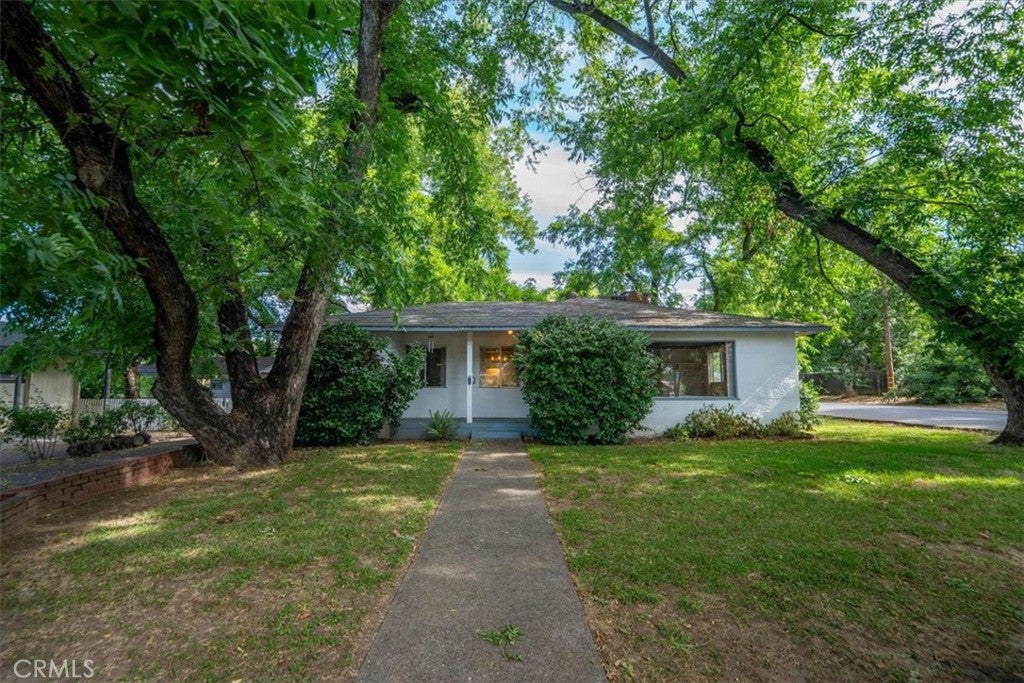
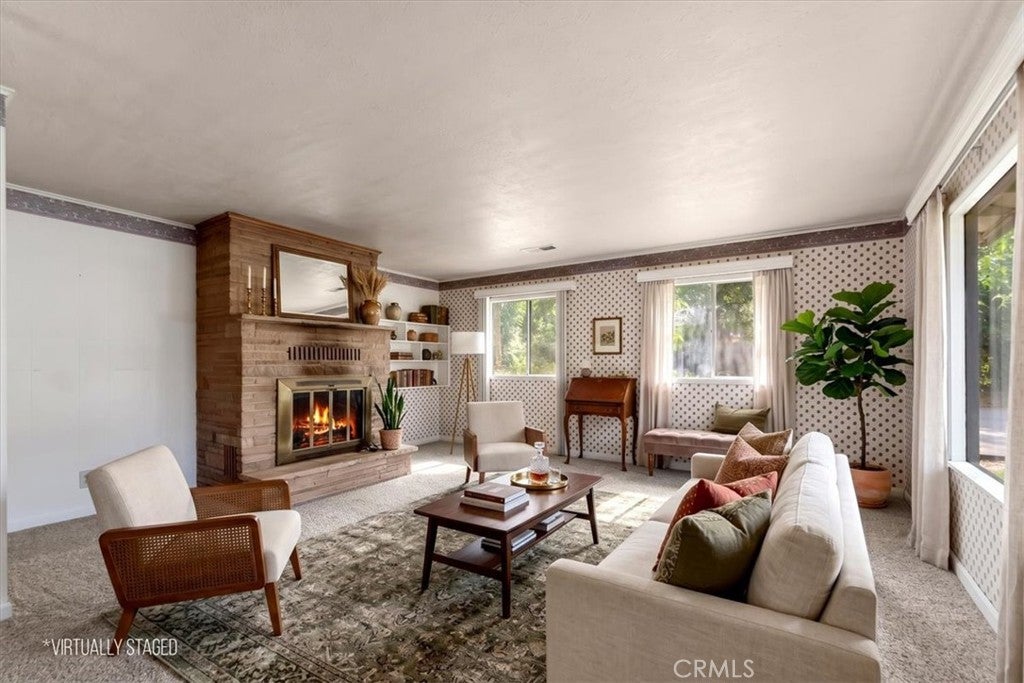
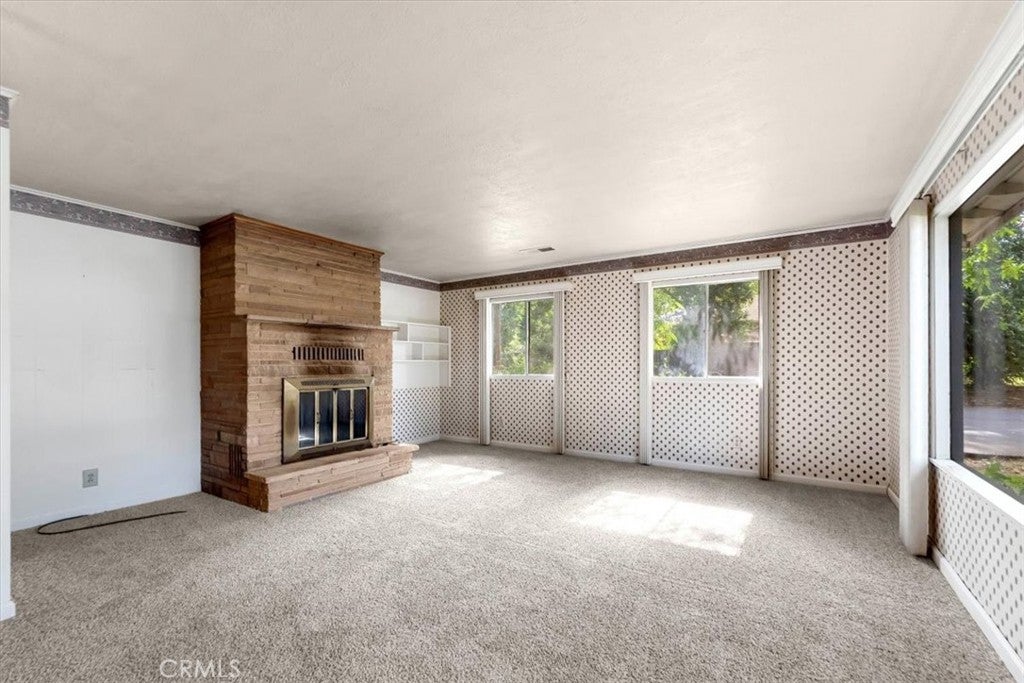
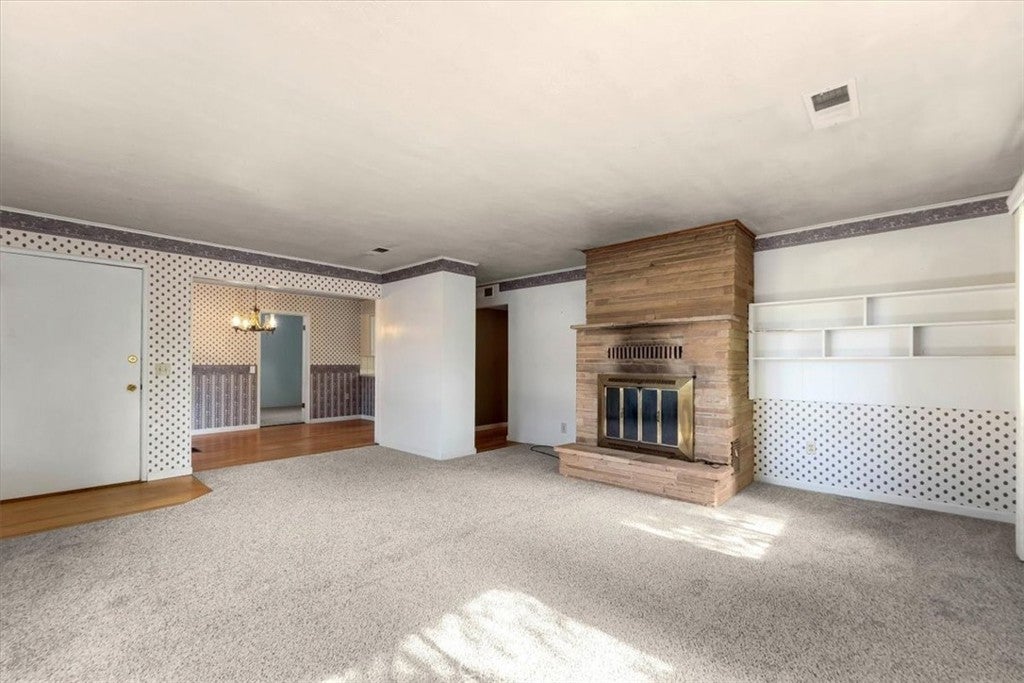
Welcome to this charming 4-bedroom, 2-bath home with plenty of space to enjoy. Inside, you'll find beautiful wood flooring throughout, complemented by new carpet in the living room and primary bedroom. The versatile shop/craft room features a wall A/C unit, where you'll find the laundry room, making it ideal for hobbies, projects, or extra workspace. Outside, you'll discover a garden shed, a dedicated tinker area with built-in shelving and storage, a peaceful courtyard, and a backyard that was once a beautiful English garden, ready to be restored to its former charm. Mature pecan trees provide shade and a picturesque setting, making this property a wonderful place to call home. Looking for even more room to spread out? The home next door is also available for purchase, offering a unique opportunity to own neighboring properties for extended living, investment potential, or additional space.

Save
Ask
Tour
Hide
Share
Listing Snapshot
Price 
$300,000
Days On Site 
11 Days
Bedrooms 
4
Inside Area (SqFt) 
1,563 sqft
Total Baths 
2
Full Baths 
2
Partial Baths 
N/A
Lot Size 
0.3 Acres
Year Built 
1957
MLS® Number 
SN26197067
Status 
Active
Property Tax 
N/A
HOA/Condo/Coop Fees 
N/A
Sq Ft Source 
Assessor
Friends & Family
Recent Activity
2 weeks agoListing first seen on site
2 weeks agoListing updated with changes from the MLS®
General Features
Acres 
0.3
Foundation 
Concrete Perimeter
Land Lease 
No
Levels 
One
Number Of Stories 
1
Parking 
AsphaltRV Access/Parking
Property Sub Type 
Single Family Residence
Sewer 
Private Sewer
Style 
Craftsman
Utilities 
Electricity Available
Water Source 
PrivateWell
Interior Features
Appliances 
DishwasherElectric OvenElectric RangeDisposalMicrowaveRange Hood
Cooling 
Central Air
Fireplace 
Yes
Fireplace Features 
Living Room
Flooring 
CarpetWood
Heating 
CentralElectric
Interior 
Ceiling Fan(s)
Laundry Features 
Electric Dryer HookupGas Dryer HookupIn Garage
Main Level Bedrooms 
4
Bathroom 
Bedroom 
Kitchen 
Living Room 
Master Bedroom 
Save
Ask
Tour
Hide
Share
Exterior Features
Construction Details 
Stucco
Fencing 
PartialWood
Lot Features 
Corner LotSprinklers In RearSprinklers In FrontLandscapedLevelWooded
Other Structures 
GreenhouseGazeboOutbuildingShed(s)
Patio And Porch 
Patio
Pool Features 
None
Roof 
Composition
Spa Features 
None
View 
Neighborhood
Waterview 
Neighborhood
Community Features
Community Features 
Suburban
MLS Area 
PL01 - Tehama County
School District 
Red Bluff Joint Union
Financing Terms Available 
Cash
Building Access 
Front door
Roads 
Paved
Schools
School District
Red Bluff Joint Union
Elementary School
Unknown
Middle School
Unknown
High School
Unknown


This information is for your personal, non-commercial use and may not be used for any purpose other than to identify prospective properties you may be interested in purchasing. The display of MLS data is usually deemed reliable but is NOT guaranteed accurate by the MLS. Buyers are responsible for verifying the accuracy of all information and should investigate the data themselves or retain appropriate professionals. Information from sources other than the Listing Agent may have been included in the MLS data. Unless otherwise specified in writing, the Broker/Agent has not and will not verify any information obtained from other sources. The Broker/Agent providing the information contained herein may or may not have been the Listing and/or Selling Agent.

Neighborhood & Commute
Source: Walkscore
Disclosure: Community information and market data powered by Constellation Data Labs. Information is deemed reliable but not guaranteed.
Save
Ask
Tour
Hide
Share