

1926 BroadwayChico, CA 95928
Mortgage Calculator
Monthly Payment (Est.)
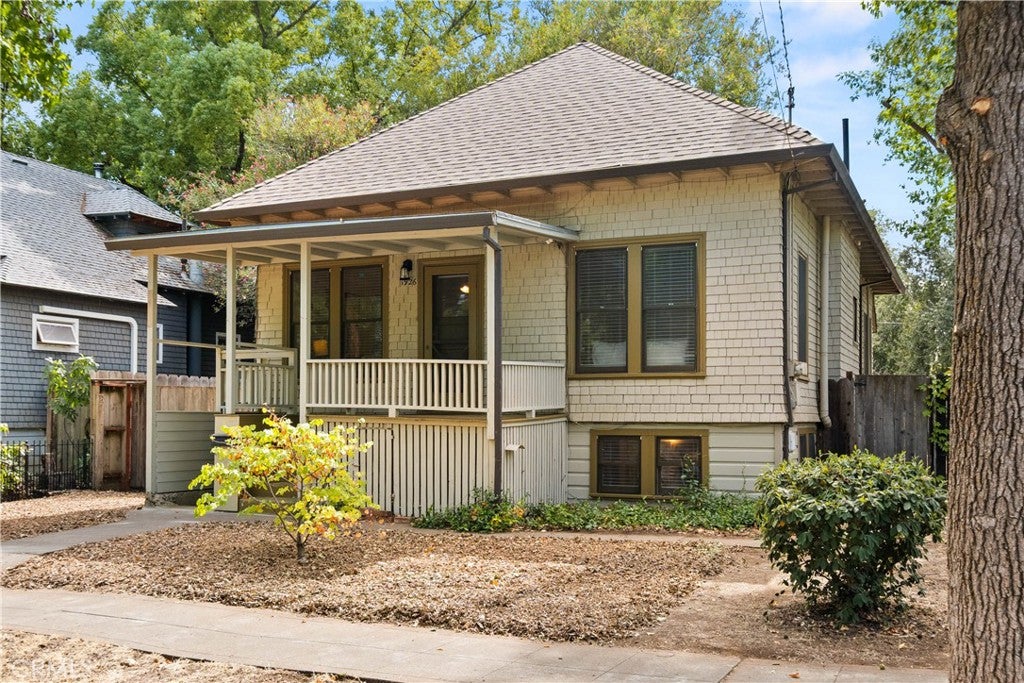
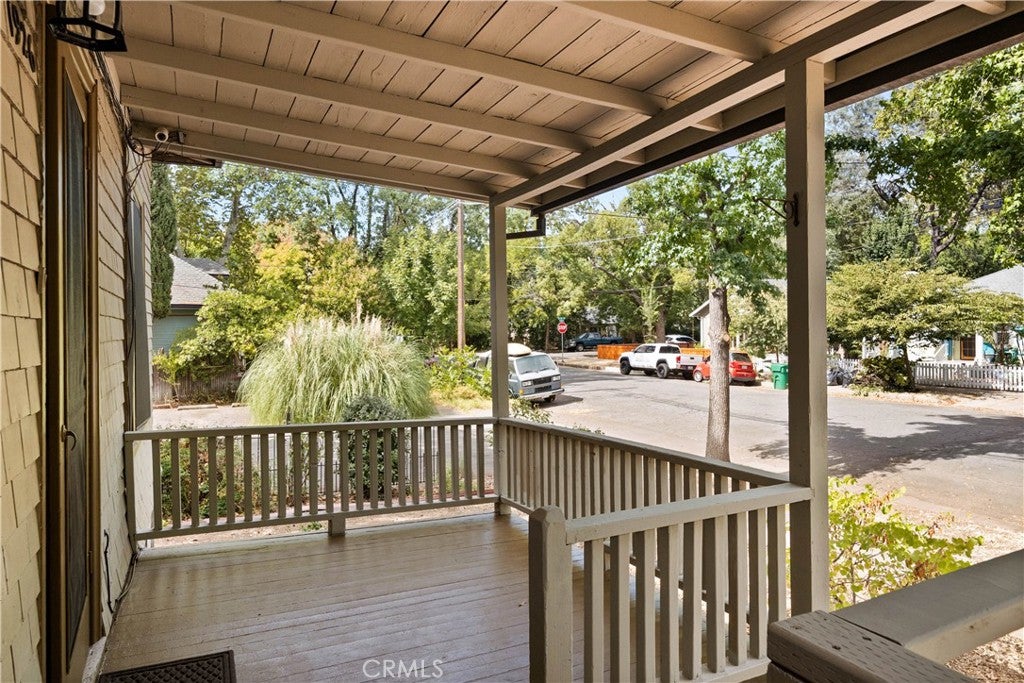
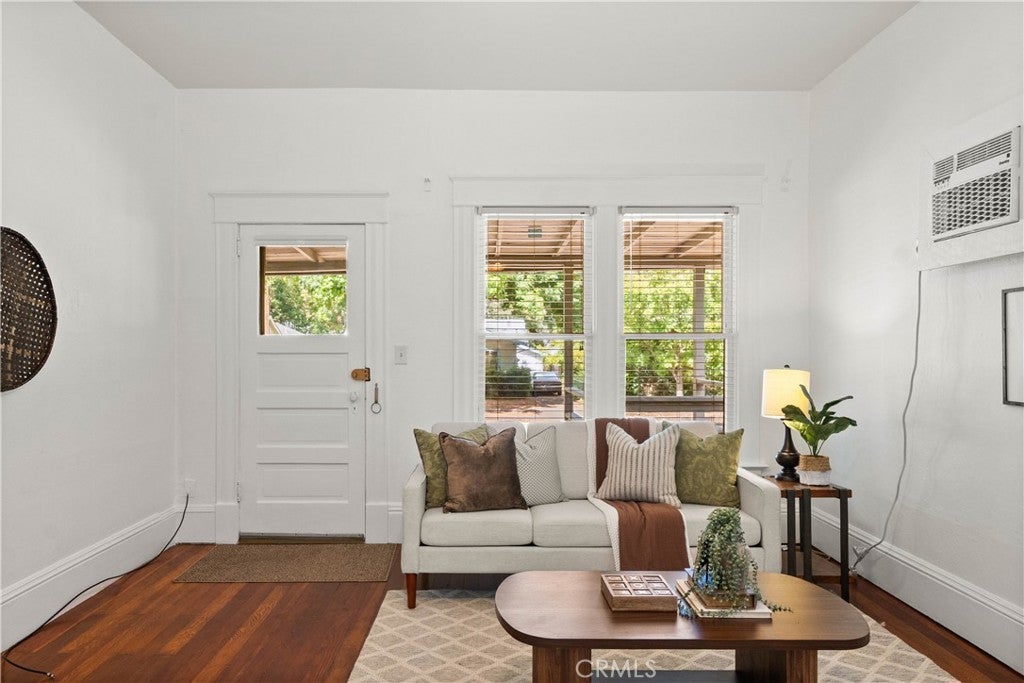
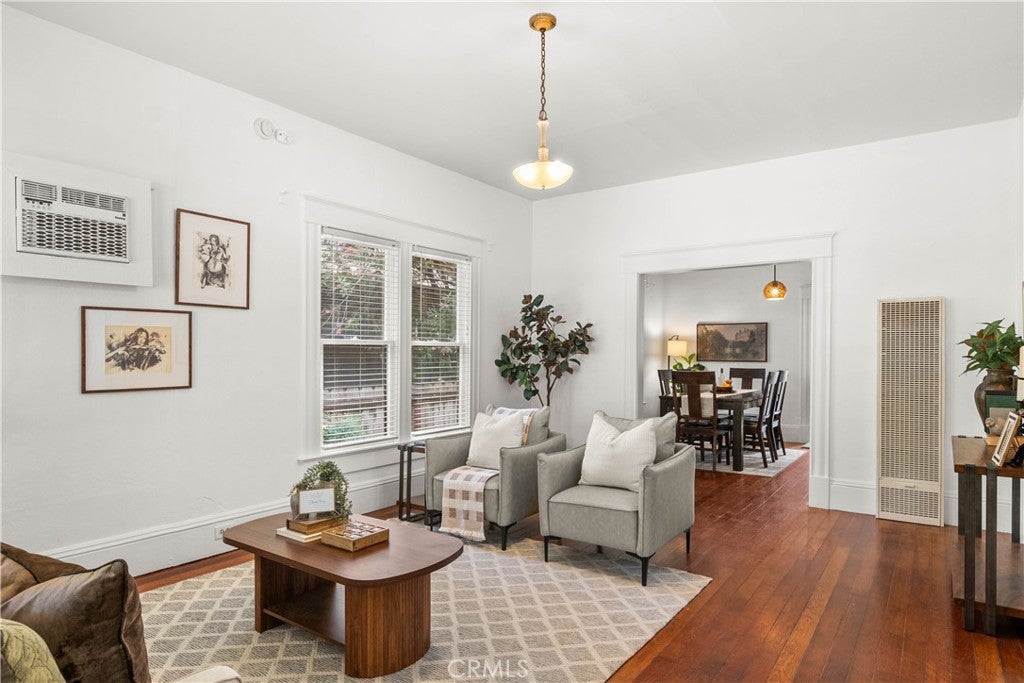
Enter an interest rate to see your estimated monthly payment.Welcome to 1926 & 1926½ Broadway Street, a unique property offering character, flexibility, and exciting potential in Chico's sought-after Barber neighborhood. Originally built in 1910 as a 2-bedroom, 1-bath home, it has evolved to include a second, grandfathered 2-bedroom, 1-bath basement unit, recognized by the City. Each unit is approximately 1,000 square feet, offering comfortable living space and tremendous possibilities for homeowners and investors alike. The main-level residence welcomes you with a charming covered front porch and a spacious living room that opens to the dining room. Beautiful Douglas fir hardwood floors, soaring high ceilings, and abundant natural light add warmth and character throughout. The dining room flows into a roomy kitchen, with a convenient laundry area just off to the side. Two comfortable bedrooms sit on either side of a charming Jack-and-Jill bathroom, creating a thoughtful floor plan. New blinds throughout provide a fresh, updated look. The lower-level unit offers its own separate living space, beginning with a welcoming entryway/mudroom that leads into a bright, naturally lit living room. One bedroom is located off the living room, while the second sits off the kitchen. A generous laundry area and an additional flexible room provides space for an office, storage, or pantry. All-new flooring has been installed throughout the basement, except the living room, adding a fresh, updated feel. Outside, the spacious backyard is ready for your vision — create a garden, an outdoor entertaining area, or even separate private patio spaces for each unit. Adding even more value is the oversized, approximately 680-square-foot detached 2-car garage with alley access and an existing double gate, offering potential for future conversion or development, including the possibility of an ADU, subject to City approval and applicable requirements. Recent updates include a freshly painted interior, mostly new blinds, new flooring throughout most of the basement, and a brand-new roof installed in 2020, giving buyers added peace of mind for years to come. Whether you're looking for an investment property with two existing living spaces, a home where you can live in one unit and rent the other, or a property that can accommodate extended or intergenerational living, this rare find offers tremendous versatility and opportunity. Schedule your showing today before this incredible opportunity is gone!
| 4 weeks ago | Status changed to Pending | |
| 4 weeks ago | Listing updated with changes from the MLS® | |
| 4 weeks ago | Listing first seen on site |

This information is for your personal, non-commercial use and may not be used for any purpose other than to identify prospective properties you may be interested in purchasing. The display of MLS data is usually deemed reliable but is NOT guaranteed accurate by the MLS. Buyers are responsible for verifying the accuracy of all information and should investigate the data themselves or retain appropriate professionals. Information from sources other than the Listing Agent may have been included in the MLS data. Unless otherwise specified in writing, the Broker/Agent has not and will not verify any information obtained from other sources. The Broker/Agent providing the information contained herein may or may not have been the Listing and/or Selling Agent.

Did you know? You can invite friends and family to your search. They can join your search, rate and discuss listings with you.