

5658 StonehavenLinda, CA 95901
Mortgage Calculator
Monthly Payment (Est.)
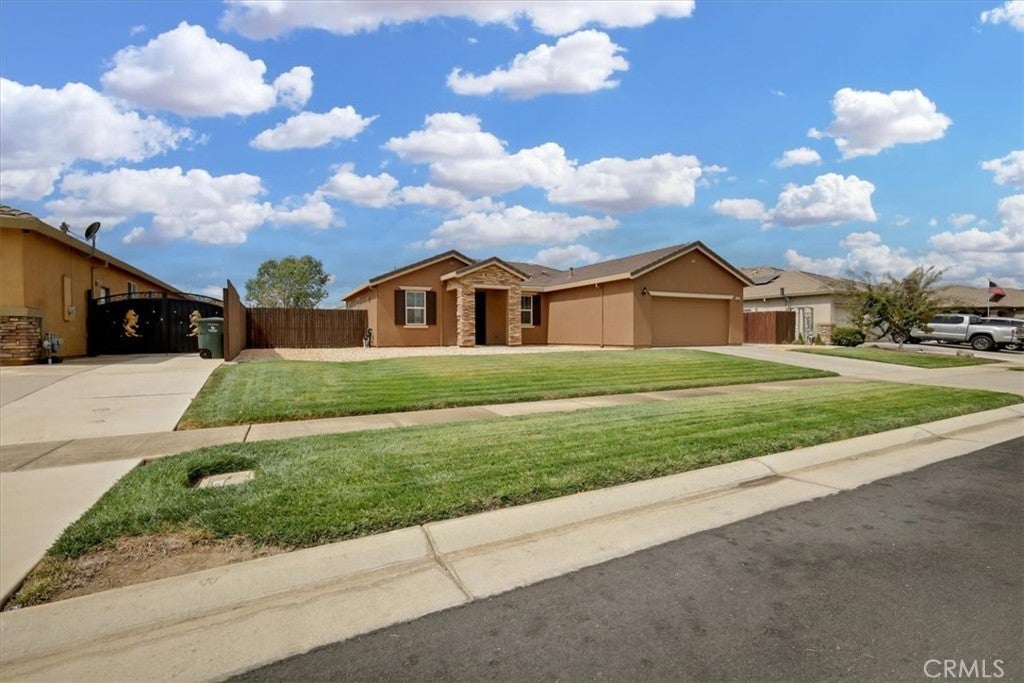
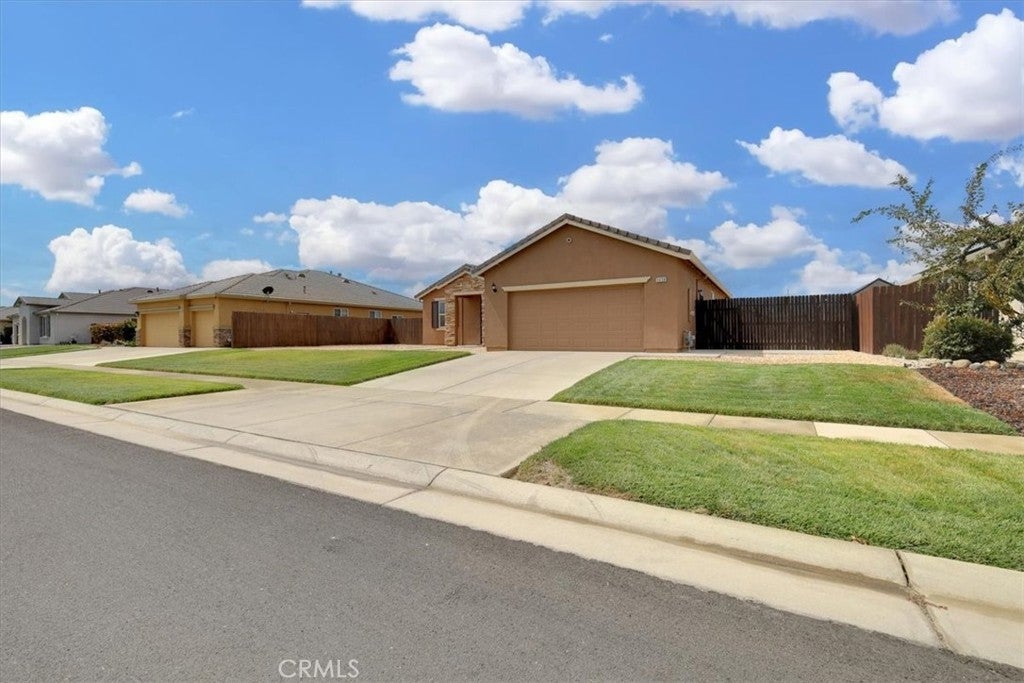
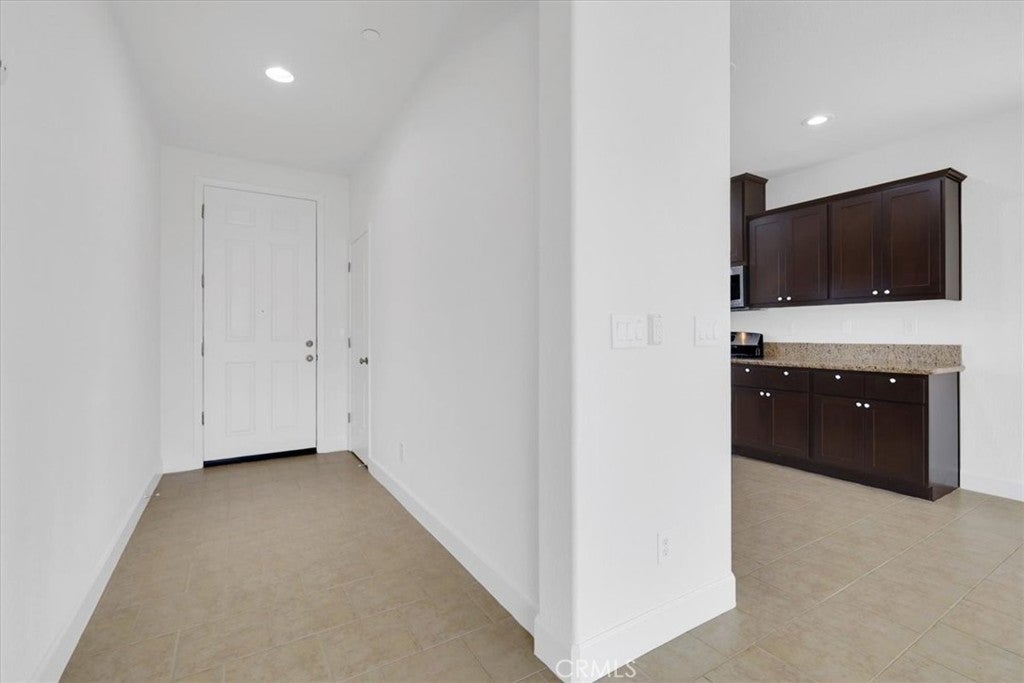
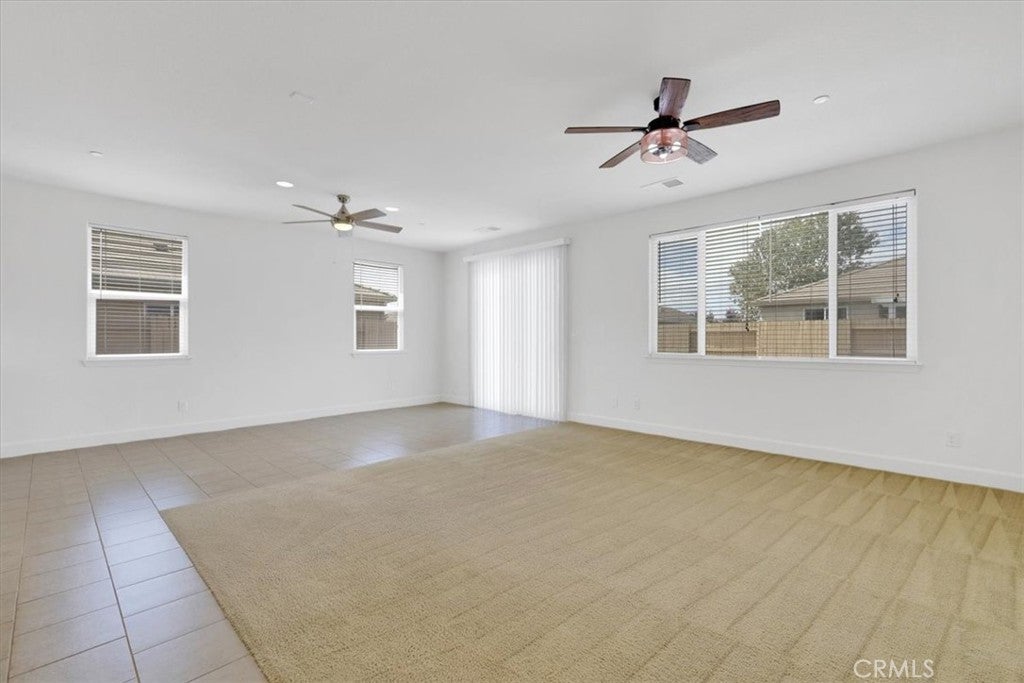
$1,825Welcome to this well-maintained, move-in ready home nestled in the desirable and peaceful Montrose at Edgewater community! This inviting single-story residence features 3 bedrooms, 2 bathrooms, and a generous 0.23-acre lot, offering plenty of space both inside and out. The thoughtfully designed floor plan provides a comfortable open-concept living space ideal for everyday living and entertaining. The well-appointed kitchen features granite countertops, ample wood cabinetry, a pantry cabinet, and a convenient flow into the adjacent dining area and living space. Step outside to the expansive backyard, complete with a concrete patio that provides an excellent space for outdoor dining, relaxing, or entertaining. The spacious side yard offers potential for RV parking, adding even more functionality to the property. Located on a quiet street near parks and schools, this home combines a peaceful neighborhood setting with convenient access to everyday amenities. Enjoy easy access to Highways 70, 65, and 99, with Costco, Hard Rock Casino, and Beale Air Force Base all within a convenient drive. With its desirable location, spacious lot, functional layout, and move-in ready appeal home is a great opportunity for those looking for comfort, convenience, and room to enjoy the outdoors. Don't miss your chance to make it yours!
| 6 days ago | Status changed to Active Under Contract | |
| 6 days ago | Listing updated with changes from the MLS® | |
| 2 weeks ago | Listing first seen on site |

This information is for your personal, non-commercial use and may not be used for any purpose other than to identify prospective properties you may be interested in purchasing. The display of MLS data is usually deemed reliable but is NOT guaranteed accurate by the MLS. Buyers are responsible for verifying the accuracy of all information and should investigate the data themselves or retain appropriate professionals. Information from sources other than the Listing Agent may have been included in the MLS data. Unless otherwise specified in writing, the Broker/Agent has not and will not verify any information obtained from other sources. The Broker/Agent providing the information contained herein may or may not have been the Listing and/or Selling Agent.

Did you know? You can invite friends and family to your search. They can join your search, rate and discuss listings with you.