

6172 Kilgord CourtMagalia, CA 95954
Mortgage Calculator
Monthly Payment (Est.)
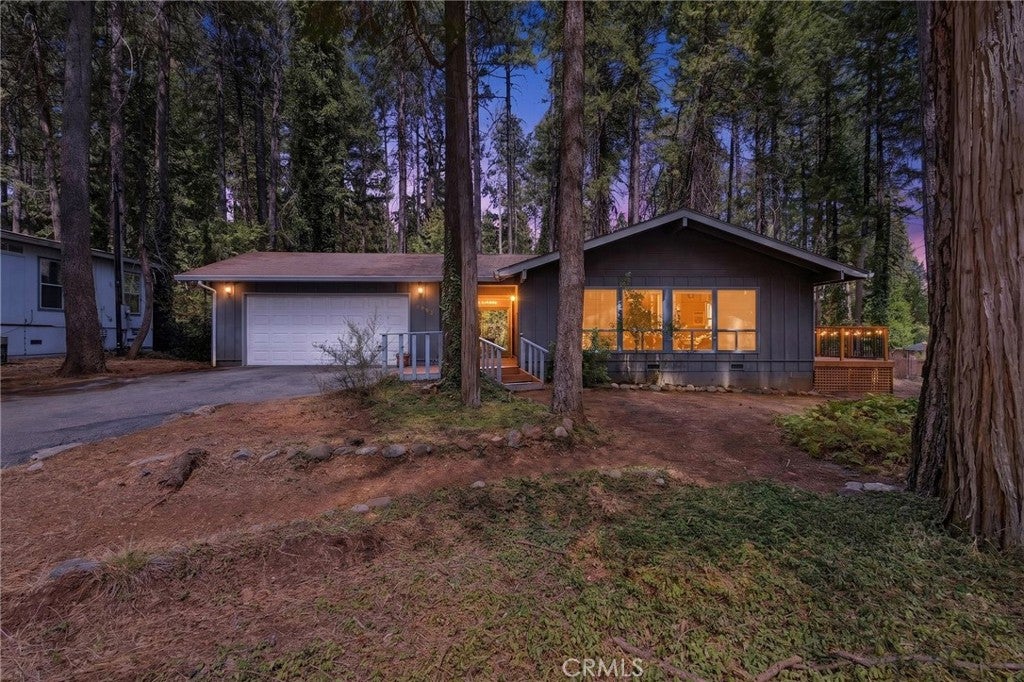
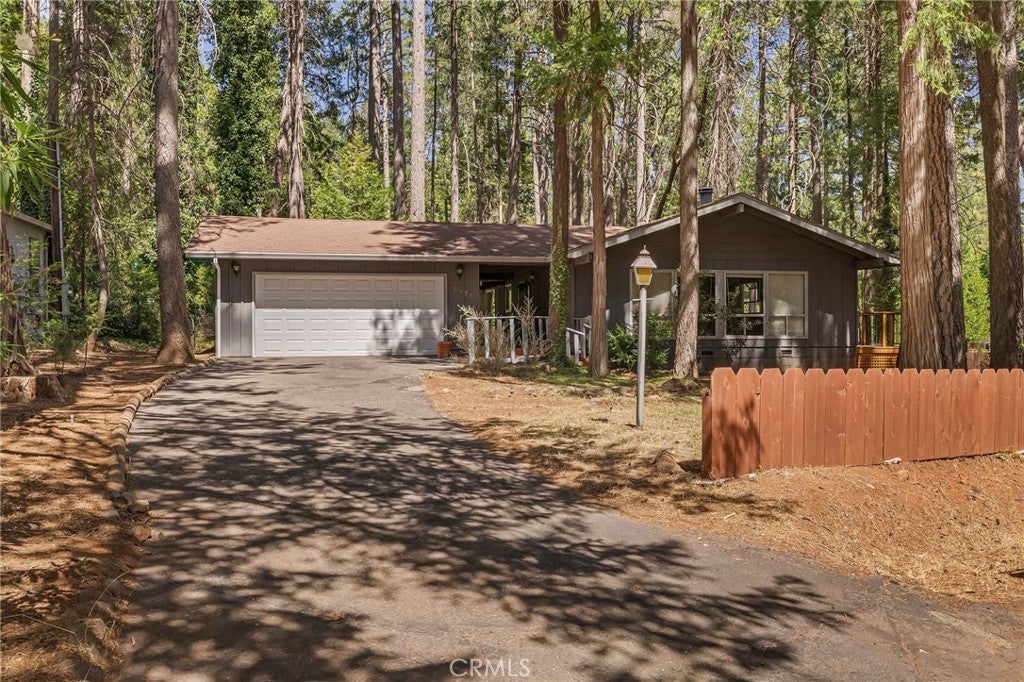
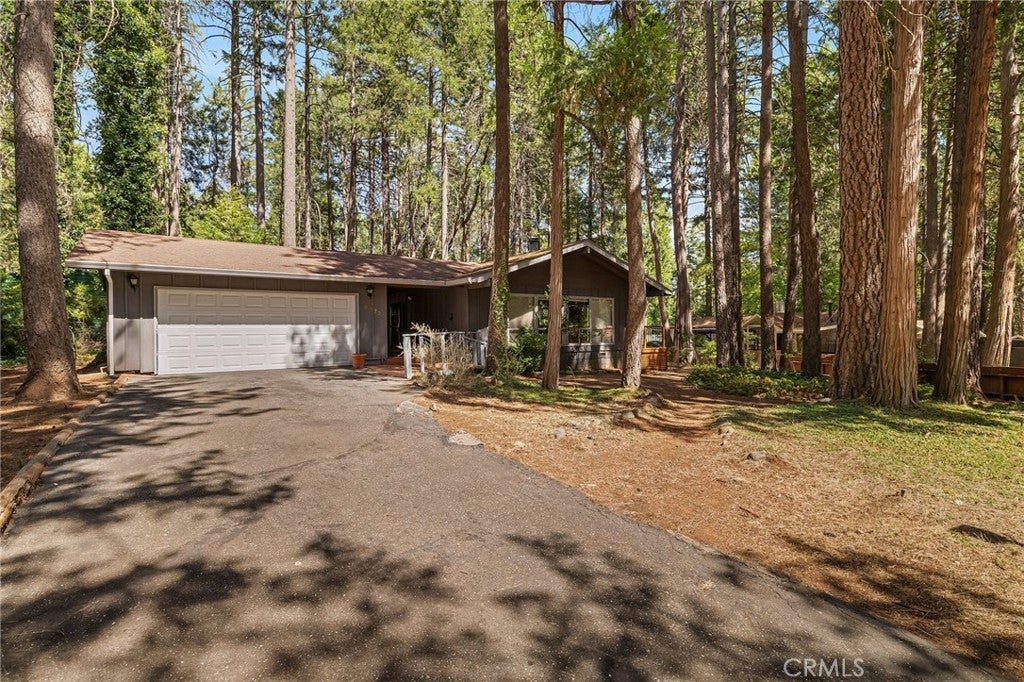
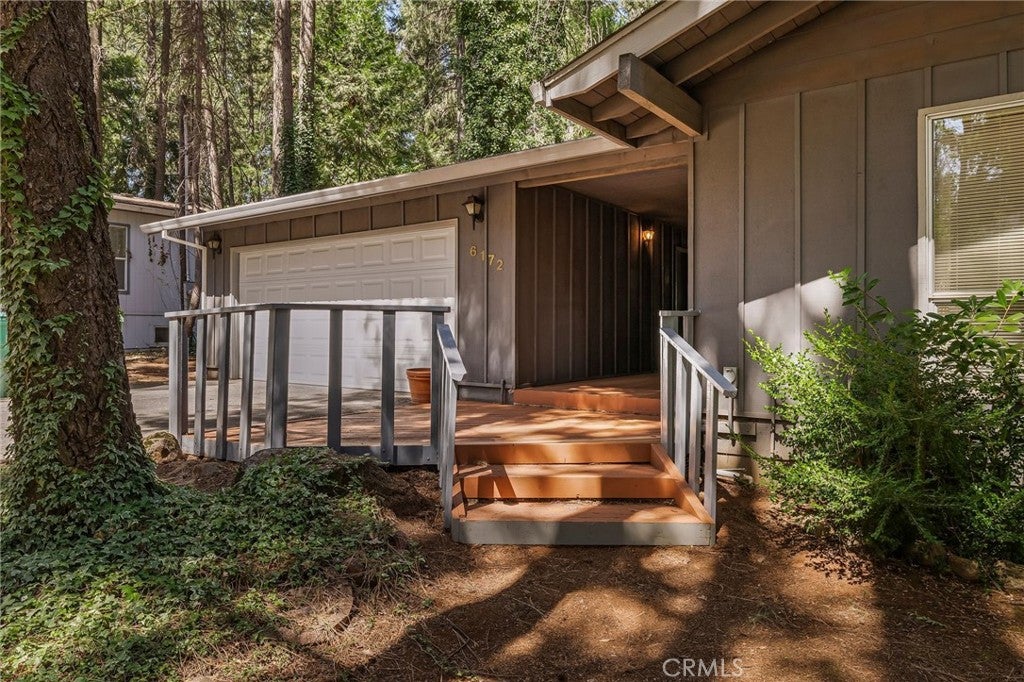
Enter an interest rate to see your estimated monthly payment.Tucked away on a quiet Magalia court, this charming ridge home offers a spacious, inviting floor plan with a dramatic great room, vaulted wood-and-beam ceilings and a full wall of windows that fills the living space with natural light. The open kitchen flows easily into the living and dining areas and features abundant counter space with seating, double ovens, tile flooring and a sunny garden window with a convenient catch drain—perfect for tending plants. A sliding glass door from the living/dining area opens to the NEW back deck, creating an ideal extension for morning coffee, outdoor dining or evening gatherings. Spacious bedrooms and bathrooms provide plenty of room for family and guests, with lots of storage throughout. The primary bedroom offers its own sliding glass door to a separate side deck with pergola, creating a peaceful private retreat. A covered breezeway deck connects the home to the detached 2-car garage, providing convenient sheltered access from the garage to the house. The laundry is located in the garage and includes a utility sink for added convenience. Additional features include NEW central HVAC, newer main electrical panel, tile floors in the kitchen, bathrooms and entry, a pellet stove in the living room and a second woodstove in the guest bedroom for a cozy retreat. As a member of the Paradise Pines Property Owners Association, residents enjoy access to a community pool and spa, clubhouse, library, meeting and event facilities, pickleball, bocce ball, playground and hiking trails. Outdoor enthusiasts will appreciate the abundance of nearby recreation, including Magalia Community Park, Paradise Lake, DeSabla Lake, Lime Saddle Marina and Lake Oroville, with opportunities for hiking, biking, boating, fishing, kayaking, swimming and exploring the surrounding forests and foothills. With multiple decks, a private pergola-covered sitting area, detached garage and a wonderfully distinctive great-room design, this home offers a comfortable combination of character, functionality and indoor/outdoor living in a peaceful Magalia setting.
| 4 weeks ago | Listing first seen on site | |
| 4 weeks ago | Listing updated with changes from the MLS® |

This information is for your personal, non-commercial use and may not be used for any purpose other than to identify prospective properties you may be interested in purchasing. The display of MLS data is usually deemed reliable but is NOT guaranteed accurate by the MLS. Buyers are responsible for verifying the accuracy of all information and should investigate the data themselves or retain appropriate professionals. Information from sources other than the Listing Agent may have been included in the MLS data. Unless otherwise specified in writing, the Broker/Agent has not and will not verify any information obtained from other sources. The Broker/Agent providing the information contained herein may or may not have been the Listing and/or Selling Agent.

Did you know? You can invite friends and family to your search. They can join your search, rate and discuss listings with you.