

3294 Summit RidgeChico, CA 95928
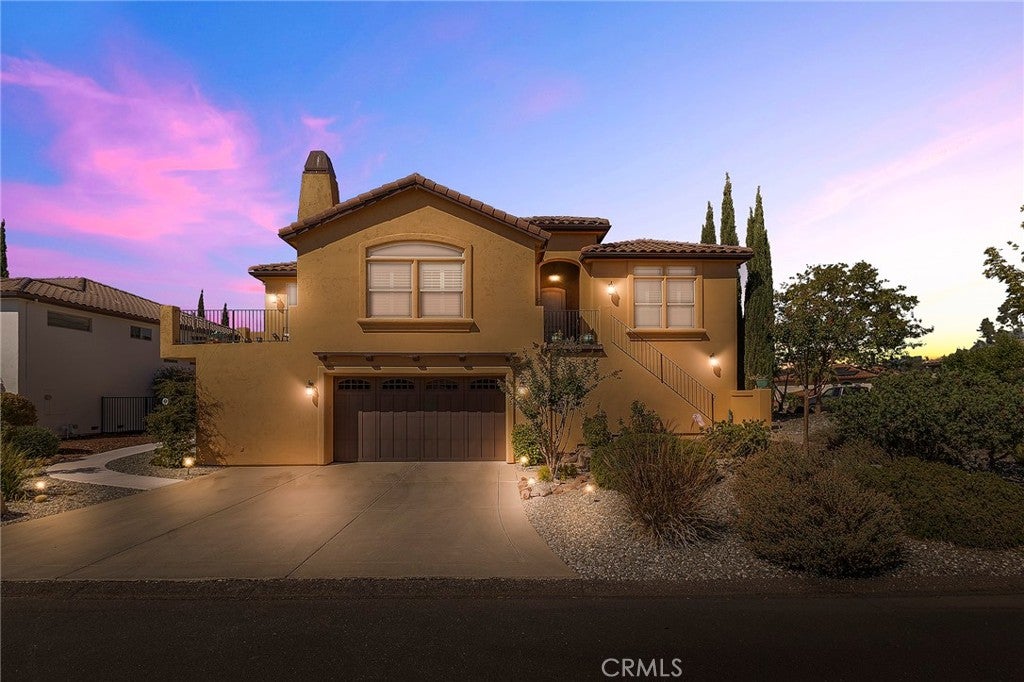
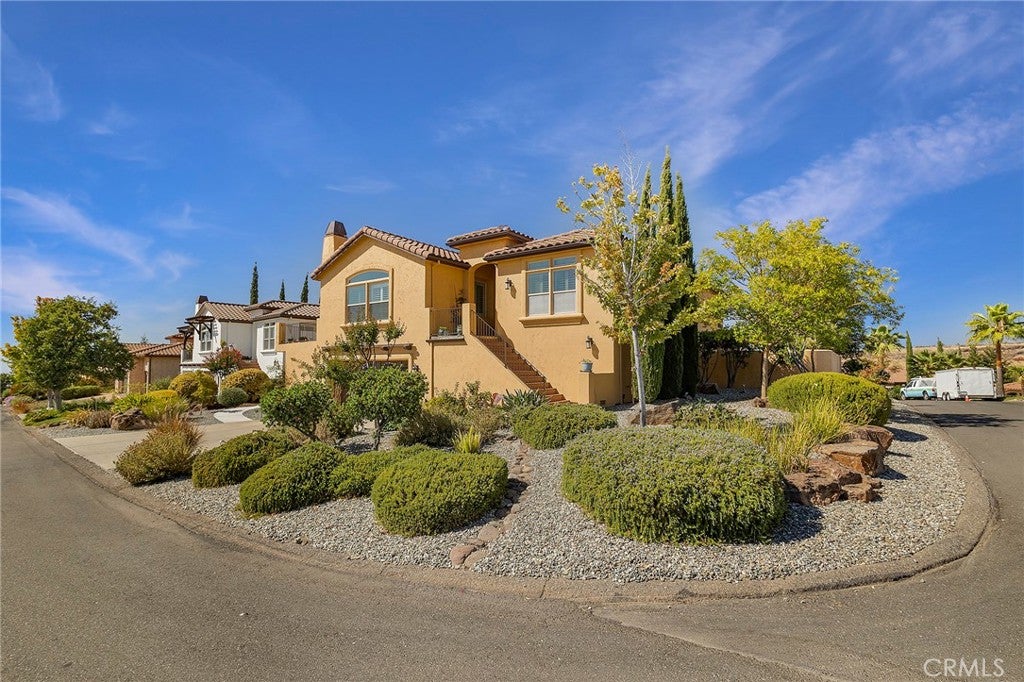
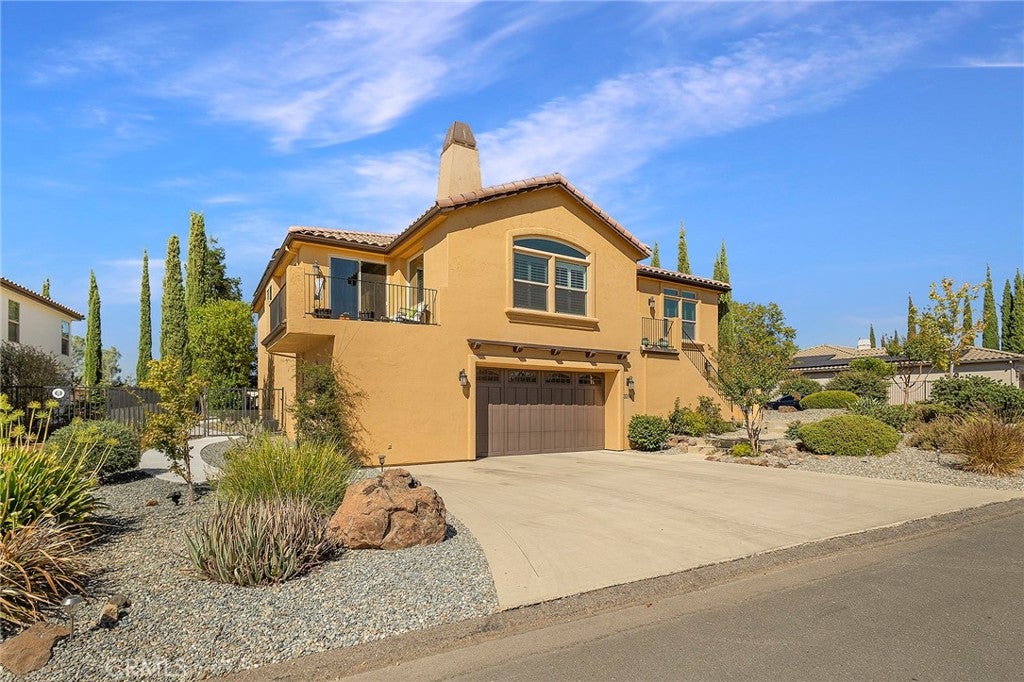
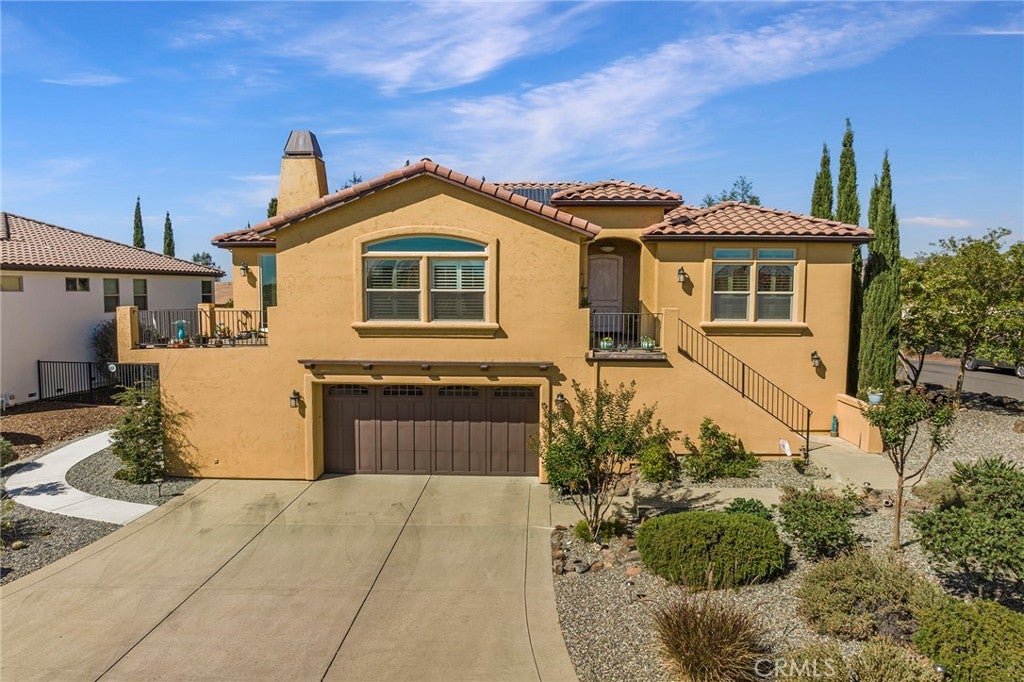
Welcome to the exclusive gated CANYON OAKS Community. WONDERFUL VIEWS to the south and north! Custom Built by Michael Galli with all the quality finishes and design you would expect. The open floor plan design offers inclusion and sophistication. The home has a Telsa Owned solar system with Tesla Powerwall and Tesla car charger. The gorgeous infinity edge pool is the focal point of the outdoor living & entertaining. The pool and spa are both salt water and the pool water that spills over the edge recirculates though a UV filter plus a Pentair Hybrid Heater. The composite deck has a custom pergola extending the entire length of the home. The backyard view of Little Butte Creek canyon/upper Bidwell are wonderful. The formal entry welcomes you into the home. The living room offers a double coffer ceiling, hardwood floors, art display nook, natural gas fireplace, plantation shutters and built in cabinets and display shelves. The kitchen offers a large entertaining island, 20X20 travertine tile floors, Bosch dishwasher, 5-burner built in gas range, Bosch built in oven, microwave, granite countertops and new LG thin Q refrigerator. The separate family room is perfect for informal entertaining with hardwood floors and entrance to the backyard entertaining deck. Off the kitchen/dining area is a fantastic 12ftX15ft. slate tile balcony to enjoy the southern views of the Sutter Buttes, Valley and Coastal Mountain Range. Enjoy the morning and evening breeze coming over the ridge! The primary suite offers a double door entry with art display area. The bedroom area has a slider to the backyard and views of the canyon walls. The primary bathroom offers travertine tile floor, dual sink vanity, walk in closet, large picture window with remote control blinds and a separate tub and shower. The oversized two car garage measures 27ft X 20ft. Updated Navien tankless hot water heater. Plantation shutters in kitchen, living, dining and family room. This custom built home is ready for a new owner! Take a private tour in your home with the virtual walk through at https://my.matterport.com/show/?m=ktGrrSi4VKx&mls=1.
| 5 days ago | Listing updated with changes from the MLS® |

This information is for your personal, non-commercial use and may not be used for any purpose other than to identify prospective properties you may be interested in purchasing. The display of MLS data is usually deemed reliable but is NOT guaranteed accurate by the MLS. Buyers are responsible for verifying the accuracy of all information and should investigate the data themselves or retain appropriate professionals. Information from sources other than the Listing Agent may have been included in the MLS data. Unless otherwise specified in writing, the Broker/Agent has not and will not verify any information obtained from other sources. The Broker/Agent providing the information contained herein may or may not have been the Listing and/or Selling Agent.

Did you know? You can invite friends and family to your search. They can join your search, rate and discuss listings with you.