154 Remington, Chico, CA, 95928

Save
Ask
Tour
Hide
Share
$449,000
26 Days On Site

154 Remington
Chico, CA 95928

For Sale|Single Family Residence|Active
3
Beds
2
Total Baths
2
Full Baths
1,373
SqFt
$327
/SqFt
1992
Built
County:
Butte
Listed by Sima Saboury of Porchlight Real Estate Brokers sima@chicobroker.com
Call Now: 951-203-4426
Is this the listing for you? We can help make it yours.
951-203-4426
154 Remington154 Remington154 Remington154 Remington
Save
Ask
Tour
Hide
Share

Mortgage Calculator

Monthly Payment (Est.)

Enter an interest rate to see your estimated monthly payment.
Calculator powered by Showcase IDX, a Constellation1 Company. Copyright ©2026 Information is deemed reliable but not guaranteed.

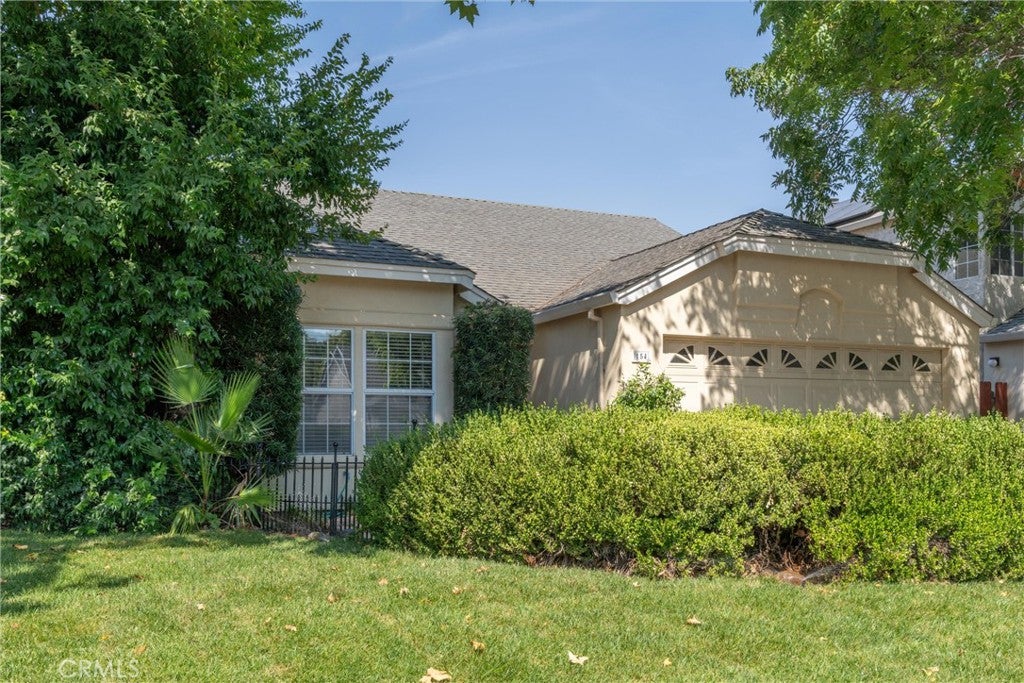
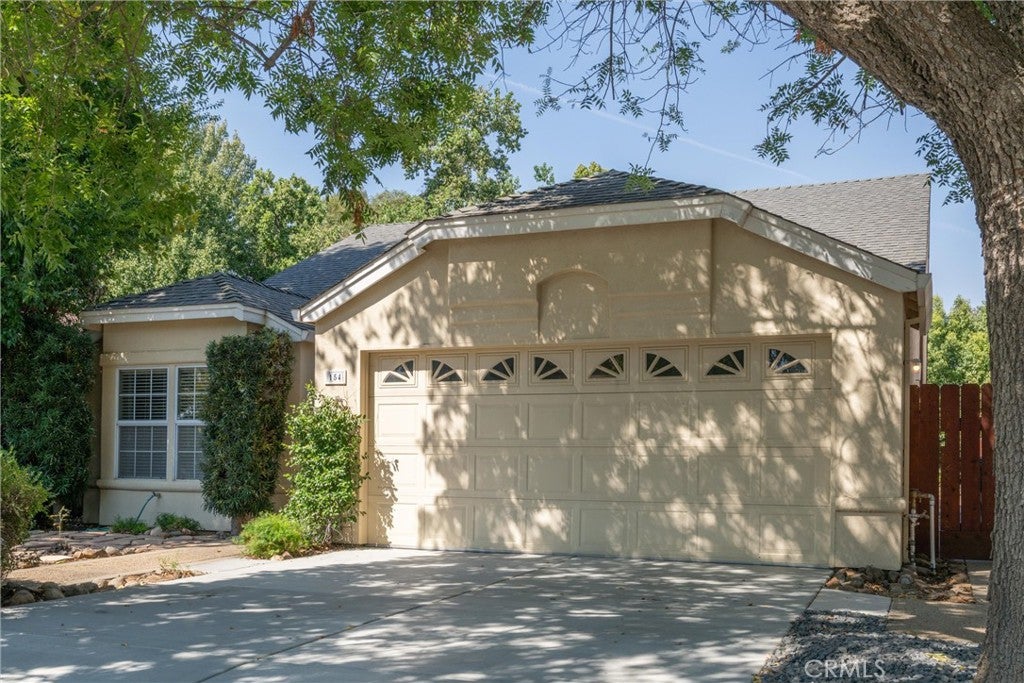
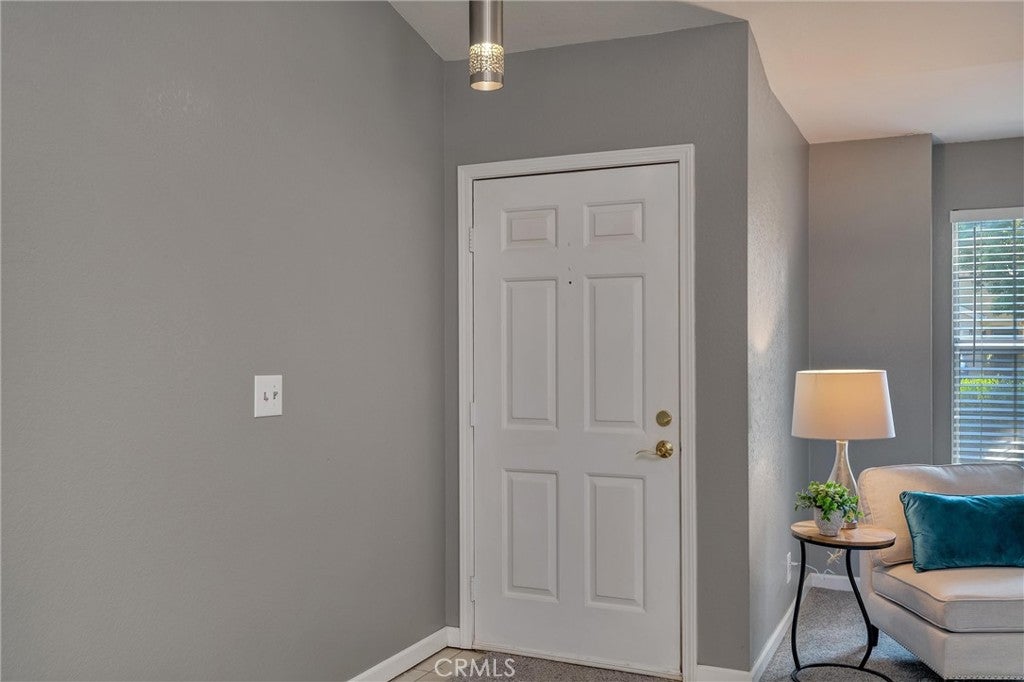
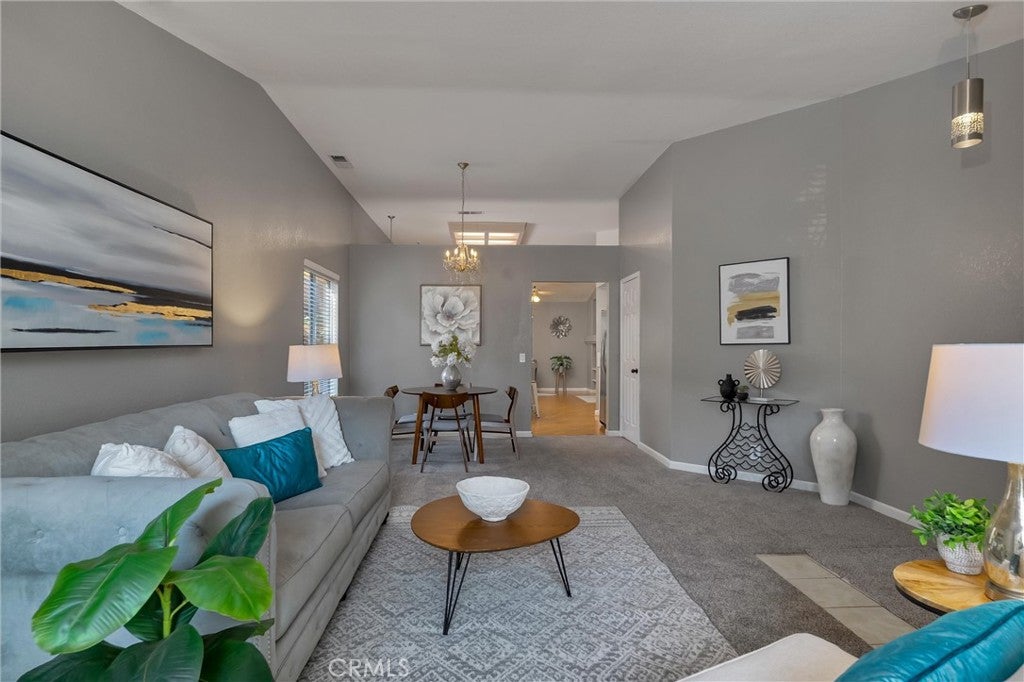
Welcome home to this charming move-in-ready three-bedroom, two-bath home with 1373 square feet of comfortable living space. Upon entry, you are warmly greeted by a spacious family room with an inviting open floor plan that flows beautifully into the living and dining areas. The home features a two-car garage with a convenient laundry area and a garage door opener. The updated kitchen impresses with granite transformation countertops, a large barn sink, freshly painted cabinets with new knobs, a one-year-old microwave, and a brand new never-used oven. The living room and dining area offer a comfortable setting for everyday living and entertaining, with a cozy gas fireplace and new carpet in two bedrooms. The primary bedroom offers a relaxing retreat with a soaking tub and separate walk-in shower. The additional two bedrooms share a nicely appointed bath with a shower-tub combo. Outside, the freshly installed sod and decorative rock landscaping create attractive curb appeal. A nice-size side yard and spacious backyard provide plenty of room for relaxing, entertaining, and enjoying time with family and friends. The water heater is one year old, and the seller has paid for a one-year home warranty that is transferable to the buyer. Conveniently located near Merriam Park and within walking distance of Baroni Park, the Gonzalez Cancer Center, nearby dining, and with easy access to Highway 99, this home offers both comfort and convenience. It's truly ready for its next chapter.

Save
Ask
Tour
Hide
Share
Listing Snapshot
Price 
$449,000
Days On Site 
26 Days
Bedrooms 
3
Inside Area (SqFt) 
1,373 sqft
Total Baths 
2
Full Baths 
2
Partial Baths 
N/A
Lot Size 
0.11 Acres
Year Built 
1992
MLS® Number 
SN26198327
Status 
Active
Property Tax 
N/A
HOA/Condo/Coop Fees 
N/A
Sq Ft Source 
Assessor
Friends & Family
Recent Activity
4 weeks agoListing first seen on site
4 weeks agoListing updated with changes from the MLS®
General Features
Acres 
0.11
Attached Garage 
Yes
Foundation 
Slab
Garage 
Yes
Garage Spaces 
2
Land Lease 
No
Levels 
One
Number Of Stories 
1
Parking 
AttachedConcreteDirect AccessGarage Faces FrontGarageOff Street
Parking Spaces 
2
Property Sub Type 
Single Family Residence
Security 
Carbon Monoxide Detector(s)Smoke Detector(s)
Sewer 
Public Sewer
Special Circumstances 
Standard
Utilities 
Electricity ConnectedNatural Gas Connected
Water Source 
Public
Interior Features
Appliances 
DishwasherGas CooktopDisposalGas OvenMicrowaveRefrigeratorSelf Cleaning Oven
Cooling 
Central Air
Electric 
220 Volts in Garage220 Volts in Kitchen
Fireplace 
Yes
Fireplace Features 
GasLiving Room
Flooring 
CarpetTileWood
Heating 
Central
Interior 
Ceiling Fan(s)Granite CountersHigh Ceilings
Laundry Features 
In Garage
Main Level Bedrooms 
3
Window Features 
BlindsDouble Pane WindowsGarden Window(s)
Bathroom 
Features - Stone Counters
Bedroom 
Family Room 
Save
Ask
Tour
Hide
Share
Exterior Features
Construction Details 
Stucco
Exterior 
Rain Gutters
Fencing 
Wood
Lot Features 
Back YardFront YardSprinklers In RearSprinklers In FrontLandscapedLevel
Pool Features 
None
Road Frontage 
City Street
Roof 
Composition
Spa Features 
None
View 
None
Waterview 
None
Windows/Doors 
BlindsDouble Pane WindowsGarden Window(s)
Community Features
Community Features 
CurbsStreet LightsSuburbanSidewalksPark
MLS Area 
699 - Not Defined
School District 
Chico Unified
Financing Terms Available 
CashConventionalContractFHAVA Loan
Building Access 
Front
Roads 
Paved
Schools
School District
Chico Unified
Elementary School
Unknown
Middle School
Unknown
High School
Unknown


This information is for your personal, non-commercial use and may not be used for any purpose other than to identify prospective properties you may be interested in purchasing. The display of MLS data is usually deemed reliable but is NOT guaranteed accurate by the MLS. Buyers are responsible for verifying the accuracy of all information and should investigate the data themselves or retain appropriate professionals. Information from sources other than the Listing Agent may have been included in the MLS data. Unless otherwise specified in writing, the Broker/Agent has not and will not verify any information obtained from other sources. The Broker/Agent providing the information contained herein may or may not have been the Listing and/or Selling Agent.

Neighborhood & Commute
Source: Walkscore
Disclosure: Community information and market data powered by Constellation Data Labs. Information is deemed reliable but not guaranteed.
Save
Ask
Tour
Hide
Share