

891 WagstaffParadise, CA 95969
Mortgage Calculator
Monthly Payment (Est.)
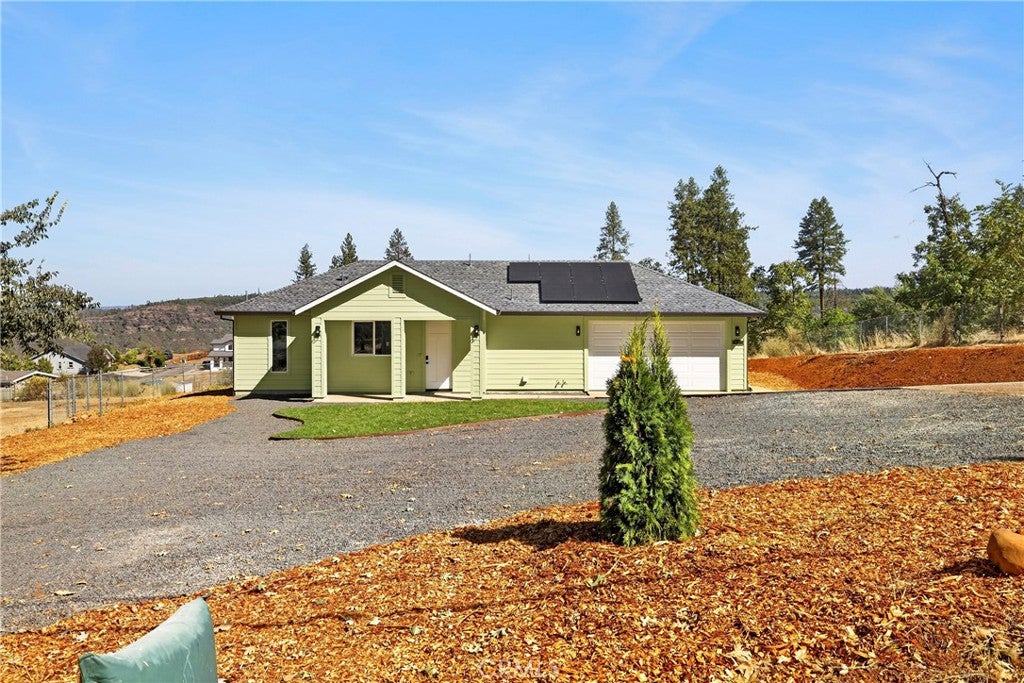
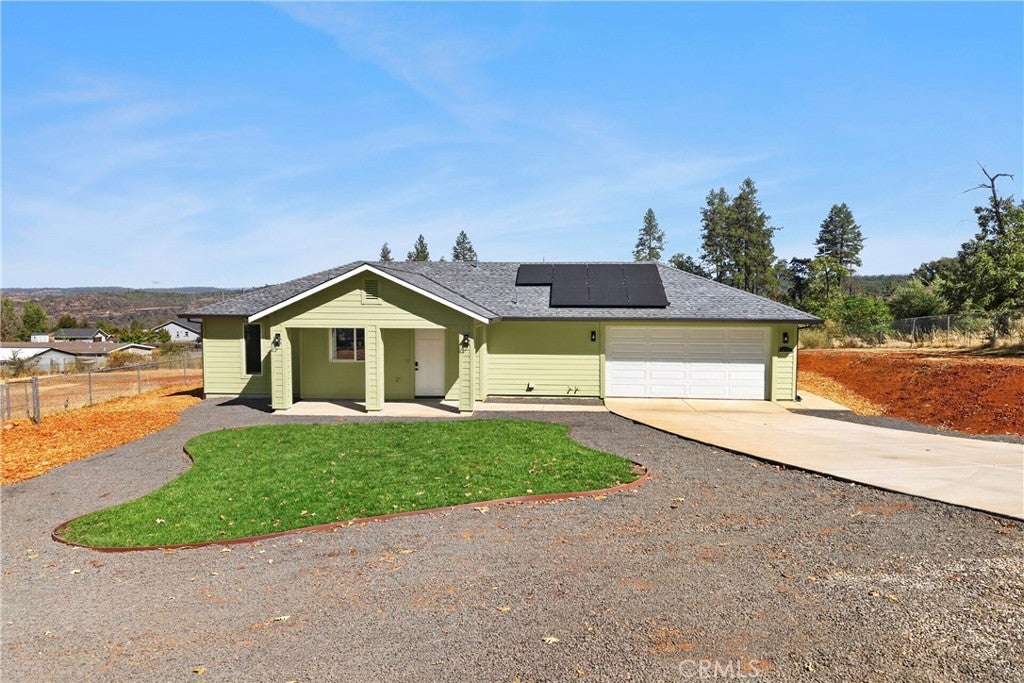
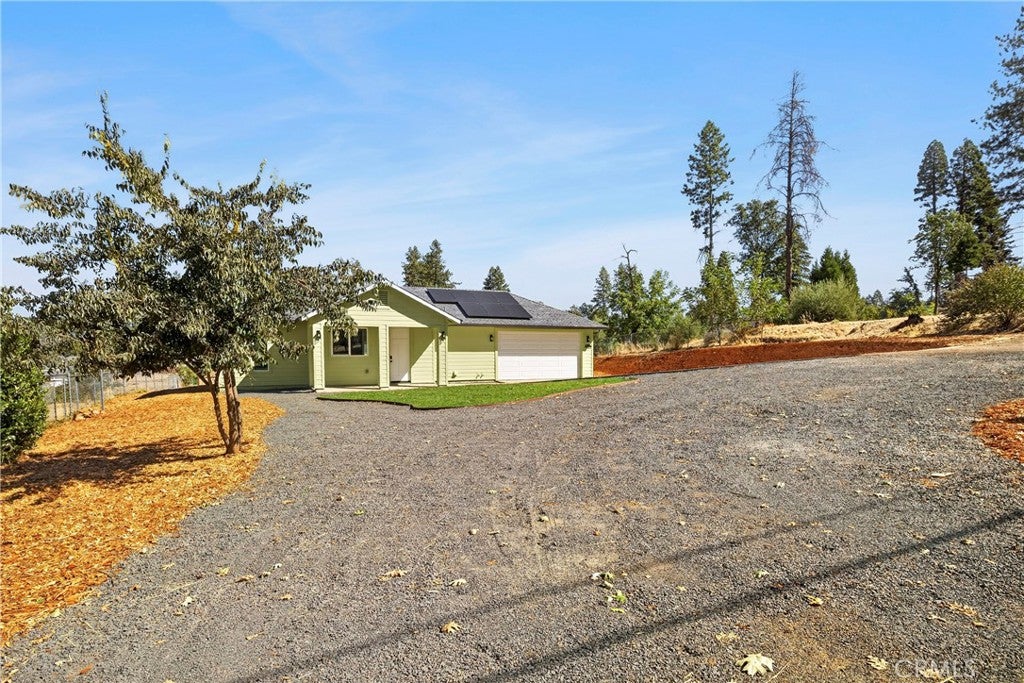
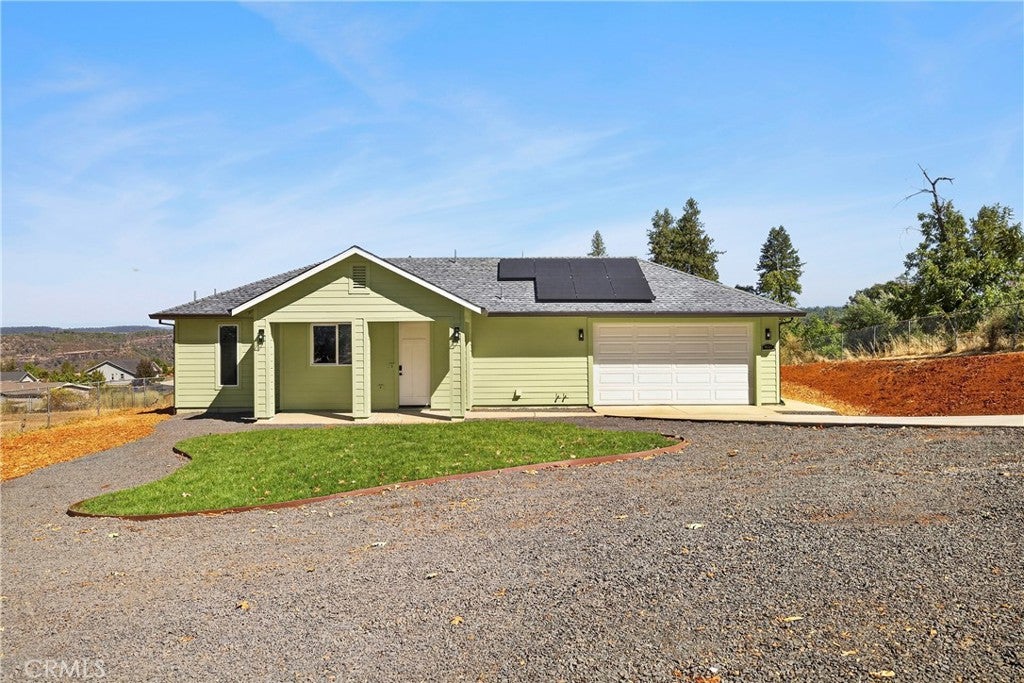
$1,501Discover the modern living in this 2026 new construction home, nestled on a generous half-acre lot with breathtaking views of the surrounding mountains. This residence features a thoughtfully designed open floor plan, complemented by a split primary suite layout for added privacy. As you approach, a welcoming 7’ x 17’ covered front porch invites you and your guests into this beautifully crafted home. Upon entry, you’ll be greeted by soaring 12-foot vaulted ceilings and oversized windows, creating a warm and inviting atmosphere. The kitchen is a chef’s delight, overlooking the spacious living room and equipped with top-of-the-line Kitchen Aid appliances, including a refrigerator. Enjoy sleek quartz countertops, soft-close solid wood cabinets and drawers, along with stylish pendant and recessed lighting that enhance the contemporary feel. The expansive primary bedroom boasts large windows that frame stunning views of the Coastal Mountain Range and Forest Ranch Ridge, along with 9-foot ceilings that add to the sense of space. The luxurious primary bath features quartz countertops, a chic subway tile backsplash, plank ceramic tile flooring, solid wood cabinetry, handheld bidet and a magnificent walk-in shower adorned with floor-to-ceiling ceramic tile. On the opposite side of the home, the guest bedroom offers similar picturesque views to those of the primary suite. The guest bathroom is equipped with quartz countertops, plank ceramic tile flooring, solid wood cabinets, and a tub/shower combination with elegantly tiled walls. Additional features include a convenient pantry closet for extra storage and a laundry closet designed for a stackable washer and dryer. Completing this exceptional property is an attached two-car garage, thoughtfully finished for your convenience. This home is ready to welcome its new resident to the paradise of West Side living!
| a week ago | Listing first seen on site | |
| a week ago | Listing updated with changes from the MLS® |

This information is for your personal, non-commercial use and may not be used for any purpose other than to identify prospective properties you may be interested in purchasing. The display of MLS data is usually deemed reliable but is NOT guaranteed accurate by the MLS. Buyers are responsible for verifying the accuracy of all information and should investigate the data themselves or retain appropriate professionals. Information from sources other than the Listing Agent may have been included in the MLS data. Unless otherwise specified in writing, the Broker/Agent has not and will not verify any information obtained from other sources. The Broker/Agent providing the information contained herein may or may not have been the Listing and/or Selling Agent.

Did you know? You can invite friends and family to your search. They can join your search, rate and discuss listings with you.