

1082 Filbert AvenueChico, CA 95926
Mortgage Calculator
Monthly Payment (Est.)
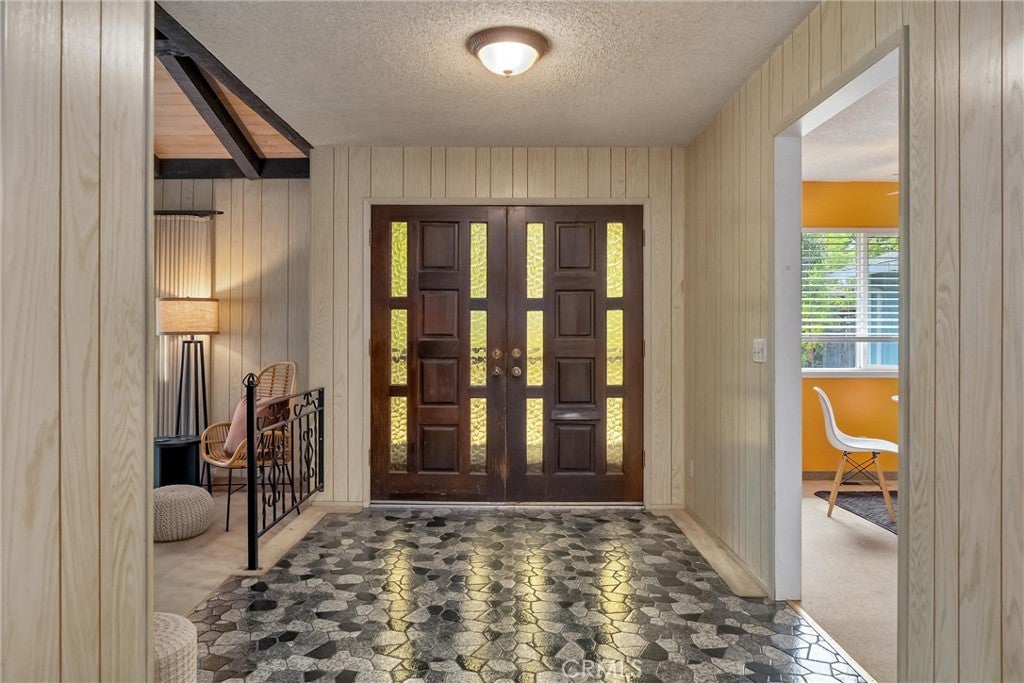
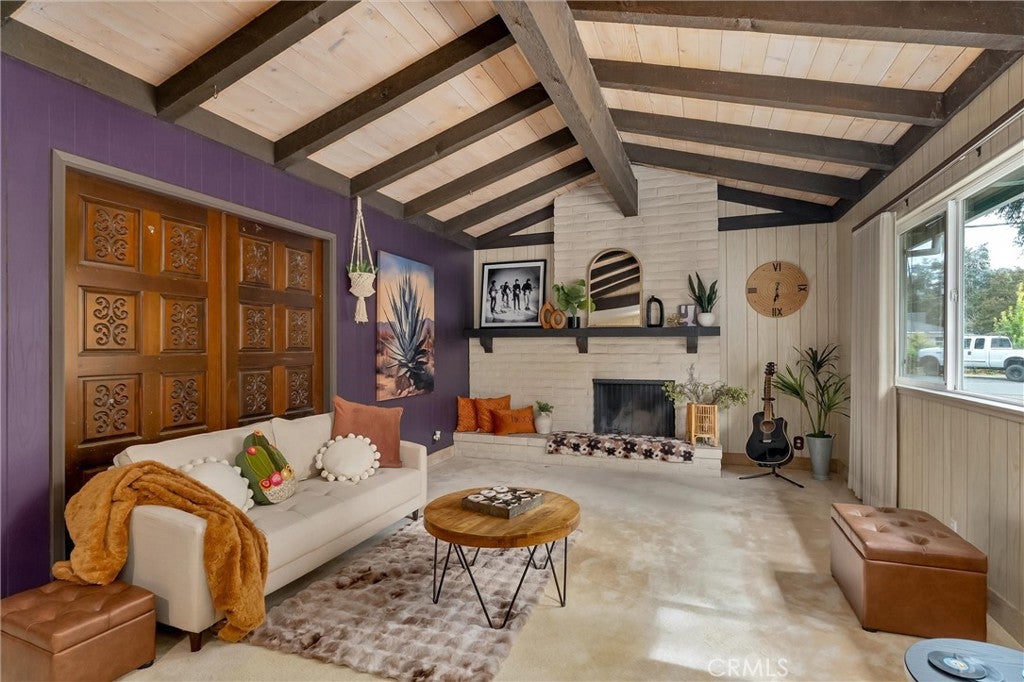
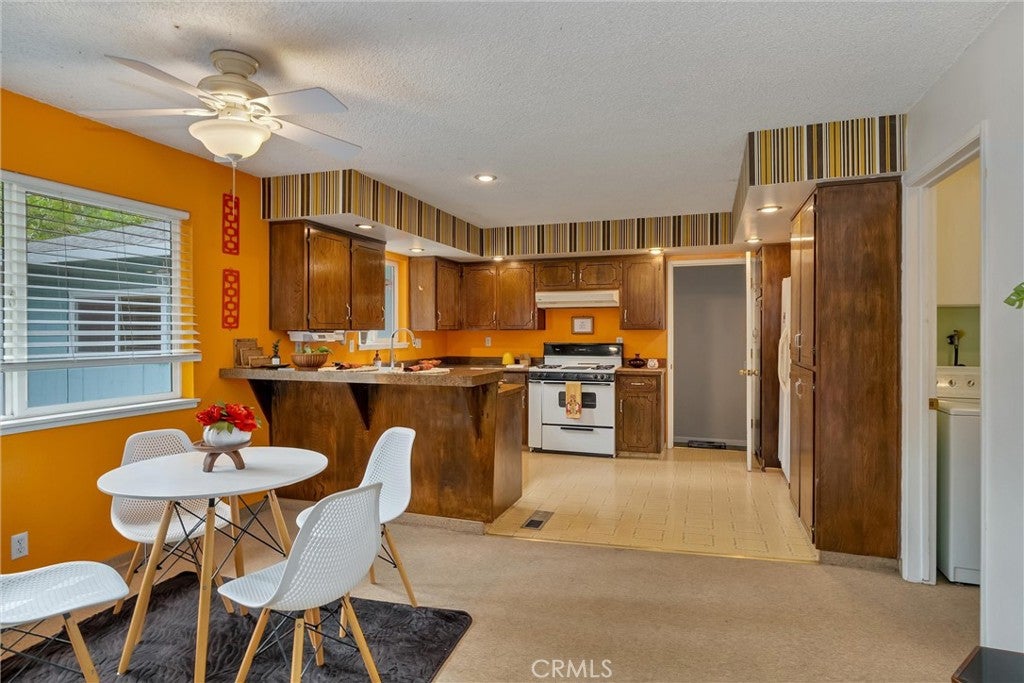
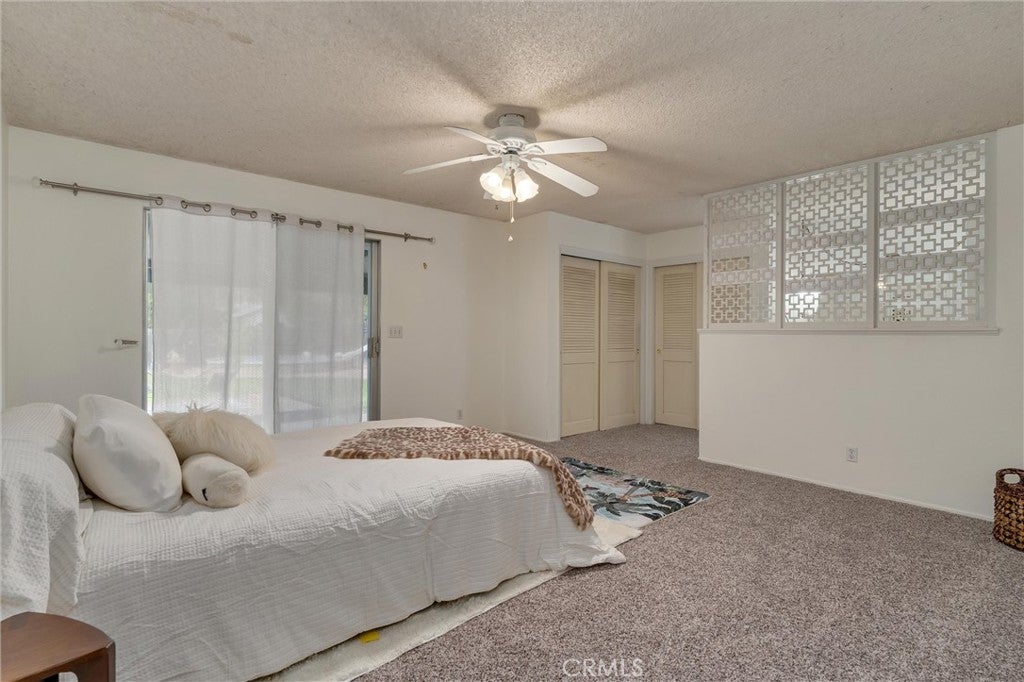
Enter an interest rate to see your estimated monthly payment.Some homes are remodeled until you can no longer tell when they were built. This one tells its story proudly. Built in 1973 and just one block from Bidwell Park, this 4-bedroom, 2.5-bathroom home spans 2,583 square feet with the kind of character that makes you want to slow down and look around. The era is still here, not as a theme, but in the architecture, warmth, and unexpected spaces that make the home memorable. Step inside and the entry sets the tone. Just beyond it, a sunken living room feels equal parts intimate and dramatic, with a warm wood ceiling overhead and a brick fireplace wall with a long mantel stretching across it. Double doors connect to an adjoining room, while across the home, the kitchen leans beautifully into its vintage character with details that feel perfectly at home here. Continue through the breezeway and the house reveals another surprise: an expansive bonus space with a freestanding wood-burning stove, separate cooling, and room to gather on an entirely different scale. The home’s 4 bedrooms provide plenty of flexibility for everyday life, while 2.5 bathrooms complete the layout. Outside, the pace slows down. An oversized covered patio creates shade for long afternoons, while a raised deck looks across the grassy backyard. The partially recessed above-ground pool and slide are ready for Chico summers, with room left for gardening, playing, or simply enjoying the outdoors. Multiple parking areas, a carport, second driveway, and owned solar add everyday practicality. And then there’s the location. With Bidwell Park just one block away, morning walks along the creek, bike rides beneath the trees, and afternoons at One Mile can become part of everyday life. This isn’t a home borrowing character from another era. It’s a piece of Chico that has kept its own, and that’s exactly what makes it so special.
| 3 days ago | Price changed to $525,000 | |
| 3 days ago | Listing updated with changes from the MLS® | |
| 4 weeks ago | Listing first seen on site |

This information is for your personal, non-commercial use and may not be used for any purpose other than to identify prospective properties you may be interested in purchasing. The display of MLS data is usually deemed reliable but is NOT guaranteed accurate by the MLS. Buyers are responsible for verifying the accuracy of all information and should investigate the data themselves or retain appropriate professionals. Information from sources other than the Listing Agent may have been included in the MLS data. Unless otherwise specified in writing, the Broker/Agent has not and will not verify any information obtained from other sources. The Broker/Agent providing the information contained herein may or may not have been the Listing and/or Selling Agent.

Did you know? You can invite friends and family to your search. They can join your search, rate and discuss listings with you.