

225 Silver Lake DriveChico, CA 95973
Mortgage Calculator
Monthly Payment (Est.)
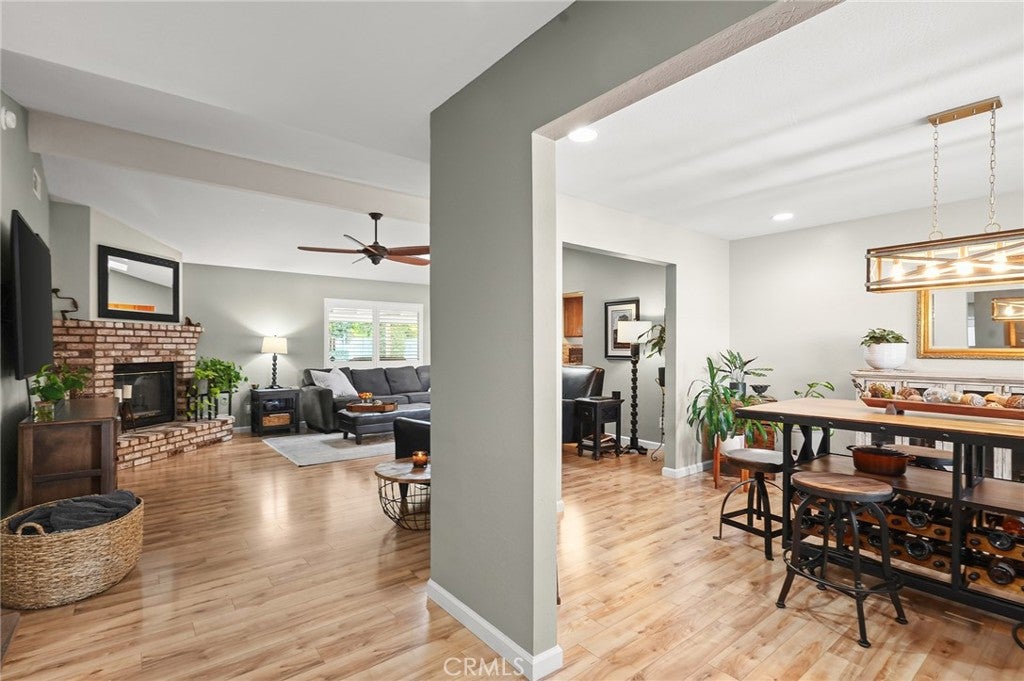
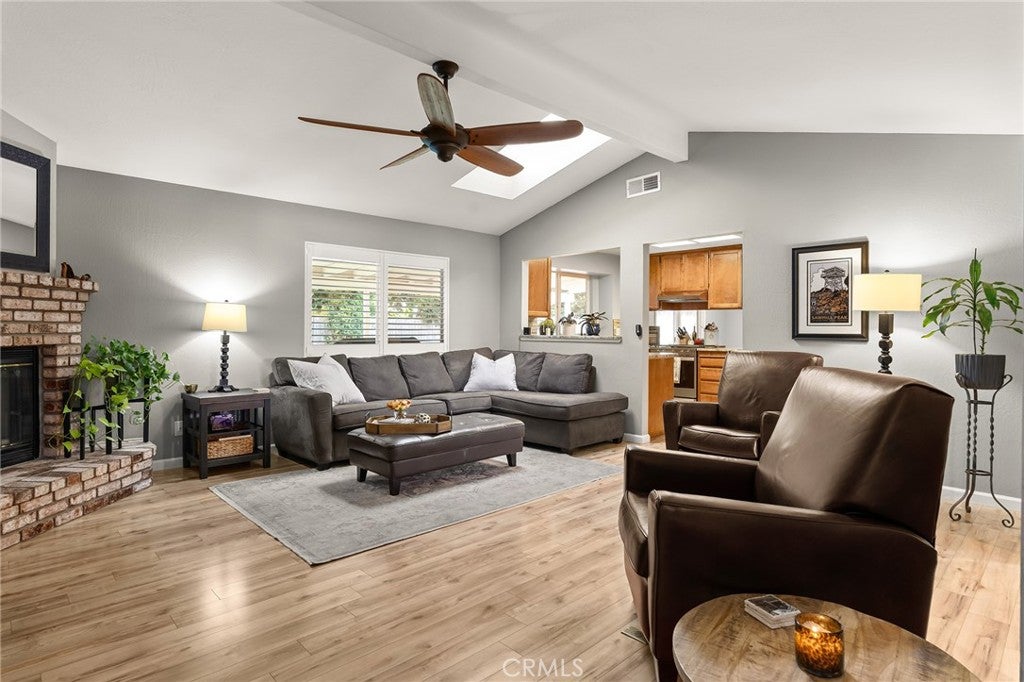
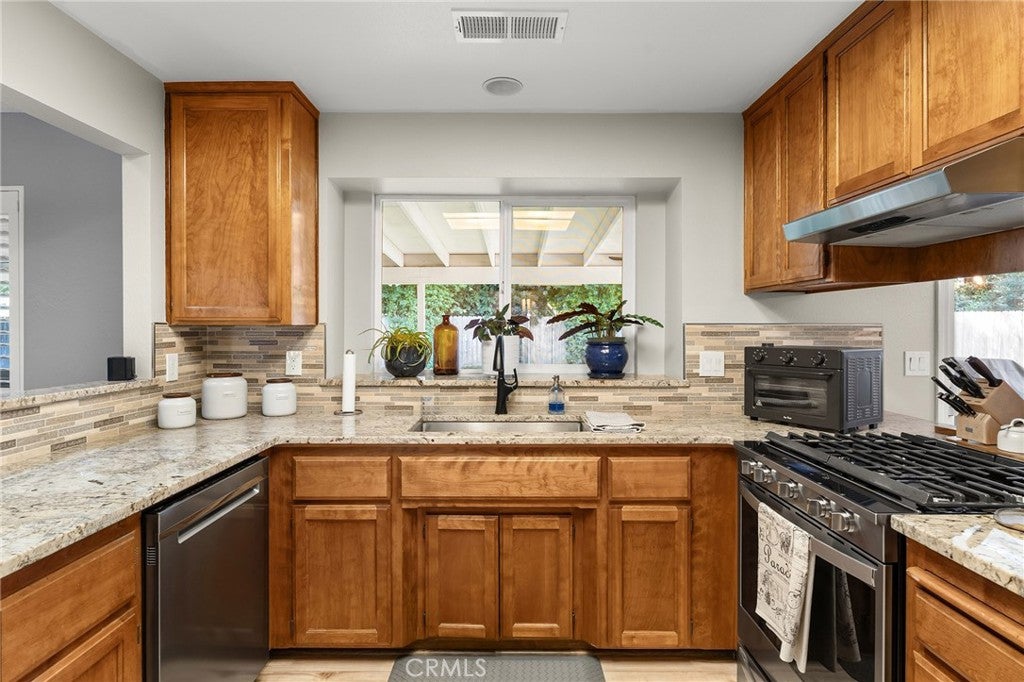
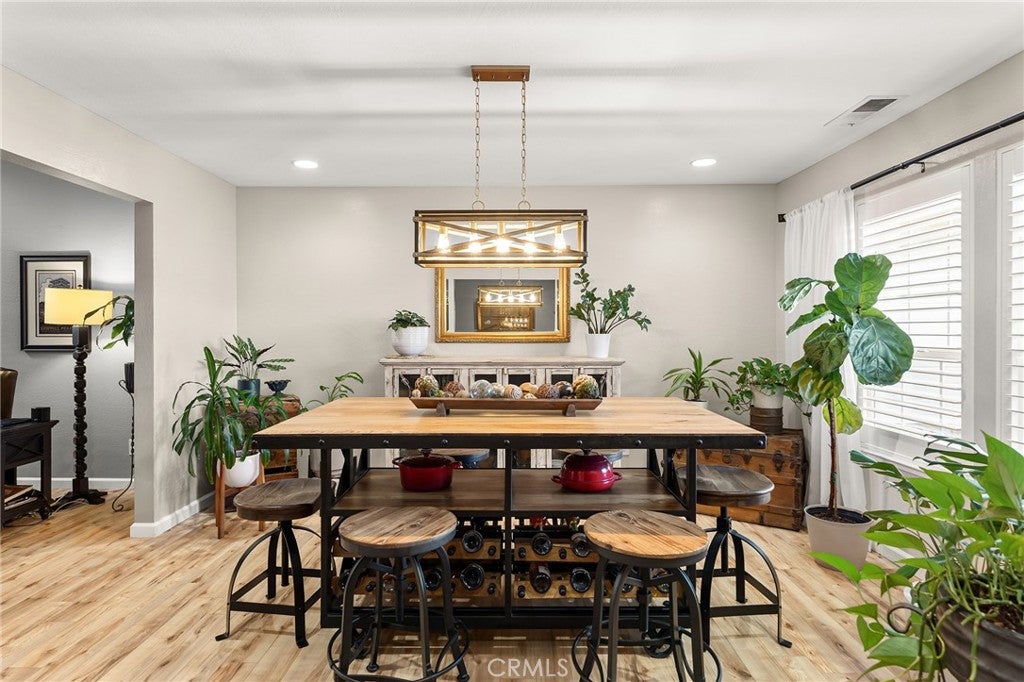
$2,505Some homes make an impression before you ever step through the front door. With beautiful curb appeal, an inviting setting, and the unmistakable charm of Amber Grove, this is one of them. Built in 1996, this beautifully maintained 3-bedroom, 2-bathroom home offers 1,774 square feet with a floor plan that feels just as good as it looks. Step inside and a formal dining room welcomes you from the entry, while a second opening connects it naturally to the living room, creating defined spaces that still feel part of one another. Vaulted ceilings give the living room an airy feel, with a raised hearth and wood-burning fireplace creating a warm focal point at the heart of the home. Just beyond, the kitchen was made for everyday living, with granite countertops, stainless steel appliances, a pantry, and an easy layout that keeps everything within reach. A second dining area gives casual meals their own place while keeping the kitchen connected to the rest of the home. Down the hall, the primary suite creates a comfortable retreat with a large walk-in closet, dual sinks, and its own sliding glass door leading directly outside. And this is a backyard you’ll actually want to use. An oversized covered patio stretches across the home, creating room for outdoor dinners, weekend barbecues, and evenings outside throughout the seasons. Beyond it, a generous grassy area leaves plenty of room to spread out, while gated RV parking extends all the way toward the back fence. The garage adds even more functionality with 220V power, and the roof was replaced approximately eight years ago. Then there’s Amber Grove itself. Peterson Park is just a few blocks away with a playground, basketball court, and expansive lawn, while the neighborhood comes alive for the seasons with Halloween trick-or-treaters filling the streets and Christmas lights turning evening walks into something worth looking forward to. Centrally located with shopping, dining, and freeway access just minutes away, this is more than a beautifully cared-for home. It’s a chance to become part of a Chico neighborhood that knows how to make everyday life, and the traditions in between, feel a little more special.
| 5 days ago | Status changed to Pending | |
| 5 days ago | Listing updated with changes from the MLS® | |
| a week ago | Listing first seen on site |

This information is for your personal, non-commercial use and may not be used for any purpose other than to identify prospective properties you may be interested in purchasing. The display of MLS data is usually deemed reliable but is NOT guaranteed accurate by the MLS. Buyers are responsible for verifying the accuracy of all information and should investigate the data themselves or retain appropriate professionals. Information from sources other than the Listing Agent may have been included in the MLS data. Unless otherwise specified in writing, the Broker/Agent has not and will not verify any information obtained from other sources. The Broker/Agent providing the information contained herein may or may not have been the Listing and/or Selling Agent.

Did you know? You can invite friends and family to your search. They can join your search, rate and discuss listings with you.