

203 Mission Serra TerrChico, CA 95926
Mortgage Calculator
Monthly Payment (Est.)
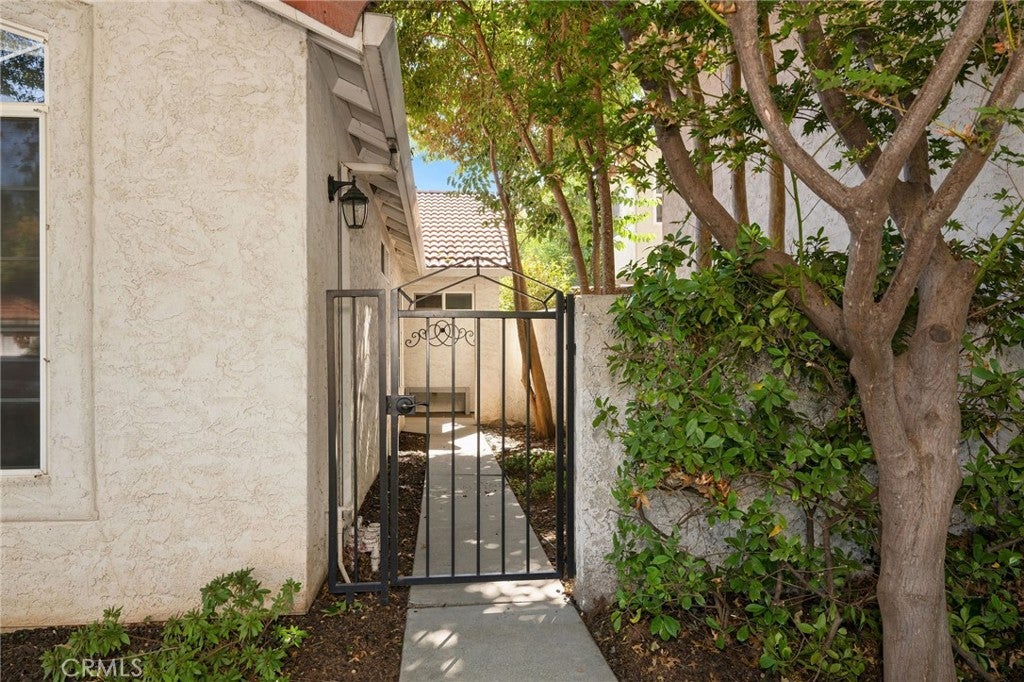
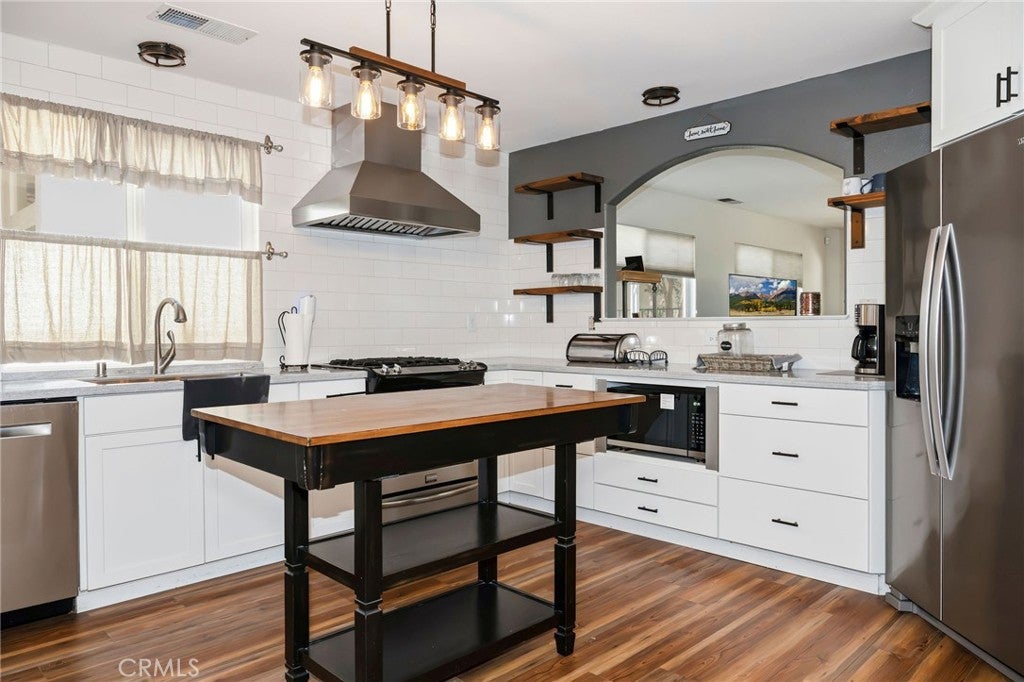
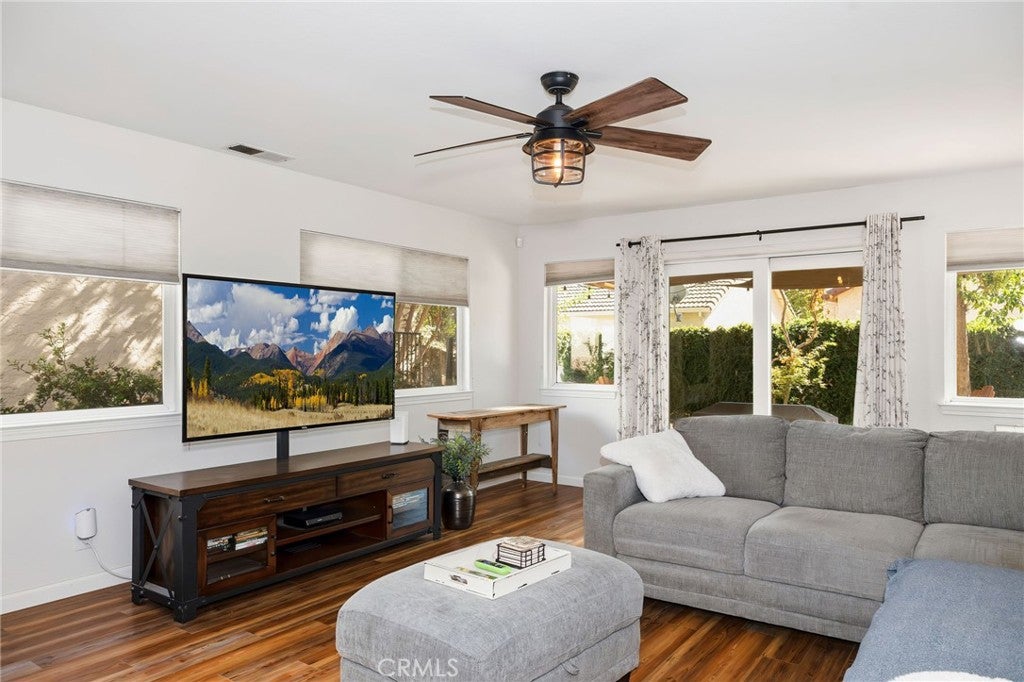
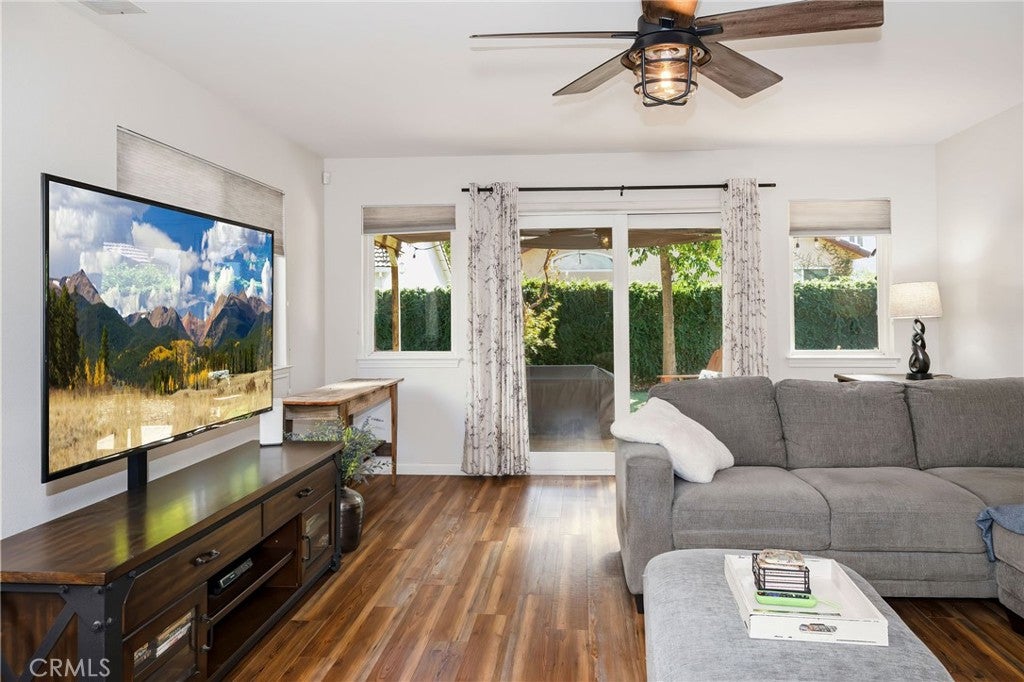
Enter an interest rate to see your estimated monthly payment.Tucked in a quiet, tree lined NW Chico neighborhood for all ages & conveniently located near everyday amenities, this tastefully updated, move-in ready home offers the perfect blend of style, comfort, and relaxed indoor-outdoor living. A charming courtyard entrance welcomes you home, setting the tone for the thoughtful updates, inviting atmosphere, and flexible floor plan designed for the way you live today. The stunning kitchen is sure to catch your eye! Featuring corian countertops with subway tile backsplash, farmhouse sink, newer appliances, updated cabinetry, fresh paint, and stylish, on-trend finishes. It's space makes everything from preparing everyday meals to holiday baking a pleasure. Abundant windows fill the home with natural light, while recessed lighting adds just the right ambiance. The open design flows effortlessly into the spacious living room and beyond to the backyard, creating a wonderful setting for everyday living, entertaining guests, or simply enjoying time with friends. A whole-house fan, insulated garage door & mature trees help with energy efficiency in the warmer months. At the end of the day, retreat to your lovely primary suite, complete with a tastefully remodeled, spa-inspired bathroom that brings a little luxury to your daily routine. Originally designed as a 3-bedroom home, a previous owner opened up the third bedroom to create a more spacious dining area. The original closet remains, offering the flexibility to restore the third bedroom by replacing the wall and door. In its current configuration, this versatile space provides room for a formal dining area, generous pantry storage, a charming coffee bar, or whatever best suits your lifestyle. A dedicated laundry room adds everyday convenience, and the refrigerator, washer, and dryer are all included! The outdoor living space is every bit as appealing as the interior. Imagine starting your morning with coffee beneath the pergola, listening to the gentle sounds of the waterfall, or winding down in the evening with a glass of wine in your own peaceful backyard retreat. Whether you're entertaining, enjoying a quiet afternoon, or simply soaking up the outdoors, this tranquil patio is sure to become one of your favorite places. One benfit of the $108 HOA fee is front yard care. With its stylish updates, thoughtful design, and inviting spaces, this home offers the comfort, versatility, and special touches that make everyday living more enjoyable.
| 3 weeks ago | Status changed to Active | |
| 3 weeks ago | Listing updated with changes from the MLS | |
| 2 months ago | Listing first seen on site |

This information is for your personal, non-commercial use and may not be used for any purpose other than to identify prospective properties you may be interested in purchasing. The display of MLS data is usually deemed reliable but is NOT guaranteed accurate by the MLS. Buyers are responsible for verifying the accuracy of all information and should investigate the data themselves or retain appropriate professionals. Information from sources other than the Listing Agent may have been included in the MLS data. Unless otherwise specified in writing, the Broker/Agent has not and will not verify any information obtained from other sources. The Broker/Agent providing the information contained herein may or may not have been the Listing and/or Selling Agent.

Did you know? You can invite friends and family to your search. They can join your search, rate and discuss listings with you.