

177 YellowstoneChico, CA 95973
Mortgage Calculator
Monthly Payment (Est.)
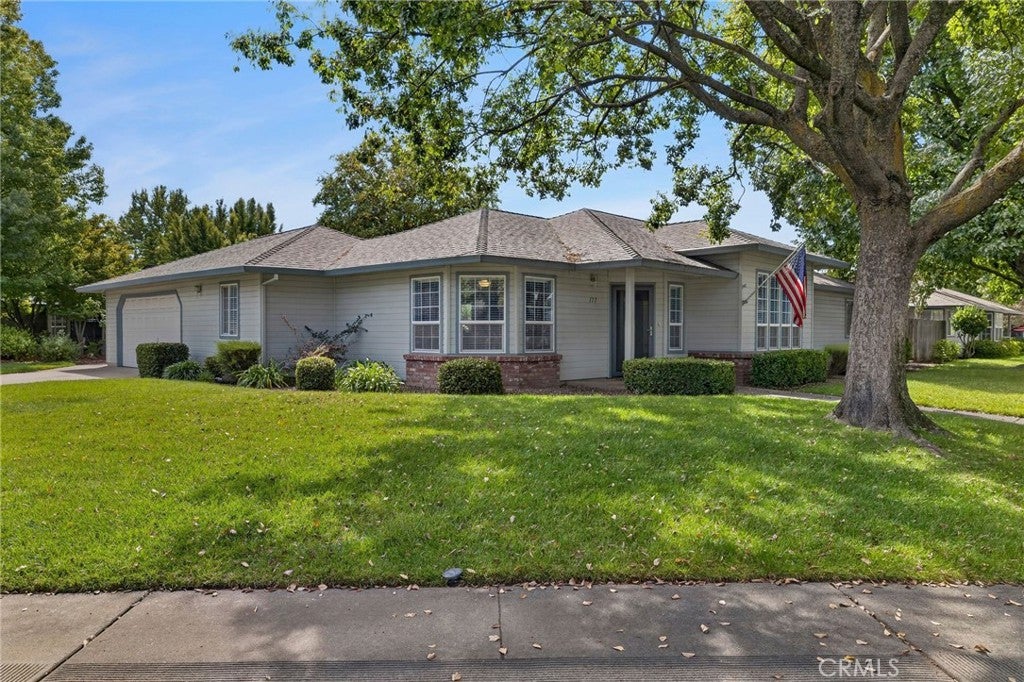
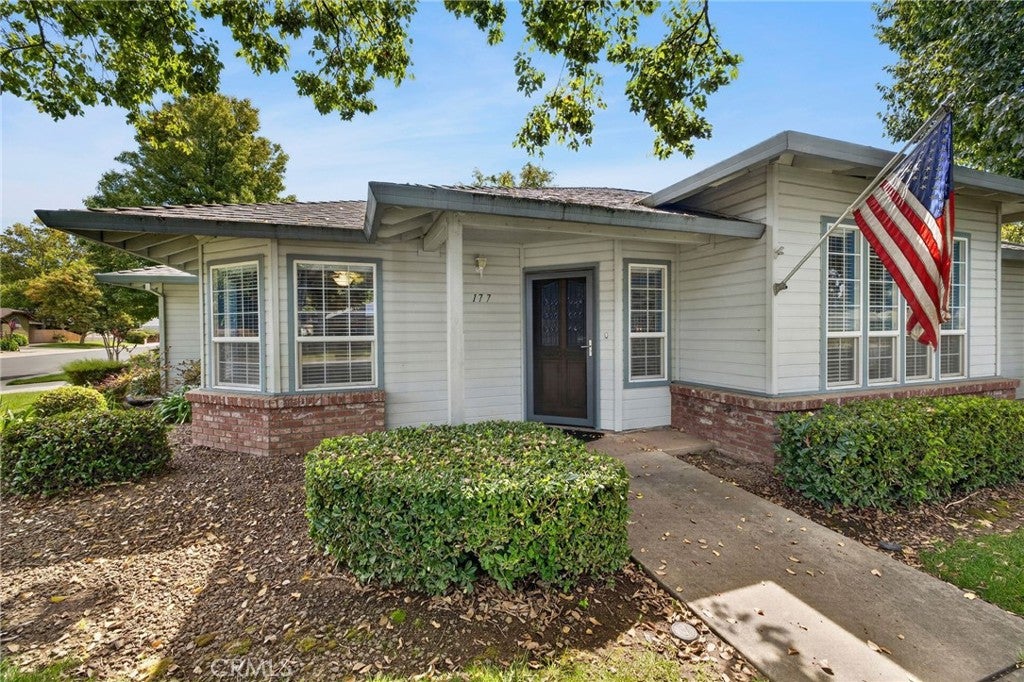
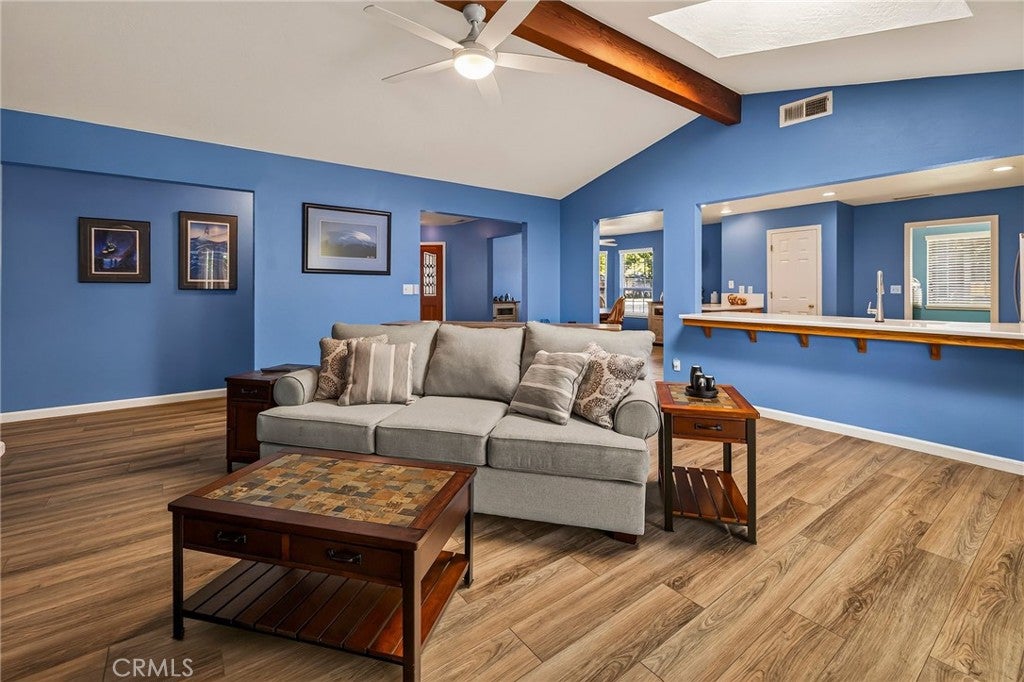
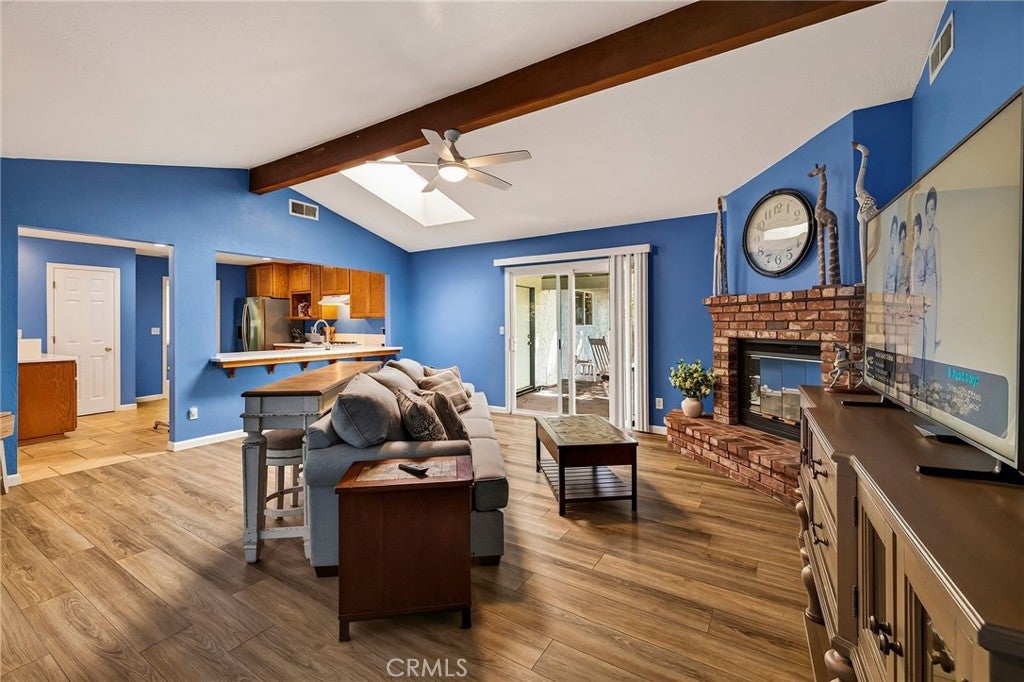
Enter an interest rate to see your estimated monthly payment.Make your home in the desirable neighborhood of Amber Grove, a community that feels like a step back in time with wide streets, sidewalks, a neighborhood park, and friendly neighbors always ready with a warm hello. This beautiful corner-lot home offers a welcoming setting with a charming front porch and a spacious covered back patio. Inside, you’ll find a thoughtfully updated home that blends comfort, functionality, and timeless charm. The well-appointed kitchen features new solid-surface countertops, a pantry, and a convenient breakfast bar that opens to the living room. The kitchen adjoins a large dining room highlighted by a beautiful bay window, providing a lovely view of the outdoors while gathering with family and friends. The generous living room features a brick fireplace and sliding glass doors leading to the beautifully landscaped, fully fenced backyard, complete with established roses and plenty of space to enjoy outdoor living. The large covered patio creates an inviting spot for relaxing or entertaining. Three generously sized bedrooms are located along the hall, including a comfortable primary suite with two walk-in closets and an attached bathroom featuring a step-in shower and double sinks. Both bathrooms have been refreshed with new custom solid-surface countertops, while the hall bathroom also features a newer custom shower and shower door. A versatile bonus room provides endless possibilities, giving you the option for a home office, additional bedroom, family room, or whatever best fits your needs. Additional updates include new flooring throughout the main living areas, fresh interior paint, updated lighting, and a new garage door motor. The oversized two-car garage provides plenty of room for a workshop or additional storage. You’ll also appreciate the abundant storage throughout the home, including multiple linen and entry closets. RV potential adds even more versatility to this property. With its welcoming neighborhood, corner-lot setting, thoughtful updates, comfortable living areas, covered outdoor spaces, and beautifully landscaped backyard, this Amber Grove home offers the perfect blend of comfort, convenience, and timeless charm. Embrace all that Chico has to offer and explore the beautiful Amber Grove neighborhood, conveniently located near Highway 99 and public services. Schedule your showing today and discover all this wonderful home has to offer!
| 2 weeks ago | Status changed to Pending | |
| 2 weeks ago | Listing updated with changes from the MLS® | |
| 4 weeks ago | Listing first seen on site |

This information is for your personal, non-commercial use and may not be used for any purpose other than to identify prospective properties you may be interested in purchasing. The display of MLS data is usually deemed reliable but is NOT guaranteed accurate by the MLS. Buyers are responsible for verifying the accuracy of all information and should investigate the data themselves or retain appropriate professionals. Information from sources other than the Listing Agent may have been included in the MLS data. Unless otherwise specified in writing, the Broker/Agent has not and will not verify any information obtained from other sources. The Broker/Agent providing the information contained herein may or may not have been the Listing and/or Selling Agent.

Did you know? You can invite friends and family to your search. They can join your search, rate and discuss listings with you.