

505 West 9th StreetChico, CA 95928
Mortgage Calculator
Monthly Payment (Est.)
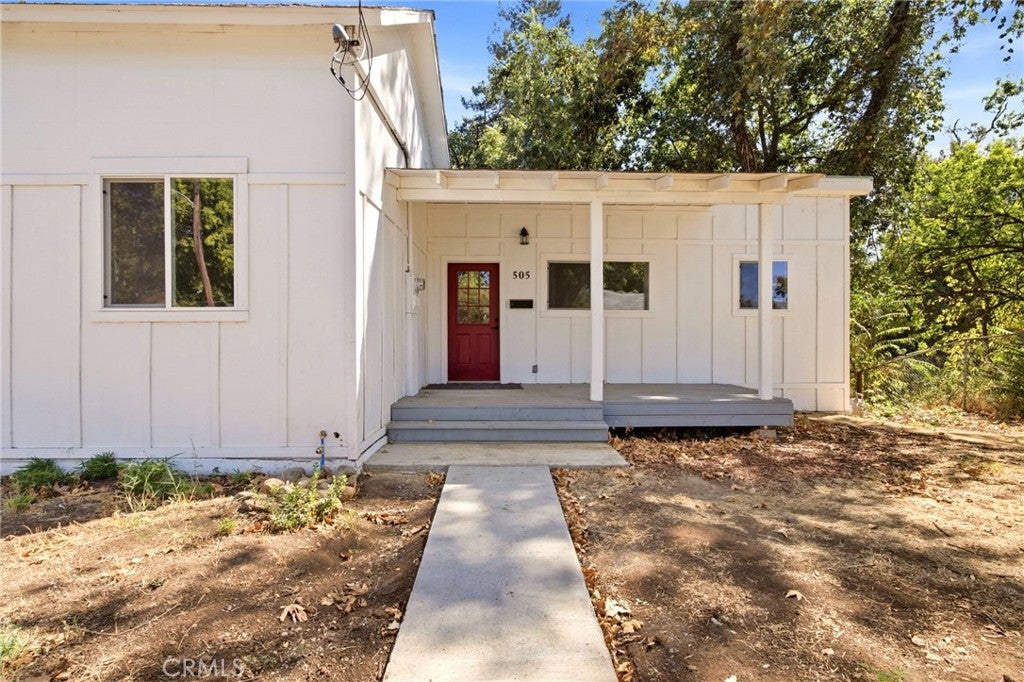
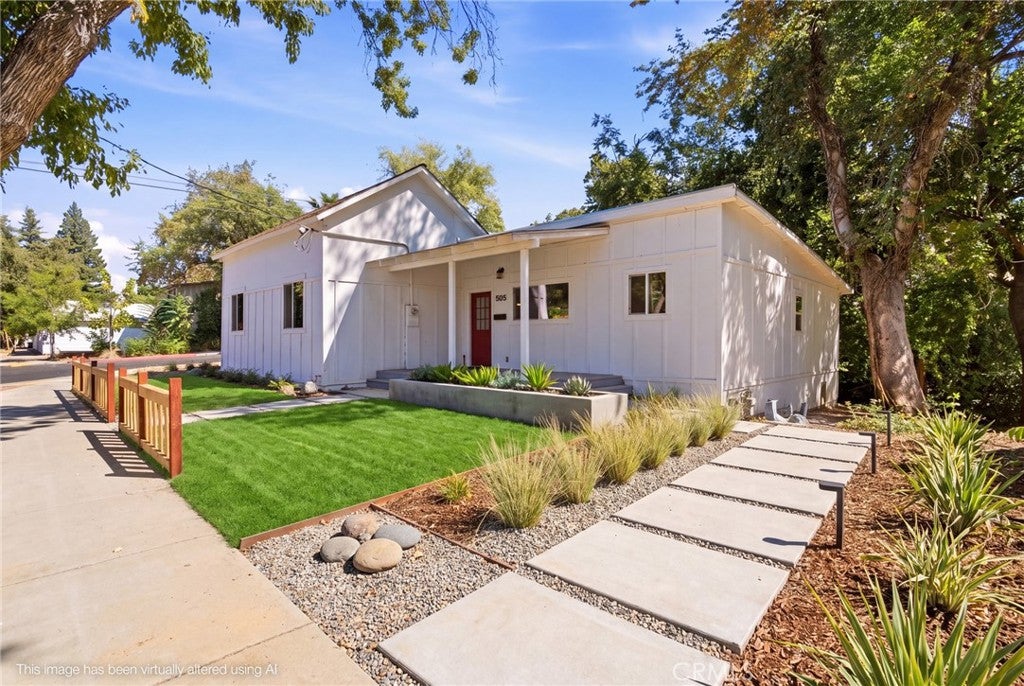
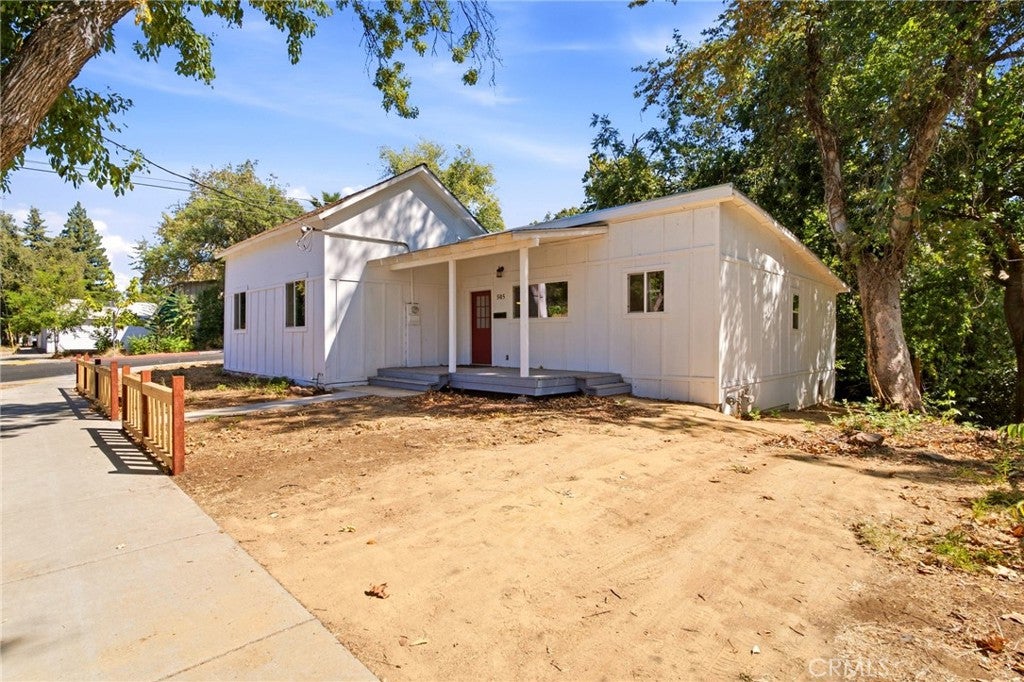
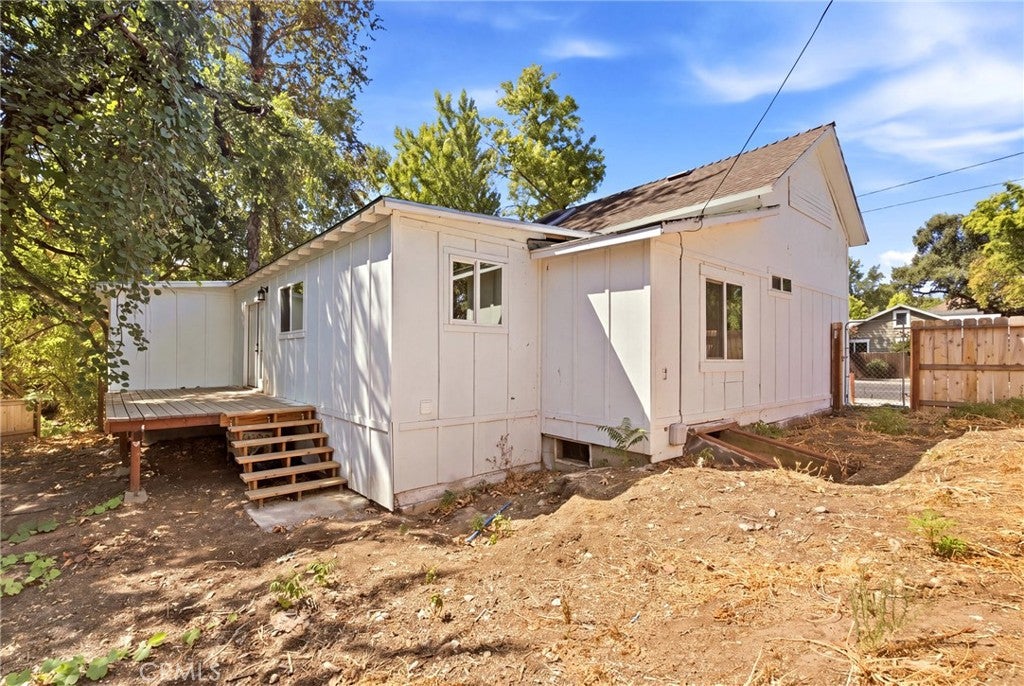
Enter an interest rate to see your estimated monthly payment.A rare opportunity just minutes from Chico State and downtown! This move-in ready 4-bedroom, 2-bath home offers a beautifully updated interior, a peaceful creekside setting, and one of Chico's most convenient locations. Inside, new oak flooring, brand-new windows, and abundant natural light create a bright and welcoming atmosphere. The open-concept layout provides an easy flow between the living, dining, and kitchen spaces, ideal for both everyday living and entertaining. The kitchen features stainless steel appliances and a clean, modern design, while generously sized bedrooms, a true primary suite, and a dedicated laundry room add to the home's functionality. A new HVAC system and new roof, both completed in March 2026, offer comfort and peace of mind for years to come, along with new siding and windows. Step outside onto the private back deck overlooking Little Chico Creek, where mature trees provide a tranquil, shaded backdrop. With direct access to the Little Chico Creek Greenway, you can enjoy the outdoors right from home. Just 0.8 miles from Chico State and only blocks from downtown, this home puts shopping, dining, and campus life close at hand while offering a serene place to come home to.
| 2 weeks ago | Price changed to $359,000 | |
| 2 weeks ago | Listing updated with changes from the MLS® | |
| 3 weeks ago | Listing first seen on site |

This information is for your personal, non-commercial use and may not be used for any purpose other than to identify prospective properties you may be interested in purchasing. The display of MLS data is usually deemed reliable but is NOT guaranteed accurate by the MLS. Buyers are responsible for verifying the accuracy of all information and should investigate the data themselves or retain appropriate professionals. Information from sources other than the Listing Agent may have been included in the MLS data. Unless otherwise specified in writing, the Broker/Agent has not and will not verify any information obtained from other sources. The Broker/Agent providing the information contained herein may or may not have been the Listing and/or Selling Agent.

Did you know? You can invite friends and family to your search. They can join your search, rate and discuss listings with you.