

3084 Thyme PlaceChico, CA 95928
Mortgage Calculator
Monthly Payment (Est.)
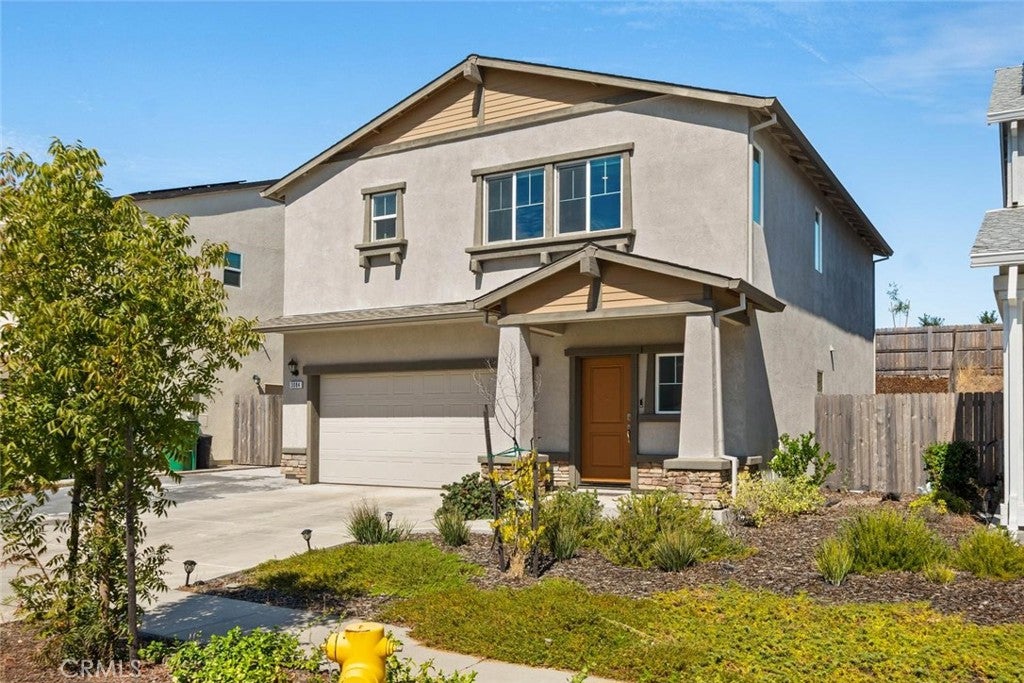
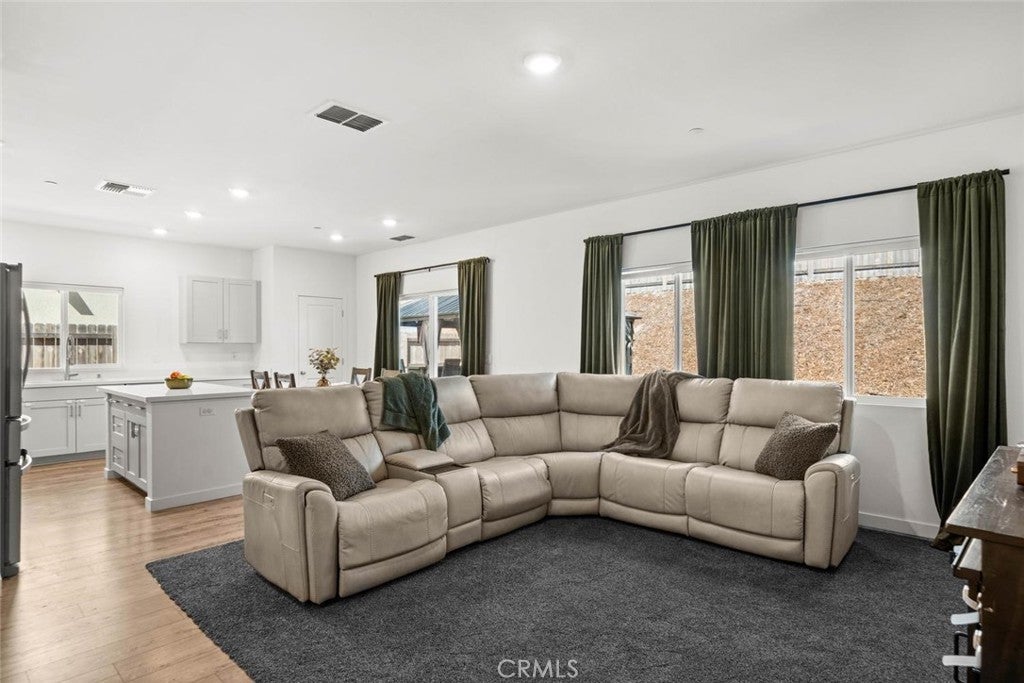
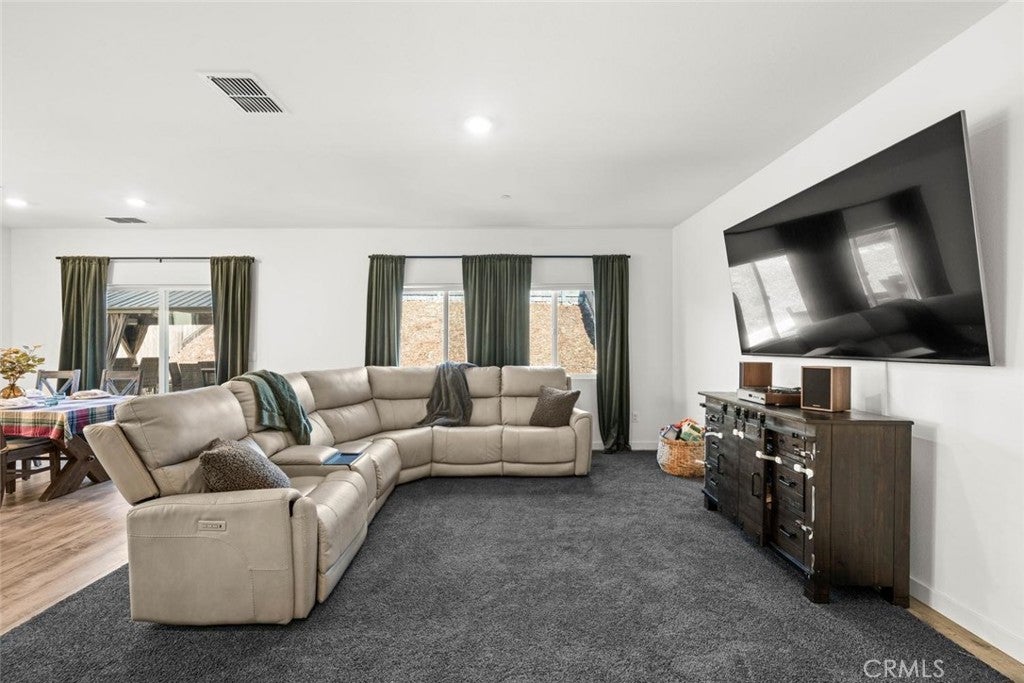
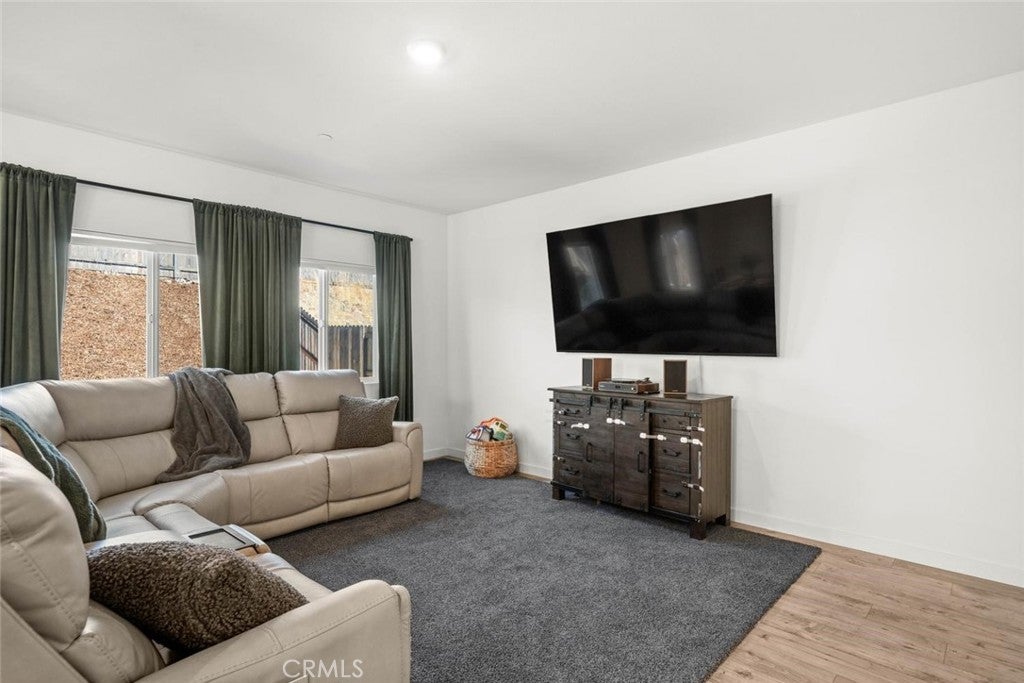
Enter an interest rate to see your estimated monthly payment.TURNKEY & OWNED SOLAR! Welcome to Oak Valley—one of Chico’s newest and most sought-after communities! Built in 2023, this beautifully maintained 4-bedroom, 2.5-bath home offers 1,811 square feet of modern, comfortable living with thoughtful upgrades and an inviting open-concept design. The main level features a spacious living room that seamlessly connects to the dining area and kitchen, creating an ideal space for everyday living and entertaining. A convenient half bath is also located downstairs for guests. The bright, stylish kitchen showcases quartz countertops, shaker-style cabinetry, stainless steel appliances, a large center island, ample storage, and luxury vinyl plank flooring throughout the main living areas. Upstairs, all four bedrooms and the laundry room are conveniently located together. The spacious primary bedroom features a large walk-in closet, while the bright primary bath offers a dual-sink vanity with quartz countertops and a large walk-in shower. The upstairs guest bath is thoughtfully designed with dual sinks, a tub/shower combination, and a private toilet area. The low-maintenance entertainer’s backyard features artificial turf, a drip system installed along the landscaped hillside for plants, and a spacious concrete patio. The standout feature is the large covered gazebo with a durable metal roof, privacy curtains, and lighting, creating an inviting and functional outdoor space for dining, relaxing, and entertaining year-round. The front yard offers easy-care landscaping, while the extended driveway provides additional parking. Additional features include a clean, move-in-ready interior, electric tankless water heater and an automatic control panel for the front door and garage. Conveniently located near parks, schools, shopping, dining, walking and biking paths, and just minutes from Meriam Park, with easy access to Highway 32, this home offers modern comfort, energy efficiency, low-maintenance outdoor living, and everyday convenience.
| 2 weeks ago | Price changed to $499,000 | |
| 2 weeks ago | Listing updated with changes from the MLS® | |
| 4 weeks ago | Listing first seen on site |

This information is for your personal, non-commercial use and may not be used for any purpose other than to identify prospective properties you may be interested in purchasing. The display of MLS data is usually deemed reliable but is NOT guaranteed accurate by the MLS. Buyers are responsible for verifying the accuracy of all information and should investigate the data themselves or retain appropriate professionals. Information from sources other than the Listing Agent may have been included in the MLS data. Unless otherwise specified in writing, the Broker/Agent has not and will not verify any information obtained from other sources. The Broker/Agent providing the information contained herein may or may not have been the Listing and/or Selling Agent.

Did you know? You can invite friends and family to your search. They can join your search, rate and discuss listings with you.