

2601 Oro Quincy HighwayOroville, CA 95966
Mortgage Calculator
Monthly Payment (Est.)
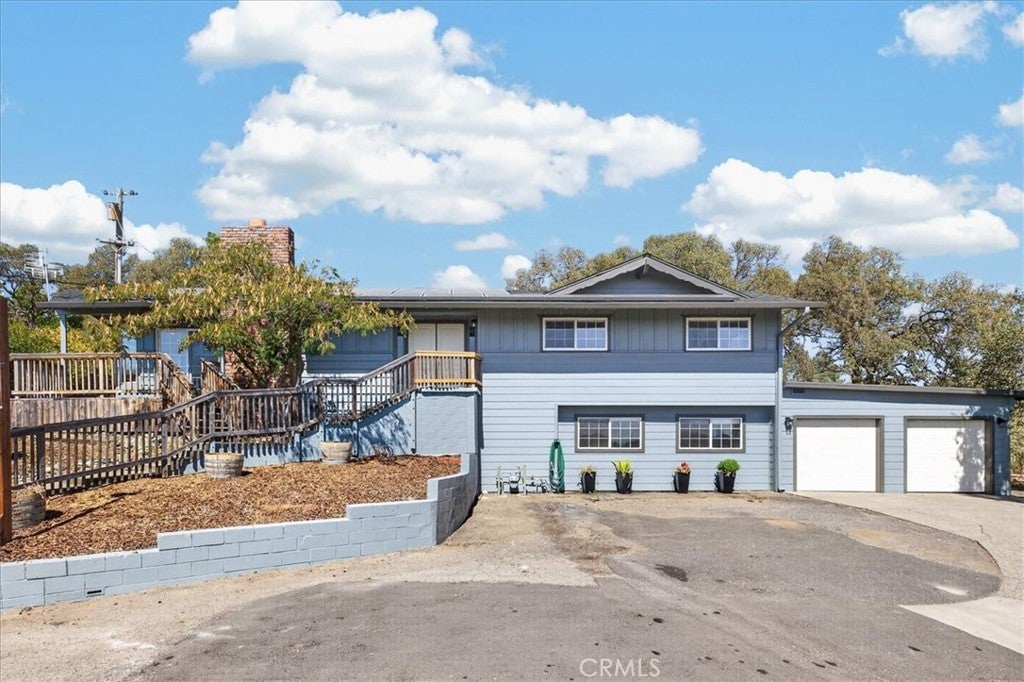
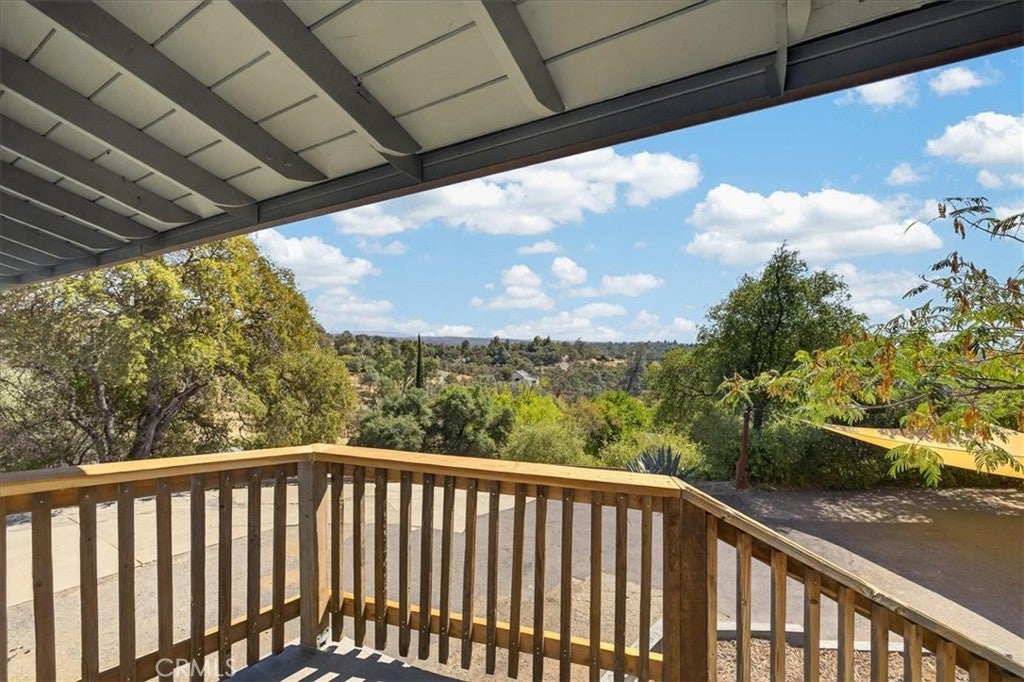
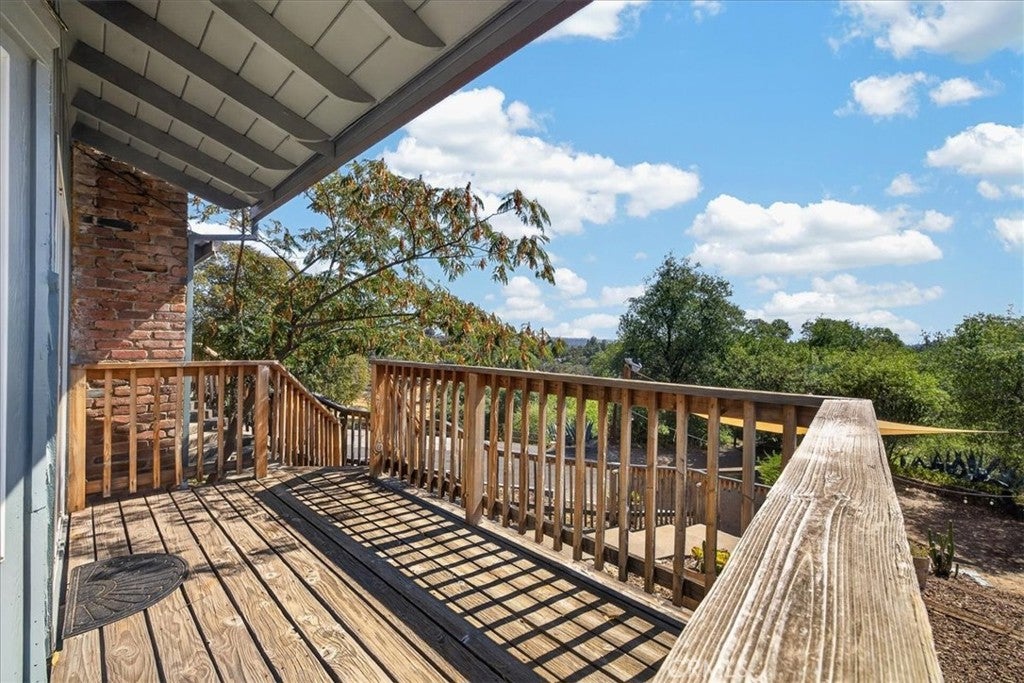
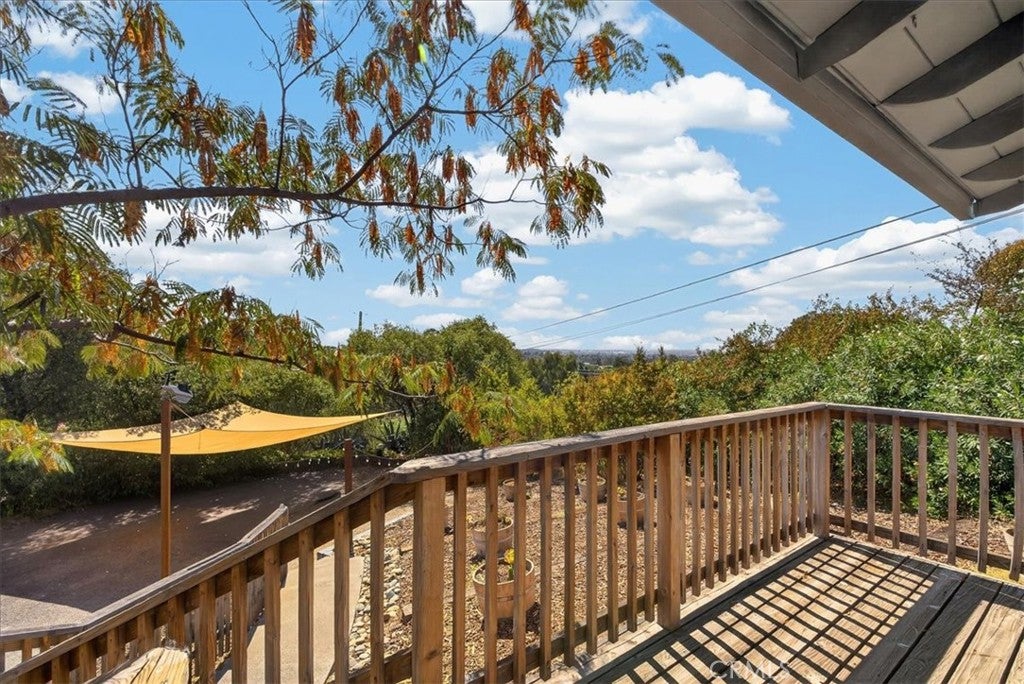
Enter an interest rate to see your estimated monthly payment.If privacy, a stunning view, and room to truly make a property your own are important to you, 2601 Oro Quincy Hwy is worth a look! Sitting at the top of the hill, this home has expansive views of the Sutter Buttes and surrounding area, along with a level of privacy that is hard to find. While the kitchen is definitely one of the highlights of the home, with plenty of space to cook and entertain, you’ll find that the downstairs is a huge draw as well. There is a large bonus room with a closet and its own bathroom, so it could be used as a 4th bedroom, second living room, gaming room, home office or whatever works best for your family! Not only is there plenty of space in the backyard for planting or a playset, but below the home is additional acreage that opens up plenty of options as well. It could be a great spot for a large garden, a play area for the kids, a pool, or possibly an ADU. The potential is endless. In addition, this home has a two-car garage with two additional parking spaces, RV parking, leased solar, a new roof, and fresh exterior paint. You get the privacy and views that come with being at the top of the hill, while still having the convenience of being only about two miles from the heart of downtown Oroville. Make an appointment with your favorite realtor and come see it today!
| 2 weeks ago | Status changed to Active | |
| 2 weeks ago | Listing updated with changes from the MLS® | |
| 4 weeks ago | Listing first seen on site |

This information is for your personal, non-commercial use and may not be used for any purpose other than to identify prospective properties you may be interested in purchasing. The display of MLS data is usually deemed reliable but is NOT guaranteed accurate by the MLS. Buyers are responsible for verifying the accuracy of all information and should investigate the data themselves or retain appropriate professionals. Information from sources other than the Listing Agent may have been included in the MLS data. Unless otherwise specified in writing, the Broker/Agent has not and will not verify any information obtained from other sources. The Broker/Agent providing the information contained herein may or may not have been the Listing and/or Selling Agent.

Did you know? You can invite friends and family to your search. They can join your search, rate and discuss listings with you.