

535 HillsideQuincy, CA 95971
Mortgage Calculator
Monthly Payment (Est.)
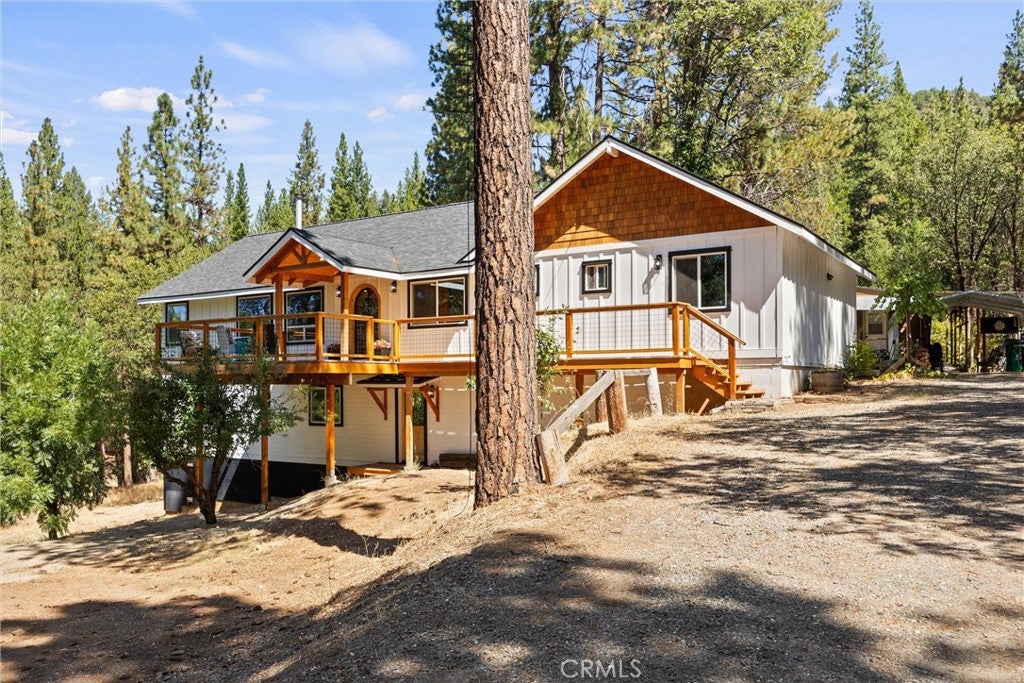
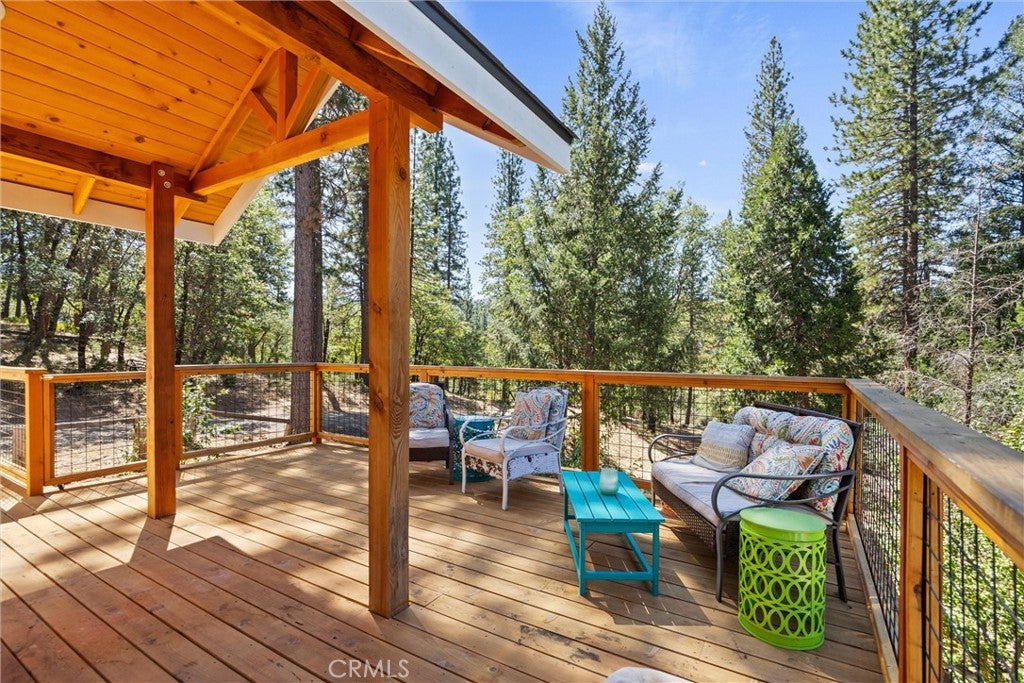
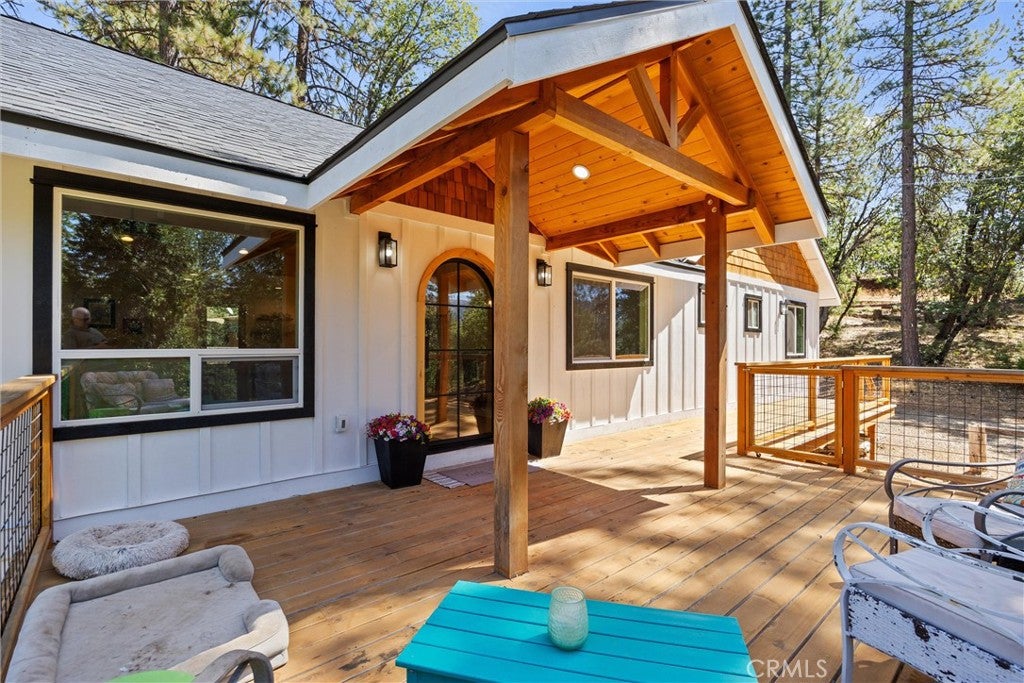
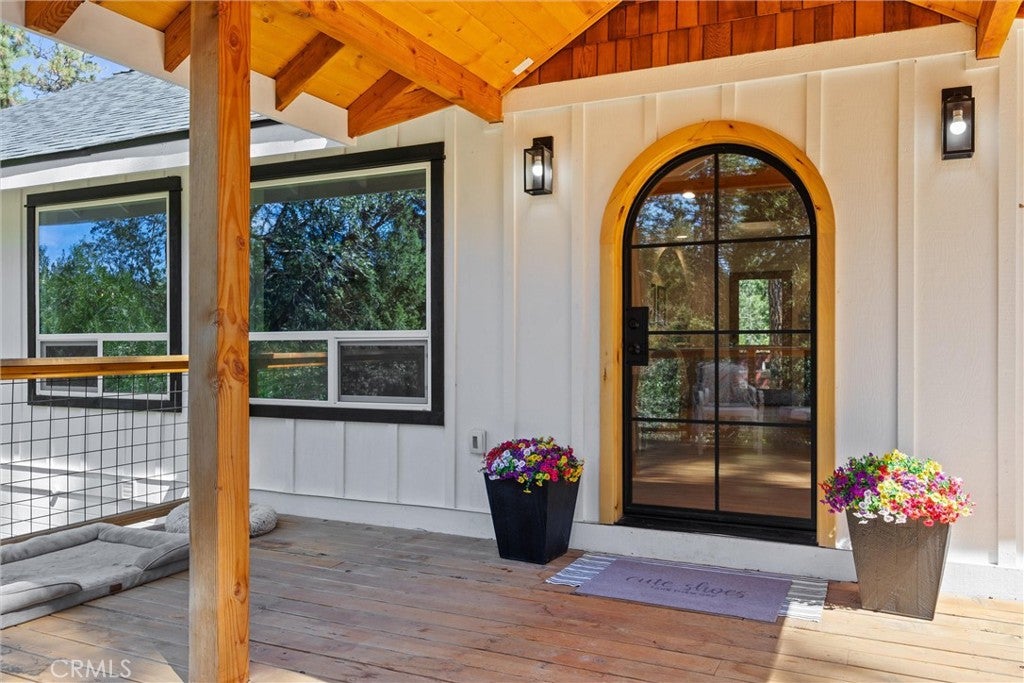
Enter an interest rate to see your estimated monthly payment.Behold this exceptional recently completed home located in one of Quincy’s most exclusive neighborhoods. The 5 bedroom, 3.5 bath main home towers among the pines and has a warm welcoming presence throughout. And if that’s not enough, also included on the property is a second, 2 bed, 2 bath home. From the sunny panoramic front deck step through the arched glass doorway into a magazine worthy space. Custom floors and vaulted T&G ceilings frame an exceptional space that seamlessly combines the living room, dining room, and thoughtfully crafted kitchen. Arched doorways and arched built-in’s, continue throughout- giving the space unparalleled charm as well as functionality. The charm continues into the primary bedroom complete with lofty views, a closet fit for mountain royalty, a bathroom with his & hers vanities, custom heated tile flooring, a rainfall shower and soaking tub with views. On the East Wing of the home you will find the laundry and mud room, a reading knook, 2 separate bathrooms and 2 comfortable bedrooms with ample storage as well as a deck off the back of the home. The expansive downstairs only adds to the desire and functionality. This space is extremely versatile- currently encompassing 2 additional and very generously sized bedrooms, a bathroom, a recreation room and/or home theatre room and is even complete with its own kitchenette and a separate entrance. The downstairs utility room offers easy access to the homes heating and plumbing systems and provides more storage space. On the functional side- this home is kept comfortable by a wood stove, forced air heating system, and plenty of sunlight due to its southern exposure. The plumbing infrastructure from the well to the home is also brand new. Located behind the main home is a 2 bed 2 bath manufactured home that offers the possibility of rental income or an additional separate living space. The property itself encompasses a wooded 3.27 acres where you will find a large level area suitable for a lawn, barn or corrals, as well as an existing chicken coop, oversized well house, and seasonal stream. This recently completed home is throughly impressive, utterly charming, and thoughtfully crafted and now available at a price it could never be recreated for.
| 4 weeks ago | Listing first seen on site | |
| 4 weeks ago | Listing updated with changes from the MLS® |

This information is for your personal, non-commercial use and may not be used for any purpose other than to identify prospective properties you may be interested in purchasing. The display of MLS data is usually deemed reliable but is NOT guaranteed accurate by the MLS. Buyers are responsible for verifying the accuracy of all information and should investigate the data themselves or retain appropriate professionals. Information from sources other than the Listing Agent may have been included in the MLS data. Unless otherwise specified in writing, the Broker/Agent has not and will not verify any information obtained from other sources. The Broker/Agent providing the information contained herein may or may not have been the Listing and/or Selling Agent.

Did you know? You can invite friends and family to your search. They can join your search, rate and discuss listings with you.