

450 OakvaleOroville, CA 95966
Mortgage Calculator
Monthly Payment (Est.)
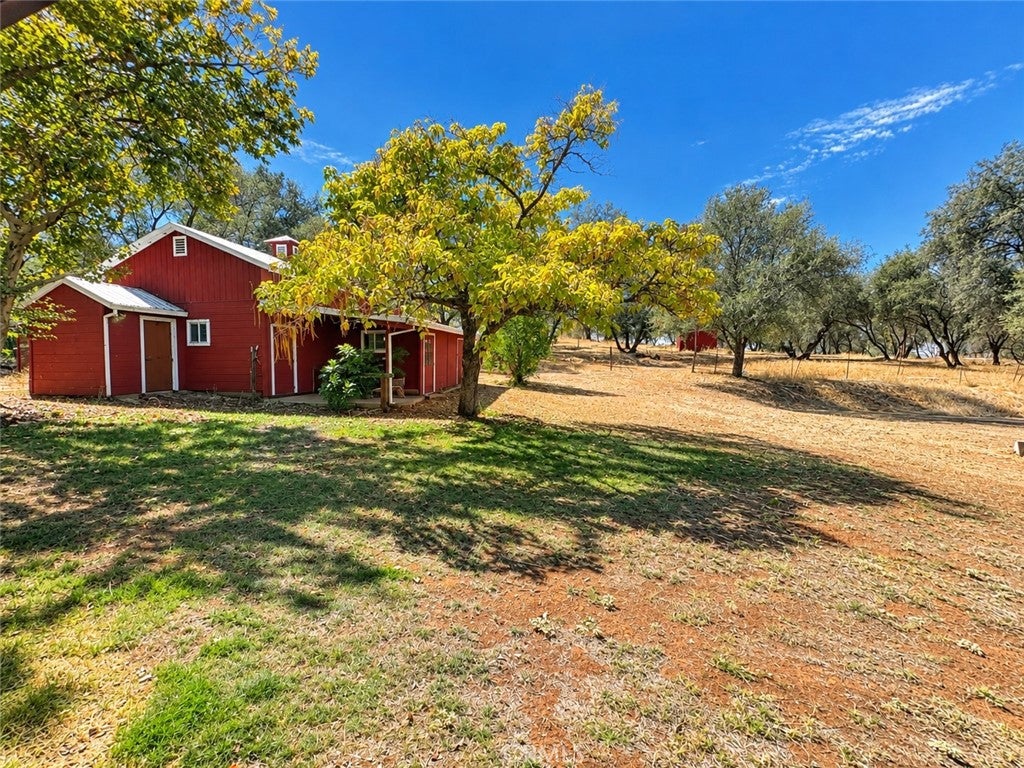
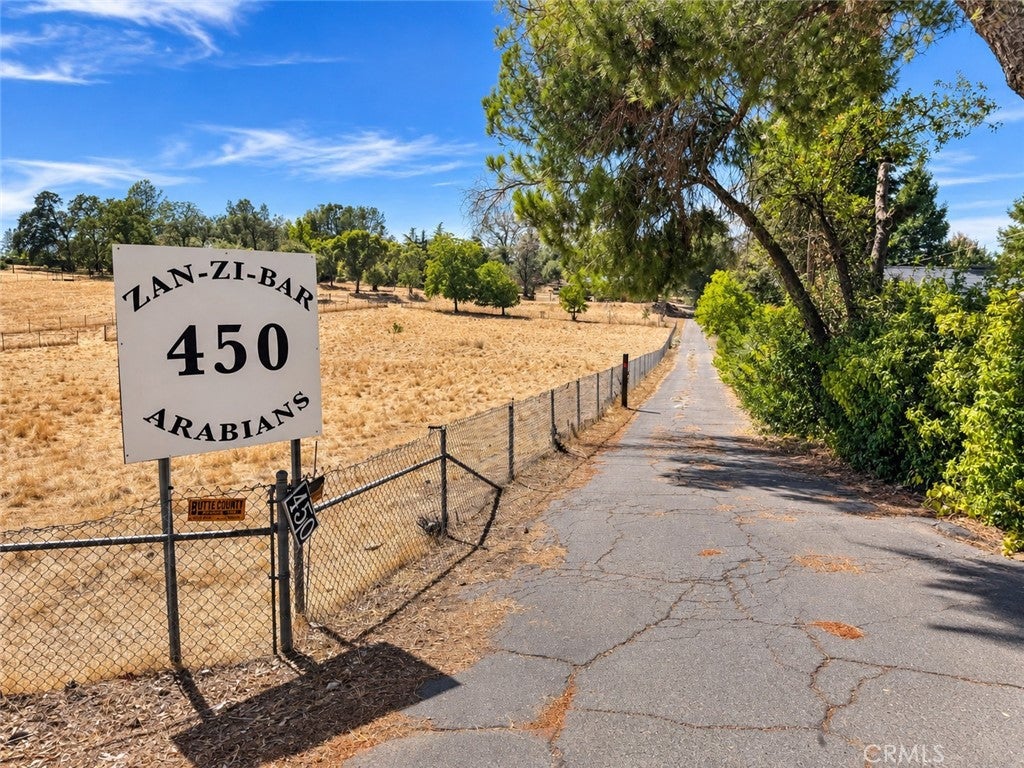
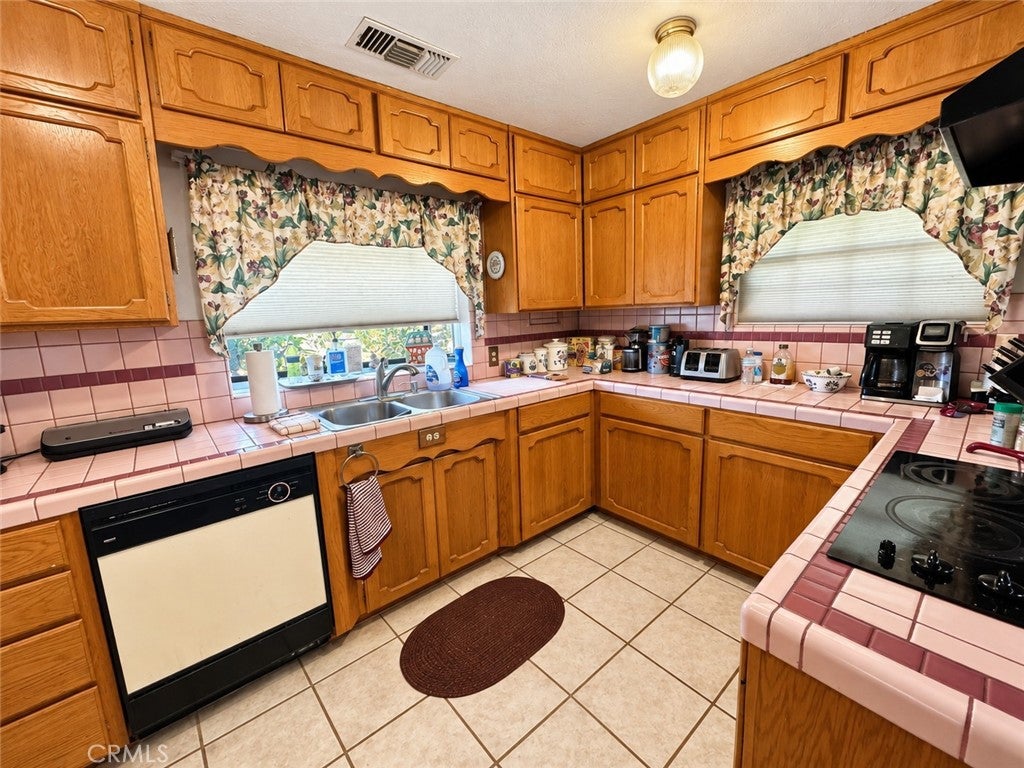
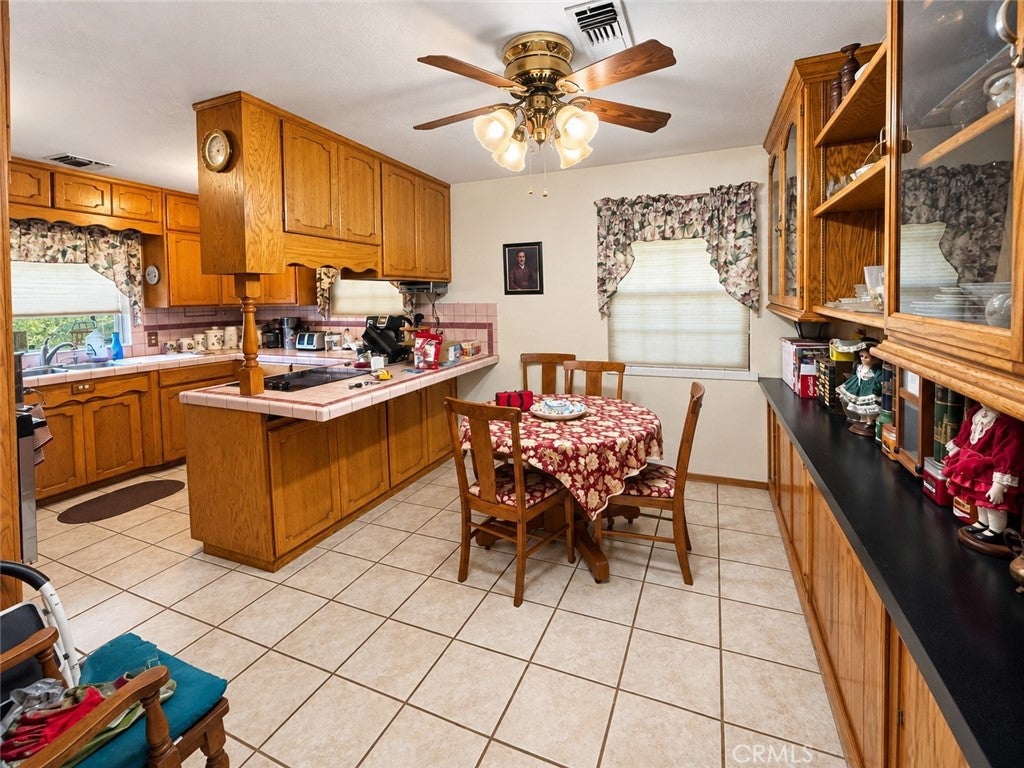
Enter an interest rate to see your estimated monthly payment.Welcome to your own 12.6-acre country retreat! This exceptional horse property offers the space, versatility, and amenities you’ve been looking for, all while remaining conveniently close to town and everyday conveniences. The 1,523 sq ft home features 2 bedrooms and 2 bathrooms, surrounded by expansive acreage and large open pastures ideal for grazing. Equestrian and hobby enthusiasts will appreciate the impressive collection of outbuildings, including a pole barn with dedicated hay storage, a red barn with a tack room and abundant storage, plus a detached 2-car garage with an attached workshop. With plenty of room for horses, equipment, projects, and recreational toys, the property offers endless possibilities for those looking for a true country lifestyle. Enjoy 12.6 acres of usable space, mature surroundings, generous pasture areas, and the freedom to spread out without giving up convenient access to shopping, dining, schools, and other amenities. Whether you’re looking for a dedicated horse property, hobby farm, or simply a peaceful place with room to breathe, this unique property offers an incredible combination of acreage, functionality, and location.
| 4 weeks ago | Listing first seen on site | |
| 4 weeks ago | Listing updated with changes from the MLS® |

This information is for your personal, non-commercial use and may not be used for any purpose other than to identify prospective properties you may be interested in purchasing. The display of MLS data is usually deemed reliable but is NOT guaranteed accurate by the MLS. Buyers are responsible for verifying the accuracy of all information and should investigate the data themselves or retain appropriate professionals. Information from sources other than the Listing Agent may have been included in the MLS data. Unless otherwise specified in writing, the Broker/Agent has not and will not verify any information obtained from other sources. The Broker/Agent providing the information contained herein may or may not have been the Listing and/or Selling Agent.

Did you know? You can invite friends and family to your search. They can join your search, rate and discuss listings with you.