14764 Vassar Court, Magalia, CA, 95954

Save
Ask
Tour
Hide
Share
$295,000
17 Days On Site

14764 Vassar Court
Magalia, CA 95954

Single Family Residence|Pending
2
Beds
3
Total Baths
3
Full Baths
1,516
SqFt
$195
/SqFt
2018
Built
County:
Butte
Listed by Tanny Johnson of Coldwell Banker Select Real Estate tannyj@msn.com
Call Now: 951-203-4426
Is this the listing for you? We can help make it yours.
951-203-4426
14764 Vassar Court14764 Vassar Court14764 Vassar Court14764 Vassar Court
Save
Ask
Tour
Hide
Share

Mortgage Calculator

Monthly Payment (Est.)

Enter an interest rate to see your estimated monthly payment.
Calculator powered by Showcase IDX, a Constellation1 Company. Copyright ©2026 Information is deemed reliable but not guaranteed.

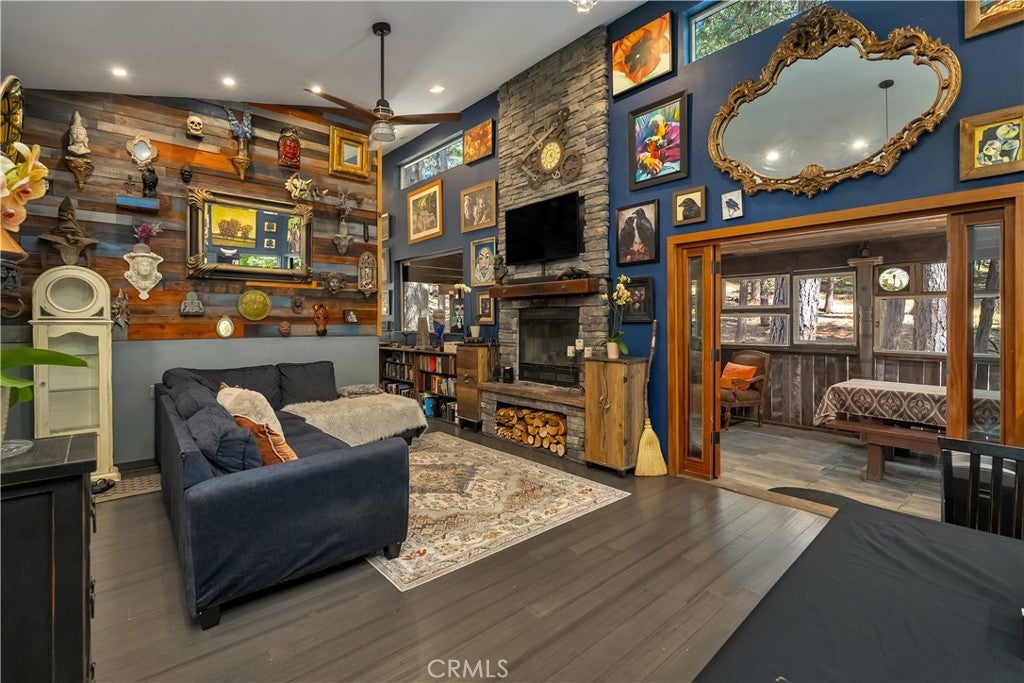
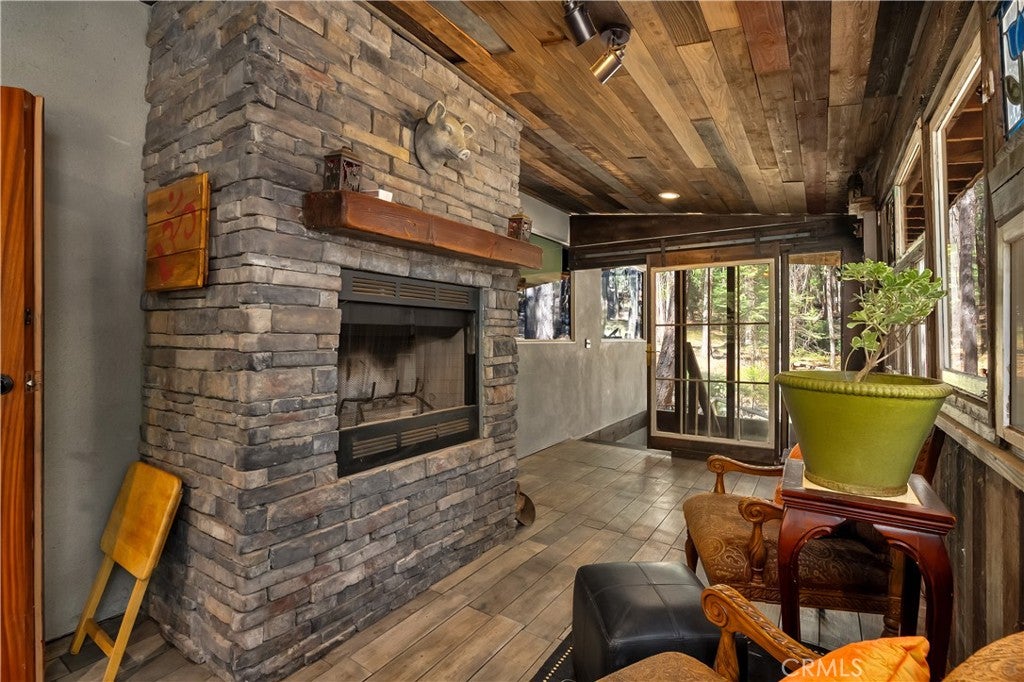
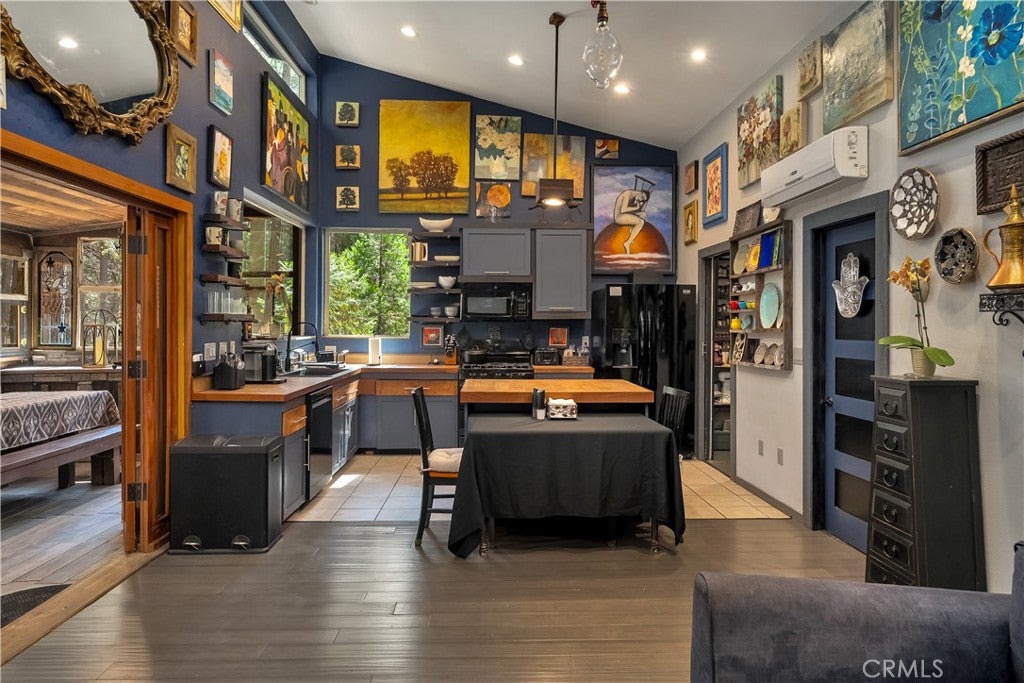
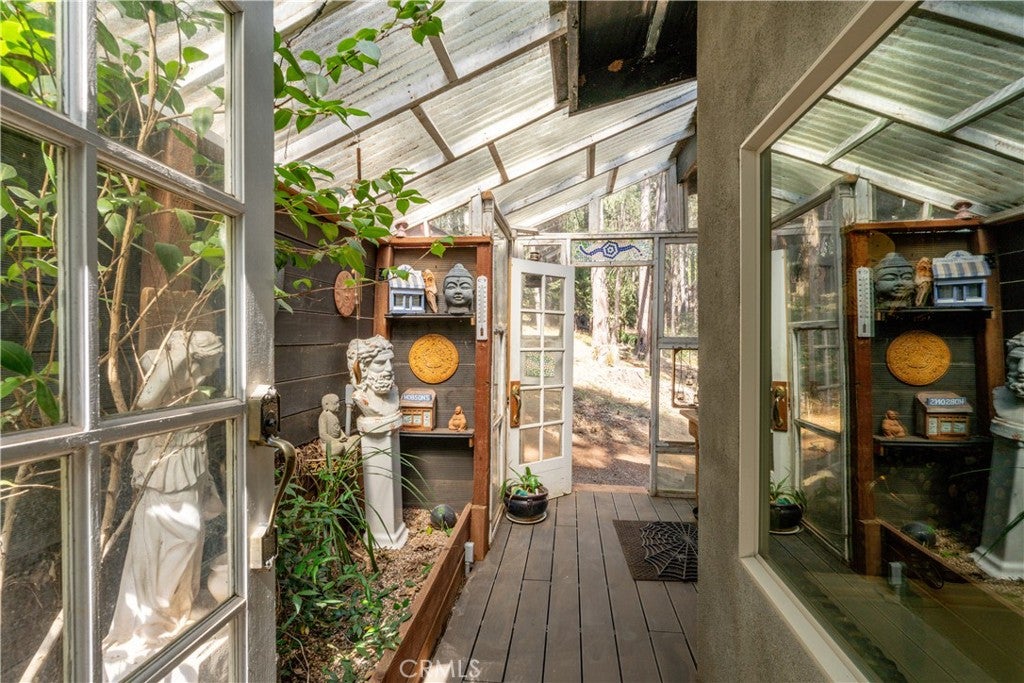
Unique and spectacular property that feels more like a vacation sanctuary than a traditional single-family home! Built by a craftsman, this special home offers a versatile floorplan, striking artistic features, exceptional Zen-garden-style privacy, and beautiful wooded views. The main/upper floor features tall ceilings, abundant windows, a dramatic rock fireplace, and a primary suite with spa tub and custom tile shower overlooking a lush, enclosed garden. The living area opens through wood-framed glass doors to a second year-round glassed-in living space (in addition to the 1,516 sq. ft. of main living area!) with its own fireplace and views. Guest bath includes a sauna and access to a private patio with hot tub. Kitchen overlooks the forest and seasonal creek and includes an island and walk-in pantry. A covered stairway leads from the rear sunroom to the lower level with 1 bedroom, 1 bath, and a kitchenette, providing potential for a separate living unit. The lower level can also be accessed by a side pathway and has its own covered patios opening to the rear yard, with stunning views of the greenbelt and its fabulous trails. Brand-new roof and a generator add peace of mind. This is a truly special property offering privacy, nature, flexible living space, and an extraordinary setting, all at the end of a quiet cul-de-sac.

Save
Ask
Tour
Hide
Share
Listing Snapshot
Price 
$295,000
Days On Site 
17 Days
Bedrooms 
2
Inside Area (SqFt) 
1,516 sqft
Total Baths 
3
Full Baths 
3
Partial Baths 
N/A
Lot Size 
0.28 Acres
Year Built 
2018
MLS® Number 
SN26201038
Status 
Pending
Property Tax 
N/A
HOA/Condo/Coop Fees 
$30 monthly
Sq Ft Source 
Assessor
Friends & Family
Recent Activity
a week agoPrice changed to $295,000
a week agoListing updated with changes from the MLS®
a week agoStatus changed to Pending
3 weeks agoListing first seen on site
General Features
Acres 
0.28
Carport 
2
Direction Faces 
North
Disclosures 
HoaDisclosure
Foundation 
Slab
Garage 
Yes
Garage Spaces 
2
Land Lease 
No
Levels 
Two
Number Of Stories 
2
Parking 
CoveredCarportOff SiteCommunity StructureTandem
Parking Spaces 
26
Property Sub Type 
Single Family Residence
Security 
Carbon Monoxide Detector(s)Smoke Detector(s)
Sewer 
Septic Tank
Special Circumstances 
Standard
Style 
BungalowCottageContemporaryCraftsman
Utilities 
Electricity ConnectedNatural Gas ConnectedWater Connected
Interior Features
Appliances 
Gas RangeMicrowaveRefrigeratorWater HeaterWasher/Dryer Stacked
Cooling 
Ductless
Electric 
220 Volts in Garage
Fireplace 
Yes
Fireplace Features 
Blower FanFamily RoomGreat RoomRaised HearthWood BurningZero Clearance
Flooring 
BambooTileWood
Furnished 
Unfurnished
Heating 
DuctlessFireplace(s)Wood
Interior 
Breakfast BarBuilt-in FeaturesCeiling Fan(s)Cathedral Ceiling(s)Eat-in KitchenHigh CeilingsIn-Law FloorplanOpen FloorplanPantryRecessed LightingStorageTile CountersEntrance FoyerMaster Downstairs
Laundry Features 
Washer HookupInsideLaundry ClosetUpper Level
Main Level Bedrooms 
1
Spa 
Yes
Window Features 
Wood Frames
Atrium 
Bathroom 
Features - Soaking Tub, Tile Counters
Bedroom 
Bonus Room 
Foyer 
Kitchen 
Features - Tile Counters
Master Bathroom 
Master Bedroom 
Sauna 
Sunroom 
Save
Ask
Tour
Hide
Share
Exterior Features
Construction Details 
Stucco
Exterior 
Garden
Fencing 
WoodWire
Lot Features 
Back YardCul-De-SacSloped DownFront YardGardenGreenbeltGentle SlopingLandscapedSecludedWooded
Patio And Porch 
Rear PorchCoveredEnclosedFront PorchGlass EnclosedPatioPorch
Pool Features 
NoneAssociation
Road Frontage 
County Road
Roof 
Composition
Spa 
Yes
Spa Features 
Above GroundHeatedPrivate
View 
CanyonPark/GreenbeltHillsMountain(s)Creek/StreamTrees/Woods
Waterfront Features 
CreekLake
Waterview 
CanyonPark/GreenbeltHillsMountain(s)Creek/StreamTrees/Woods
Windows/Doors 
Wood Frames
Community Features
Association Amenities 
Pool
Association Fee 
$360.0
Association Fee Frequency 
Annually
Community Features 
FishingGolfLakePark
School District 
Paradise Unified
Building Access 
Main
Roads 
Paved
Schools
School District
Paradise Unified
Elementary School
Unknown
Middle School
Unknown
High School
Unknown


This information is for your personal, non-commercial use and may not be used for any purpose other than to identify prospective properties you may be interested in purchasing. The display of MLS data is usually deemed reliable but is NOT guaranteed accurate by the MLS. Buyers are responsible for verifying the accuracy of all information and should investigate the data themselves or retain appropriate professionals. Information from sources other than the Listing Agent may have been included in the MLS data. Unless otherwise specified in writing, the Broker/Agent has not and will not verify any information obtained from other sources. The Broker/Agent providing the information contained herein may or may not have been the Listing and/or Selling Agent.

Neighborhood & Commute
Source: Walkscore
Disclosure: Community information and market data powered by Constellation Data Labs. Information is deemed reliable but not guaranteed.
Save
Ask
Tour
Hide
Share