

1157 PalmettoChico, CA 95926
Mortgage Calculator
Monthly Payment (Est.)
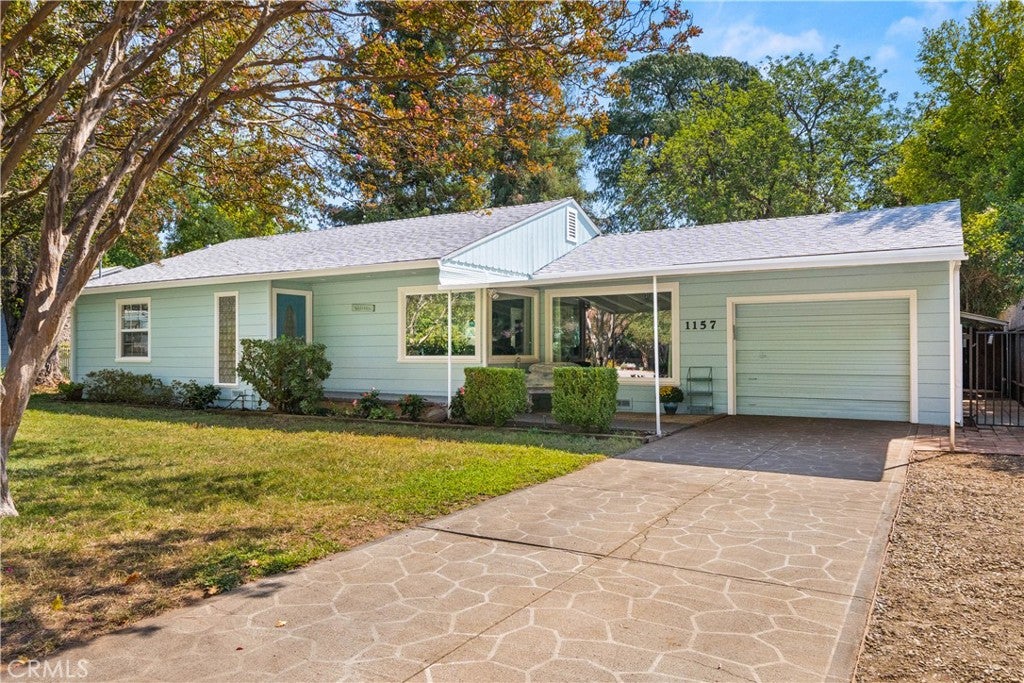
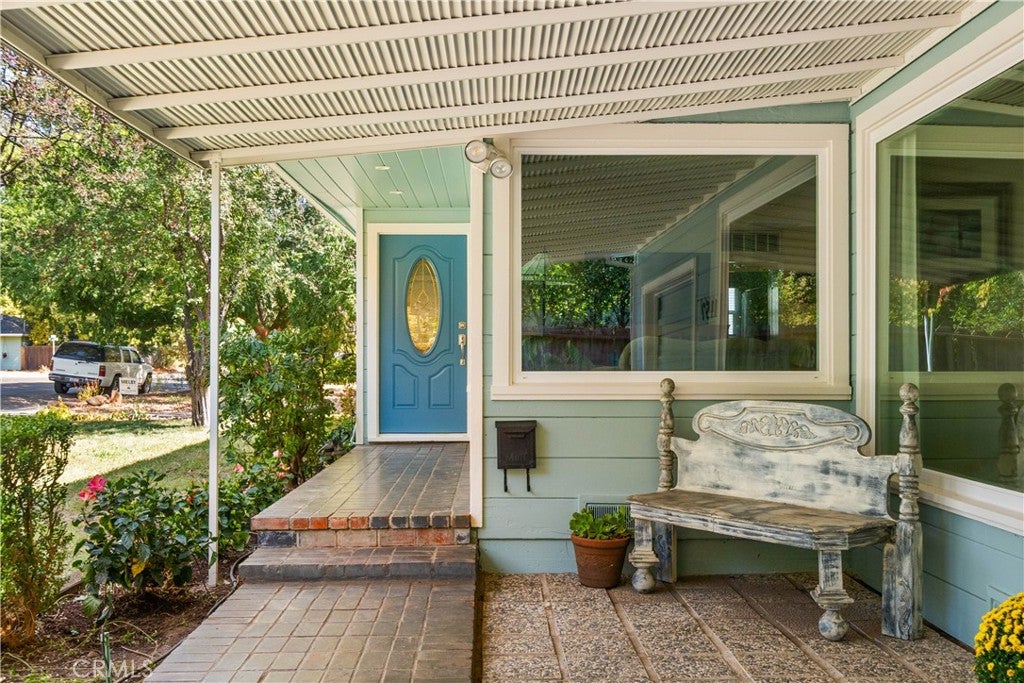
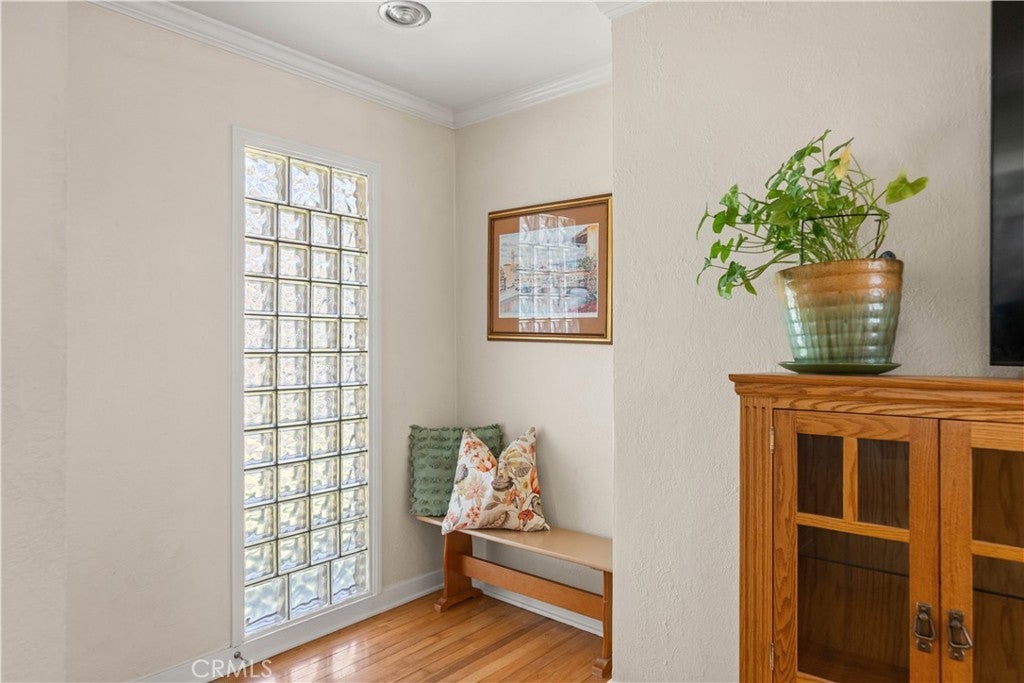
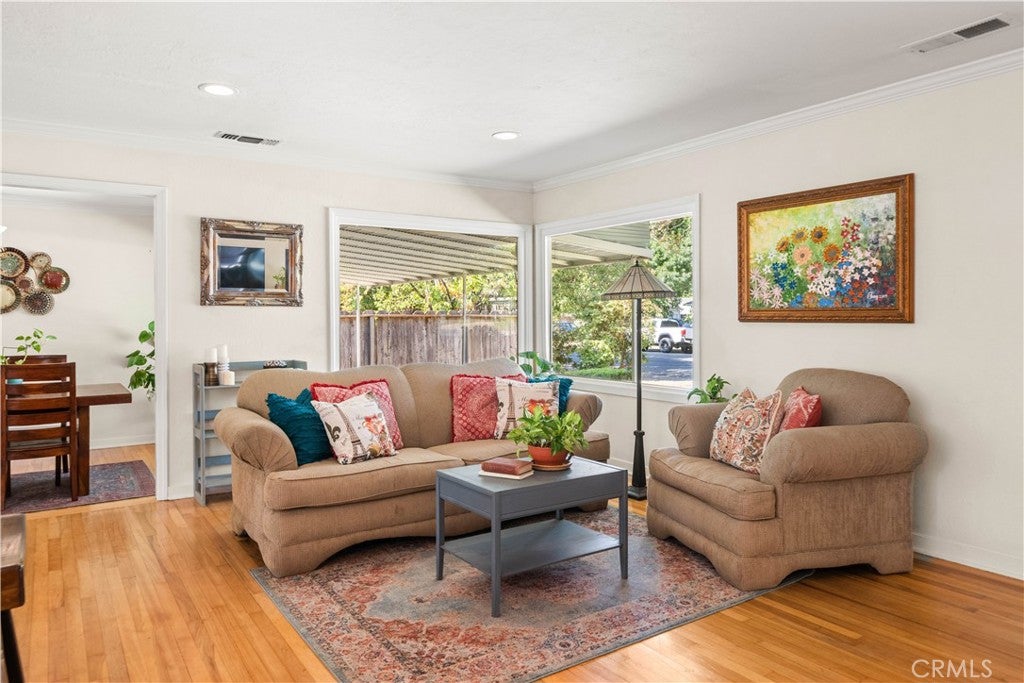
Enter an interest rate to see your estimated monthly payment.Welcome to this inviting Chico home, where vintage character, thoughtful updates, and spacious living come together in a beautiful park-like setting. Fresh interior and exterior paint, along with newer dual-pane picture windows, fill the home with natural light, frame beautiful views of the mature landscaping, and create a wonderful connection to the outdoors. The welcoming floor plan features a spacious living room, designated dining area, and well-appointed kitchen with recessed LED lighting, abundant cabinetry, convenient pull-out drawers, and a generous center island. The desirable split-bedroom floor plan provides privacy and flexibility, with the primary en suite thoughtfully separated from the two additional bedrooms. All three bedrooms are generously sized, offering comfortable living space and plenty of room for furnishings, guests, or a home office. A true highlight is the oversized, light-filled sunroom, offering flexible space to suit a variety of needs. Use it as a home office, plant room, yoga or exercise studio, reading space, or simply a peaceful retreat to enjoy the views. A charming freestanding wood stove adds warmth and character. Step outside to the sprawling, park-like backyard featuring mature trees, fruit-bearing varieties, and a picturesque gazebo. The established grounds provide a private setting for gardening, entertaining, or relaxing outdoors. The property also offers potential RV parking, an attached garage with custom built-in cabinetry and workbench, and a welcoming covered front porch. Conveniently located near the Safeway shopping center, In Motion Fitness, and Bidwell Park, this home combines generous living space, flexible rooms, abundant natural light, and a beautiful connection to its established outdoor setting. With its character, comfortable layout, and inviting surroundings, this is a special Chico home ready for its next chapter.
| a week ago | Status changed to Pending | |
| a week ago | Listing updated with changes from the MLS® | |
| 2 weeks ago | Listing first seen on site |

This information is for your personal, non-commercial use and may not be used for any purpose other than to identify prospective properties you may be interested in purchasing. The display of MLS data is usually deemed reliable but is NOT guaranteed accurate by the MLS. Buyers are responsible for verifying the accuracy of all information and should investigate the data themselves or retain appropriate professionals. Information from sources other than the Listing Agent may have been included in the MLS data. Unless otherwise specified in writing, the Broker/Agent has not and will not verify any information obtained from other sources. The Broker/Agent providing the information contained herein may or may not have been the Listing and/or Selling Agent.

Did you know? You can invite friends and family to your search. They can join your search, rate and discuss listings with you.