

956 Manzanita AvenueChico, CA 95926
Mortgage Calculator
Monthly Payment (Est.)
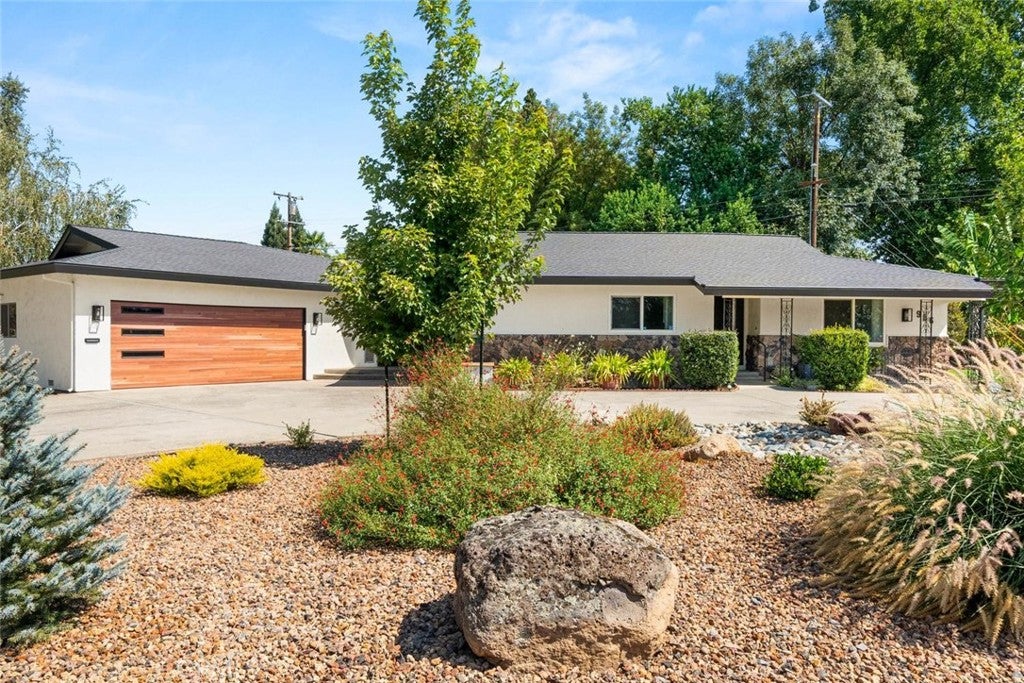
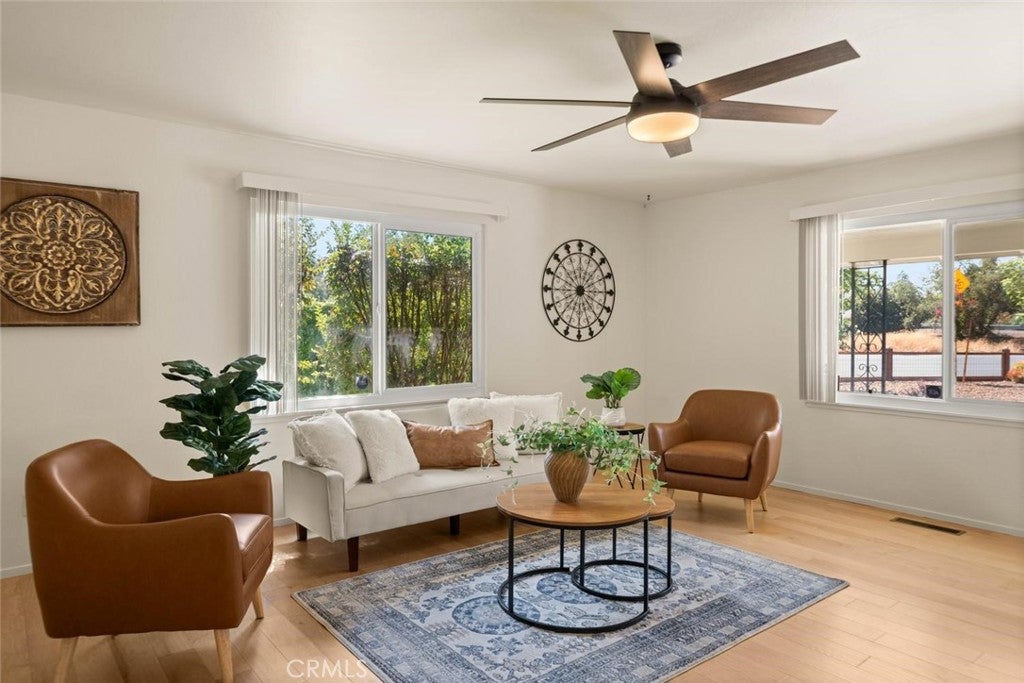
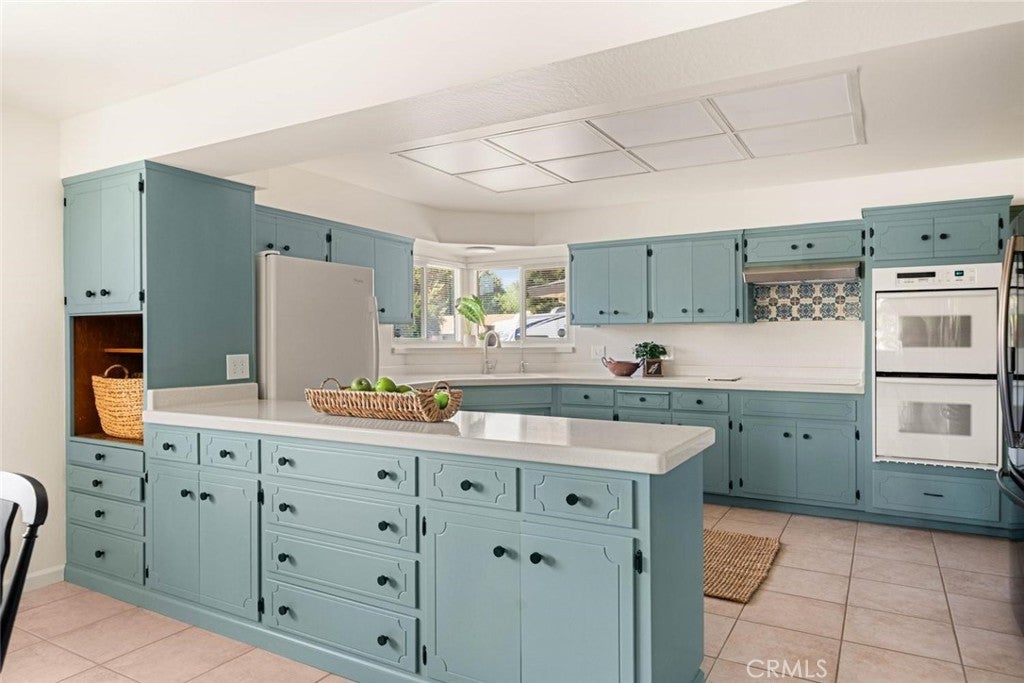
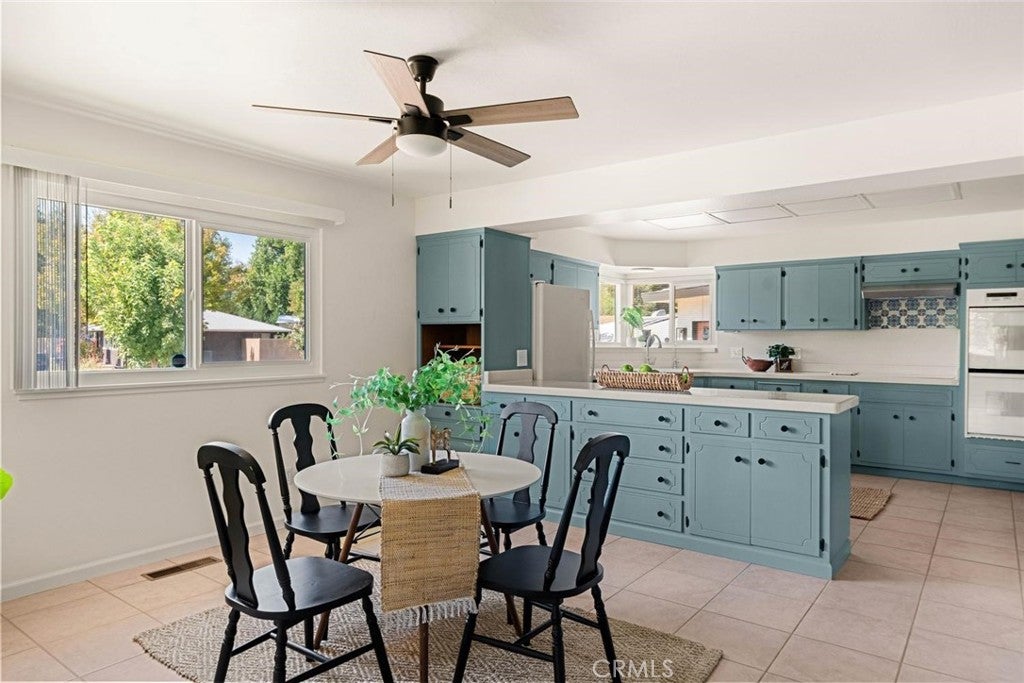
Enter an interest rate to see your estimated monthly payment.REFRESHED HOME ON A LARGE CORNER LOT | NEW ROOF, HVAC & WATER HEATER | RV PARKING | OVERSIZED GARAGE/WORKSHOP Fresh, inviting, and ready for its next chapter, this 3-bedroom, 2.5-bath home offers 1,825 sq. ft. of comfortable living space on a generous 15,682 sq. ft. corner lot. Major updates include a new roof, new HVAC system, and new water heater, along with fresh interior and exterior paint, new fixtures throughout, maple laminate flooring, a NEW dishwasher, and a whole-house fan. The newly refreshed, low-maintenance landscaping features attractive rock, thoughtfully placed plantings, mature trees, and easy-care outdoor spaces, creating beautiful curb appeal with minimal upkeep. The bright interior offers an easy, comfortable flow with spacious living areas and an abundance of natural light. The kitchen is full of character with beautifully painted blue cabinetry, abundant storage, a large breakfast counter, double ovens, and a charming decorative tile backsplash. The refreshed living room features warm wood-look flooring and large windows overlooking the beautifully landscaped front yard. The generous sized primary suite offers laminate flooring, ample counter space, and a walk-in shower. There are 2 nice-sized guest bedrooms, plus a guest bathroom with a tub/shower combination and ample storage. Outside, the large corner lot truly shines, with thoughtfully designed, low-maintenance landscaping in the front and a spacious, fully fenced backyard. The backyard features lush green lawn, mature trees, concrete walkway and patio area, and plenty of room for gardening, entertaining, pets, or simply enjoying the outdoors. RV/trailer parking adds even more versatility. And then there's the oversized 2-car garage with an impressive workshop area, abundant built-in shelving and workspaces, extensive lighting, and its own bathroom. Whether you're a hobbyist, craftsman, collector, or simply need exceptional storage, this space offers possibilities well beyond a typical garage. Located just minutes from top rated schools, grocery stores, and local eateries, this home offers the best of Chico living. This home is a MUST SEE!
| 4 weeks ago | Listing first seen on site | |
| 4 weeks ago | Listing updated with changes from the MLS® |

This information is for your personal, non-commercial use and may not be used for any purpose other than to identify prospective properties you may be interested in purchasing. The display of MLS data is usually deemed reliable but is NOT guaranteed accurate by the MLS. Buyers are responsible for verifying the accuracy of all information and should investigate the data themselves or retain appropriate professionals. Information from sources other than the Listing Agent may have been included in the MLS data. Unless otherwise specified in writing, the Broker/Agent has not and will not verify any information obtained from other sources. The Broker/Agent providing the information contained herein may or may not have been the Listing and/or Selling Agent.

Did you know? You can invite friends and family to your search. They can join your search, rate and discuss listings with you.