3290 Summit Ridge Terrace, Chico, CA, 95928

Save
Ask
Tour
Hide
Share
$799,000
24 Days On Site

3290 Summit Ridge Terrace
Chico, CA 95928

For Sale|Single Family Residence|Active
3
Beds
3
Total Baths
2
Full Baths
1
Partial Bath
2,281
SqFt
$350
/SqFt
2006
Built
County:
Butte
Listed by Erica Thau of eXp Realty of California, Inc. Erica@chicomoves.com
Call Now: 951-203-4426
Is this the listing for you? We can help make it yours.
951-203-4426
3290 Summit Ridge Terrace3290 Summit Ridge Terrace3290 Summit Ridge Terrace3290 Summit Ridge Terrace
Save
Ask
Tour
Hide
Share

Mortgage Calculator

Monthly Payment (Est.)

Enter an interest rate to see your estimated monthly payment.
Calculator powered by Showcase IDX, a Constellation1 Company. Copyright ©2026 Information is deemed reliable but not guaranteed.

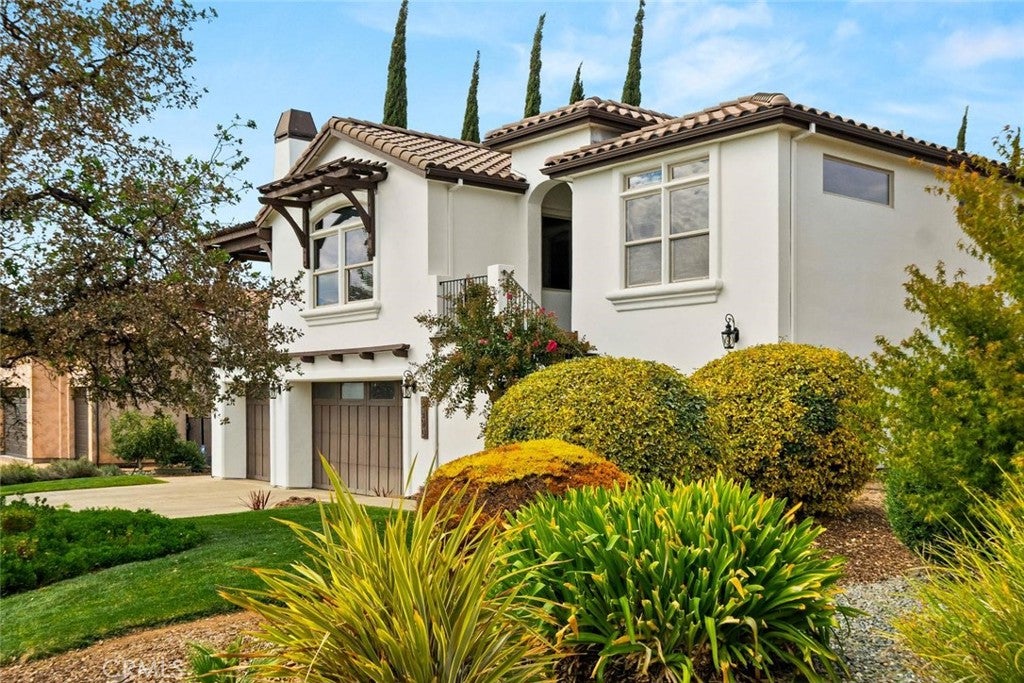
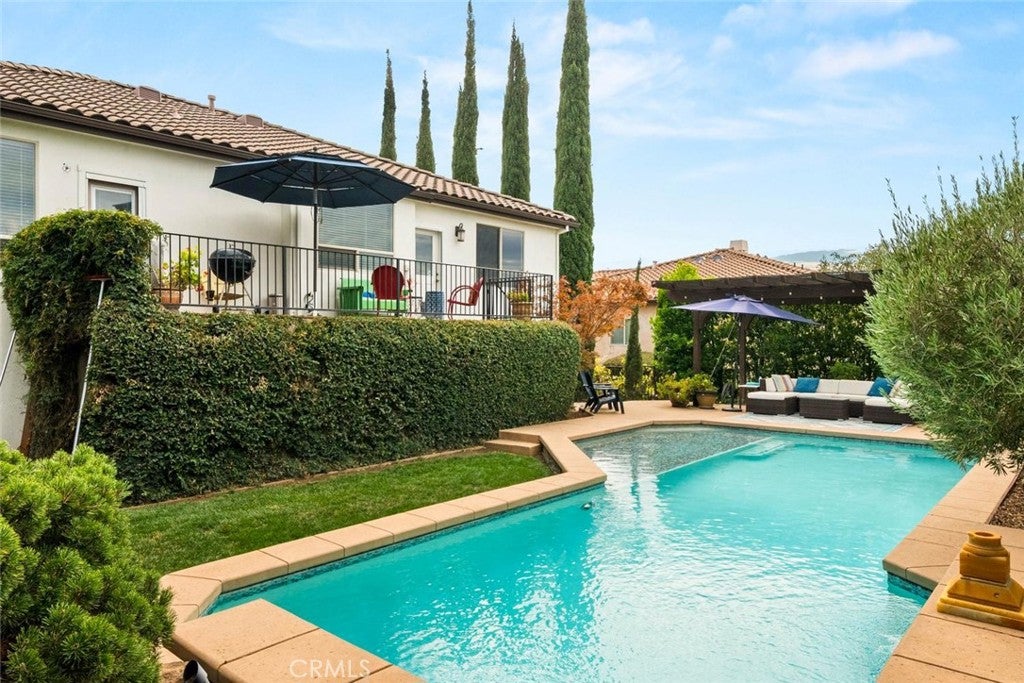
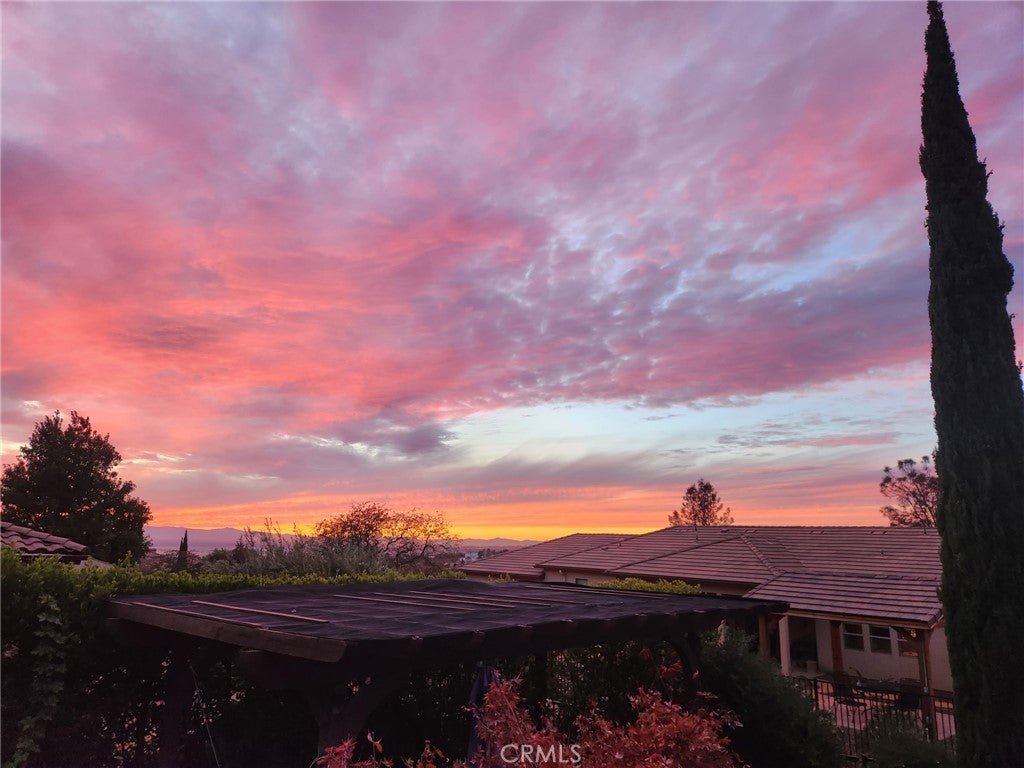
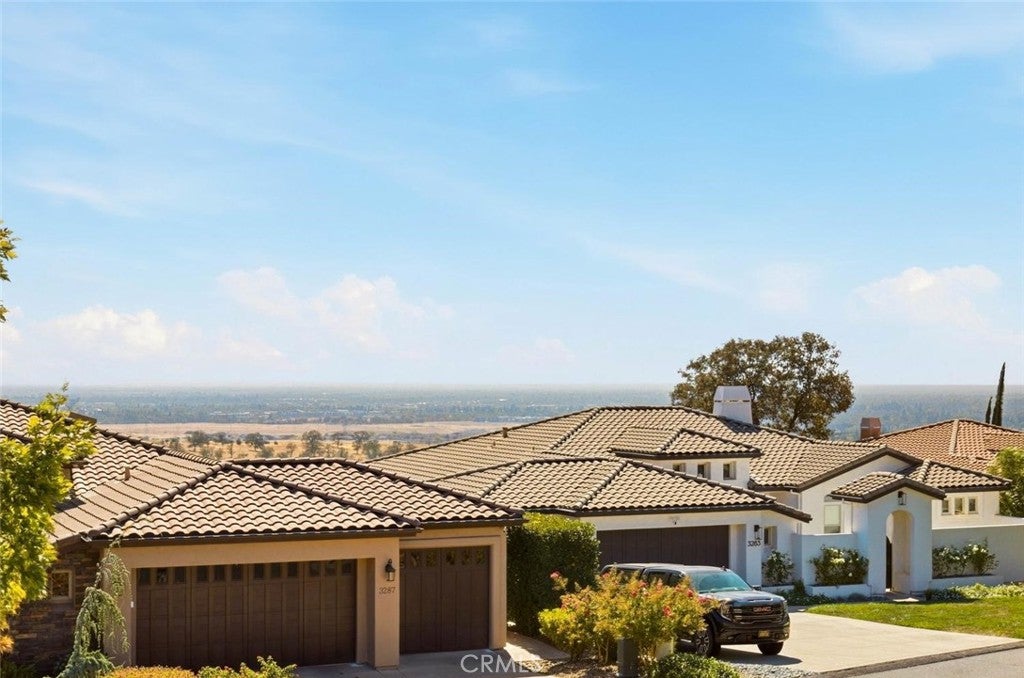
The sunsets here are the kind you plan your evening around. Face west and you'll watch the coastal mountains and the Sutter Buttes turn gold, then pink. Face north and you've got incredible views overlooking the canyon towards Upper Bidwell Park. The sellers have taken hundreds of photos of these sunsets over the years. Once you see one, you'll understand why. The three-car garage sits on the first floor, and the living space is up on the second. For groceries or anything heavy, there's a lift, tucked behind what looks like an ordinary hall closet, that carries items straight up from the garage level. Upstairs, you'll find three bedrooms, two and a half baths, as well as a huge flex space that could work as a media room, home office, or an additional bedroom if needed. There's a large unfinished space under the house off the garage, and it's basically a blank canvas. There are preliminary plans drawn for a two-bedroom, one-bathroom suite, or you could put in a home gym, additional storage, or whatever fits your life next without adding a single square foot to the outside of the house. Out back, the pool has a water feature and a wide Baja shelf, perfect for lounging on hot summer days. The covered pergola offers shade during the day and a spot to take in the views under the lights at night. There's even room along the west side for a garden. The sunsets alone are worth it. Add the pool, the views, the three car garage, the lift and the room to grow, and this is the kind of home that doesn't come around often in Canyon Oaks.

Save
Ask
Tour
Hide
Share
Listing Snapshot
Price 
$799,000
Days On Site 
24 Days
Bedrooms 
3
Inside Area (SqFt) 
2,281 sqft
Total Baths 
3
Full Baths 
2
Partial Baths 
1
Lot Size 
0.23 Acres
Year Built 
2006
MLS® Number 
SN26201417
Status 
Active
Property Tax 
N/A
HOA/Condo/Coop Fees 
$134 monthly
Sq Ft Source 
Public Records
Friends & Family
Recent Activity
4 weeks agoListing first seen on site
4 weeks agoListing updated with changes from the MLS®
General Features
Acres 
0.23
Attached Garage 
Yes
Disclosures 
CovenantsRestrictionsDisclosureHoaDisclosurePrincipalIsRealEstateLicensed
Garage 
Yes
Garage Spaces 
3
Land Lease 
No
Levels 
Two
Number Of Stories 
2
Parking 
AttachedConcreteDirect AccessGarage
Parking Spaces 
3
Property Sub Type 
Single Family Residence
Security 
Carbon Monoxide Detector(s)Gated CommunitySmoke Detector(s)
Sewer 
Public Sewer
Special Circumstances 
Standard
Style 
Modern
Utilities 
Electricity ConnectedNatural Gas ConnectedSewer ConnectedWater Connected
Water Source 
Public
Interior Features
Appliances 
DishwasherGas CooktopDisposalMicrowaveSelf Cleaning Oven
Basement 
Sump Pump
Cooling 
Central Air
Electric 
220 Volts in Laundry
Fireplace 
Yes
Fireplace Features 
GasLiving Room
Flooring 
CarpetLaminateTile
Heating 
Central
Interior 
ElevatorGranite CountersOpen FloorplanWired for Sound
Laundry Features 
InsideLaundry Room
Main Level Bedrooms 
3
Window Features 
Blinds
Bathroom 
Features - Soaking Tub
Dining Room 
Kitchen 
Laundry 
Master Bedroom 
Office 
Save
Ask
Tour
Hide
Share
Exterior Features
Construction Details 
Stucco
Exterior 
Rain Gutters
Fencing 
Wrought Iron
Lot Features 
Back YardFront YardLandscaped
Patio And Porch 
Deck
Pool Features 
PrivateGunite
Private Pool 
Yes
Road Frontage 
Private Road
Roof 
Tile
Spa Features 
None
View 
HillsPanoramicValley
Waterview 
HillsPanoramicValley
Windows/Doors 
Blinds
Community Features
Association Amenities 
Management
Association Fee 
$134.0
Association Fee Frequency 
Monthly
Community Features 
ParkGated
School District 
Chico Unified
Financing Terms Available 
Submit
Building Access 
1
Roads 
Paved
Schools
School District
Chico Unified
Elementary School
Unknown
Middle School
Unknown
High School
Unknown


This information is for your personal, non-commercial use and may not be used for any purpose other than to identify prospective properties you may be interested in purchasing. The display of MLS data is usually deemed reliable but is NOT guaranteed accurate by the MLS. Buyers are responsible for verifying the accuracy of all information and should investigate the data themselves or retain appropriate professionals. Information from sources other than the Listing Agent may have been included in the MLS data. Unless otherwise specified in writing, the Broker/Agent has not and will not verify any information obtained from other sources. The Broker/Agent providing the information contained herein may or may not have been the Listing and/or Selling Agent.

Neighborhood & Commute
Source: Walkscore
Disclosure: Community information and market data powered by Constellation Data Labs. Information is deemed reliable but not guaranteed.
Save
Ask
Tour
Hide
Share