921 Coit Tower, Chico, CA, 95928

Save
Ask
Tour
Hide
Share
$599,000
21 Days On Site

921 Coit Tower
Chico, CA 95928

Single Family Residence|Pending
4
Beds
3
Total Baths
3
Full Baths
2,181
SqFt
$275
/SqFt
2003
Built
County:
Butte
Listed by Sherry Calbert of Century 21 Select Real Estate, Inc. SherryLinnCalbert@gmail.com
Call Now: 951-203-4426
Is this the listing for you? We can help make it yours.
951-203-4426
921 Coit Tower921 Coit Tower921 Coit Tower921 Coit Tower
Save
Ask
Tour
Hide
Share

Mortgage Calculator

Monthly Payment (Est.)

Enter an interest rate to see your estimated monthly payment.
Calculator powered by Showcase IDX, a Constellation1 Company. Copyright ©2026 Information is deemed reliable but not guaranteed.

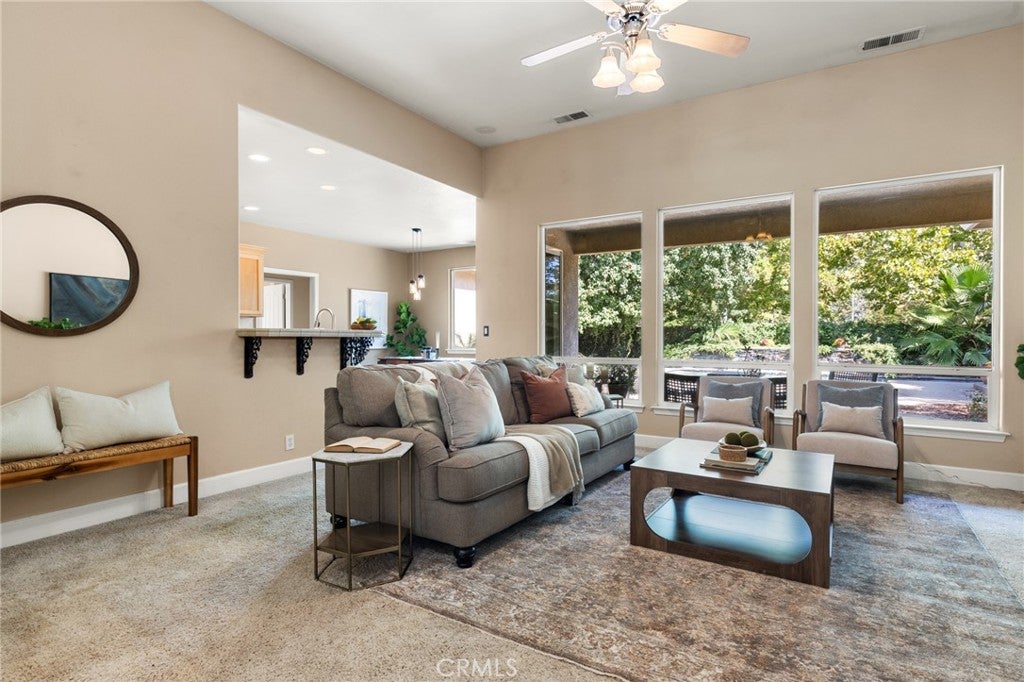
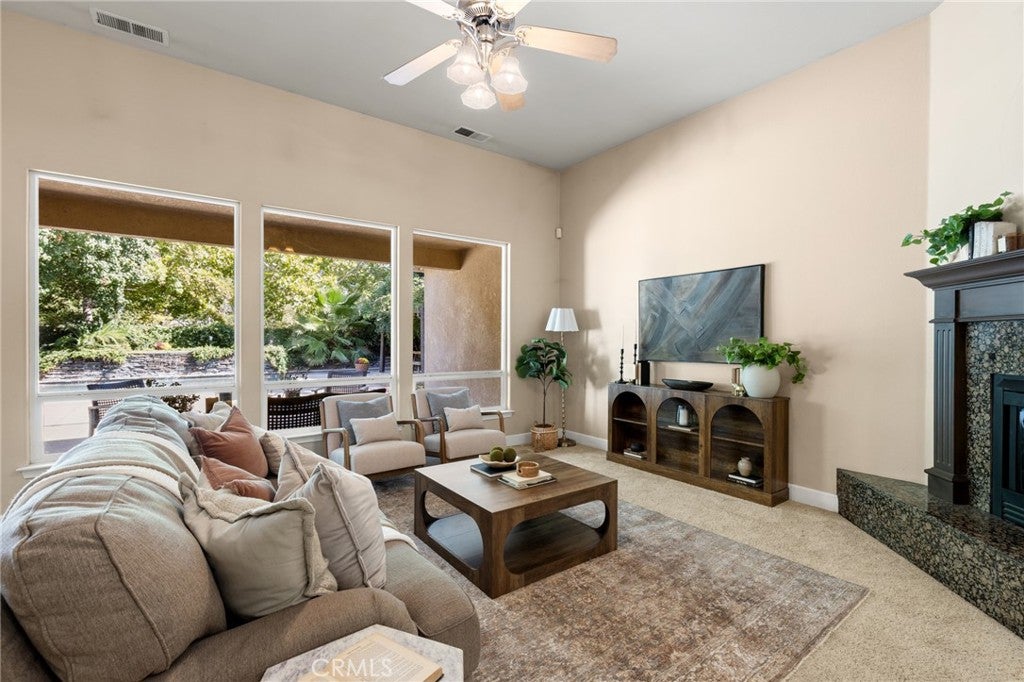
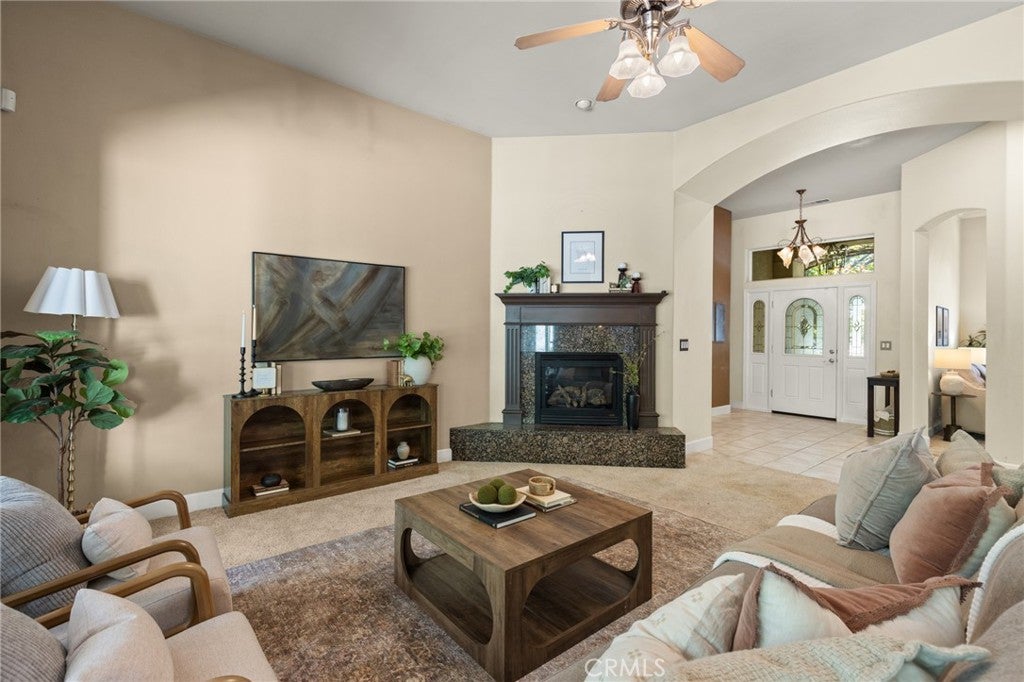
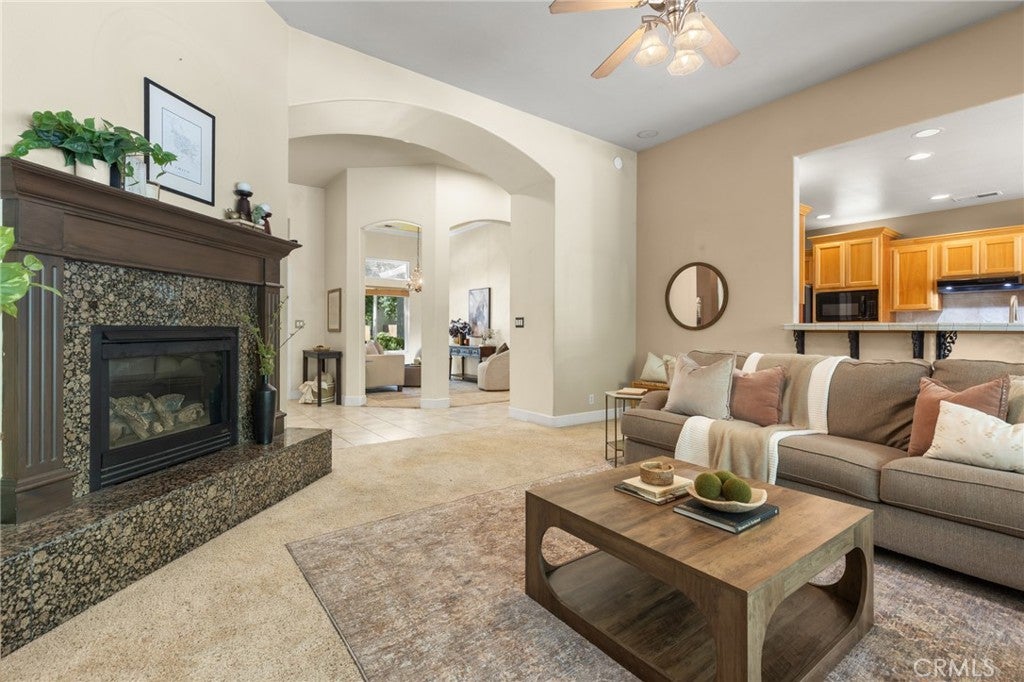
PSSSST !!!! Popular Husa Ranch location !!! This is what I call Perfection with this "split floor plan" where everybody gets their own elbow space!! It's nice to be together, but at times it might be nice to enjoy some peace and quiet in your own space !! This kitchen opens up to the living room and has views of the beautiful Inground salt water pool - complete with waterfall !! As you walk into the home this is what you see !! Don't worry about saving enough money to buy ALL those appliances because they are already here !! The washer, dryer, and refrigerator are included ! The master suite is oversized with walk in closet, jetted tub and shower. There is also a separate door leading outside to the covered patio. The neighborhood park is nearby as well as Bidwell Park, walking trails, and shopping! Stop the car !!! This just might be the ONE you've been waiting for, get in for the holidays !!!

Save
Ask
Tour
Hide
Share
Listing Snapshot
Price 
$599,000
Days On Site 
21 Days
Bedrooms 
4
Inside Area (SqFt) 
2,181 sqft
Total Baths 
3
Full Baths 
3
Partial Baths 
N/A
Lot Size 
0.19 Acres
Year Built 
2003
MLS® Number 
SN26201674
Status 
Pending
Property Tax 
N/A
HOA/Condo/Coop Fees 
N/A
Sq Ft Source 
Assessor
Friends & Family
Recent Activity
2 weeks agoStatus changed to Pending
2 weeks agoListing updated with changes from the MLS®
3 weeks agoListing first seen on site
General Features
Acres 
0.19
Attached Garage 
Yes
Disclosures 
CovenantsRestrictionsDisclosure
Foundation 
Slab
Garage 
Yes
Garage Spaces 
2
Land Lease 
No
Levels 
One
Number Of Stories 
1
Parking 
AttachedDirect AccessGarage Faces FrontGarage
Parking Spaces 
2
Property Sub Type 
Single Family Residence
Security 
Smoke Detector(s)
Sewer 
Public Sewer
Special Circumstances 
Standard
Style 
Contemporary
Water Source 
Public
Interior Features
Appliances 
DishwasherDisposalGas Water HeaterIce MakerMicrowaveRefrigeratorRange HoodSelf Cleaning OvenVented Exhaust FanDryerWasher
Cooling 
Central AirWhole House Fan
Fireplace 
Yes
Fireplace Features 
GasLiving Room
Flooring 
CarpetTile
Heating 
CentralForced AirFireplace(s)
Interior 
Breakfast BarWalk-In Closet(s)Pantry
Laundry Features 
Washer HookupElectric Dryer HookupGas Dryer HookupInsideLaundry Room
Main Level Bedrooms 
4
Window Features 
Double Pane WindowsScreens
Bathroom 
Features - Soaking Tub, Tile Counters
EntryFoyer 
Family Room 
Kitchen 
Features - Tile Counters
Laundry 
Living Room 
Master Bedroom 
Other 
Features - Walk-In Closet(s)
Pantry 
Save
Ask
Tour
Hide
Share
Exterior Features
Exterior 
LightingRain Gutters
Fencing 
Wood
Lot Features 
Back YardFront YardSprinklers In RearSprinklers In FrontLandscapedRectangular Lot
Other Structures 
Shed(s)
Patio And Porch 
Front PorchPatio
Pool Features 
PrivateGuniteIn GroundWaterfall
Private Pool 
Yes
Roof 
Composition
Spa Features 
None
View 
Neighborhood
Waterview 
Neighborhood
Windows/Doors 
Double Pane WindowsScreens
Community Features
Community Features 
CurbsStreet LightsSidewalksPark
School District 
Chico Unified
Building Access 
0
Schools
School District
Chico Unified
Elementary School
Unknown
Middle School
Unknown
High School
Unknown


This information is for your personal, non-commercial use and may not be used for any purpose other than to identify prospective properties you may be interested in purchasing. The display of MLS data is usually deemed reliable but is NOT guaranteed accurate by the MLS. Buyers are responsible for verifying the accuracy of all information and should investigate the data themselves or retain appropriate professionals. Information from sources other than the Listing Agent may have been included in the MLS data. Unless otherwise specified in writing, the Broker/Agent has not and will not verify any information obtained from other sources. The Broker/Agent providing the information contained herein may or may not have been the Listing and/or Selling Agent.

Neighborhood & Commute
Source: Walkscore
Disclosure: Community information and market data powered by Constellation Data Labs. Information is deemed reliable but not guaranteed.
Save
Ask
Tour
Hide
Share