

545 CedarRed Bluff, CA 96080
Mortgage Calculator
Monthly Payment (Est.)
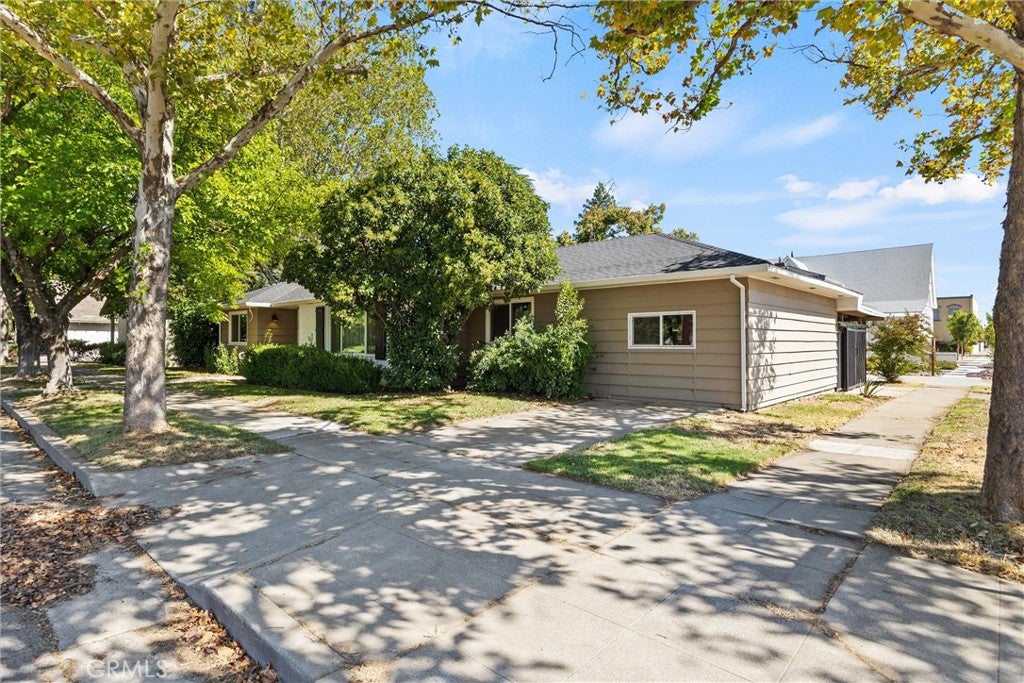
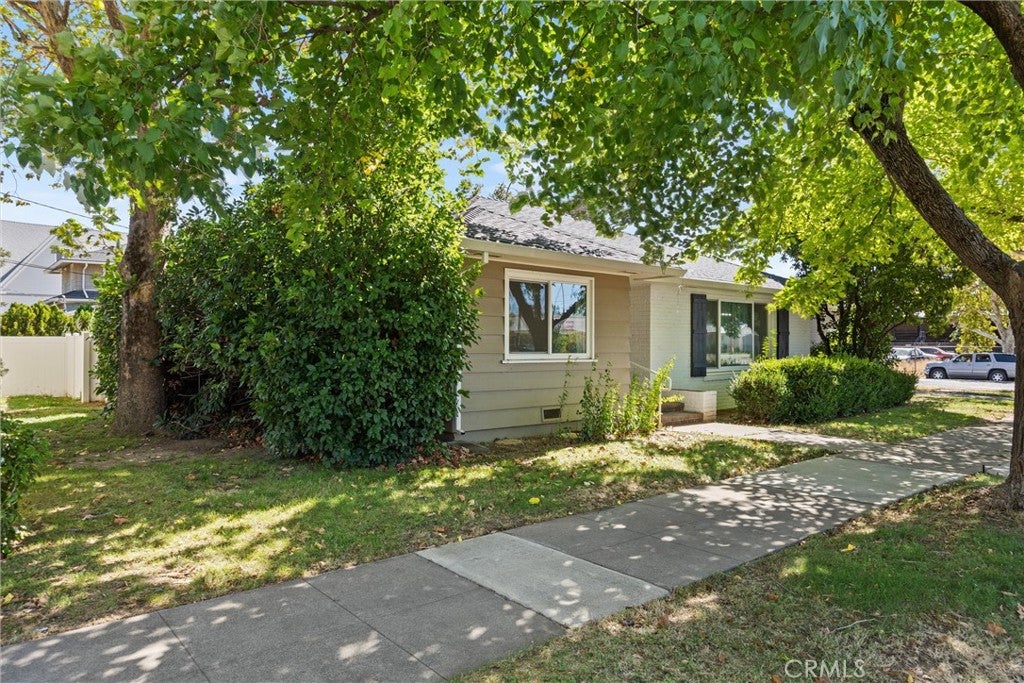
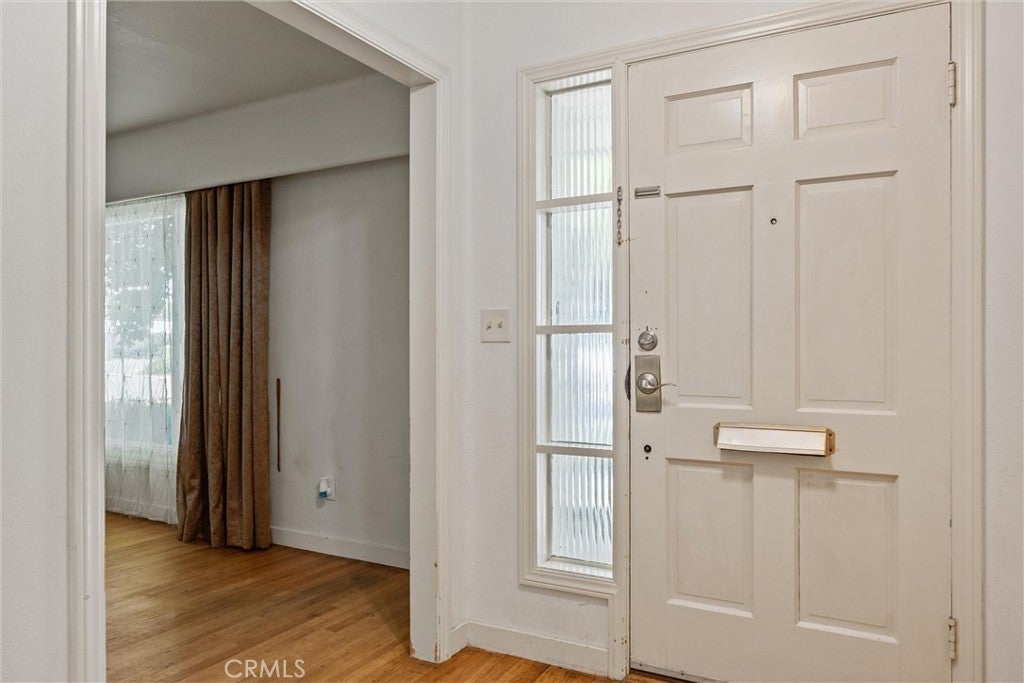
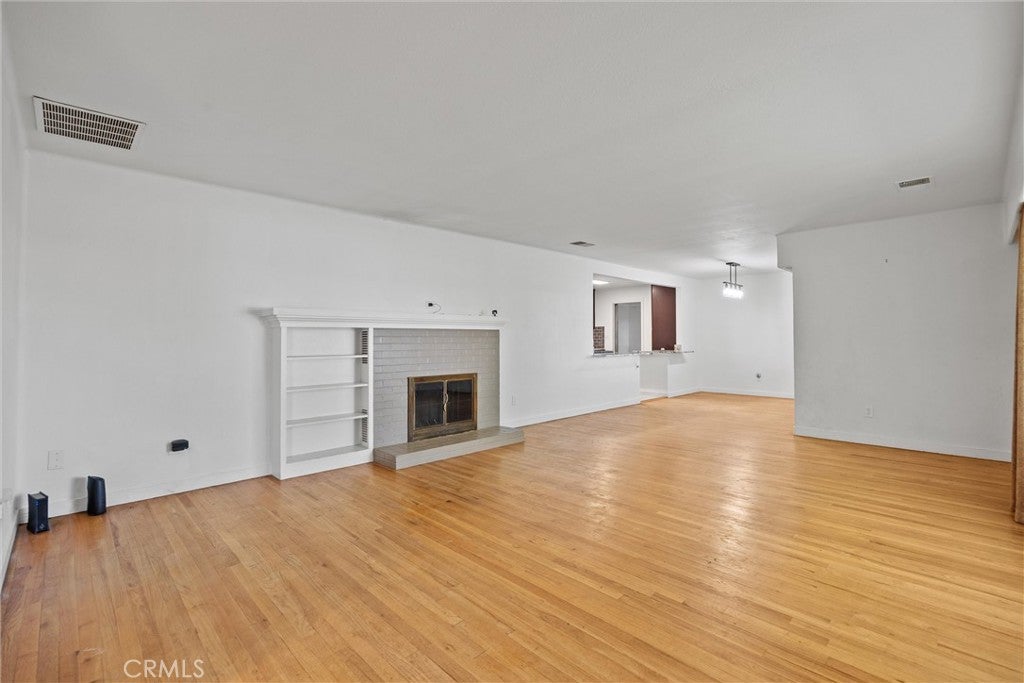
Enter an interest rate to see your estimated monthly payment.Welcome to 545 Cedar Street, where generous living space, character, and functionality come together in the heart of Red Bluff. Offering approximately 1,993 sq. ft., this 4-bedroom, 2-bath home features a spacious and versatile floor plan with room to gather, entertain, work, and relax. Step inside to a large living room anchored by a fireplace, creating a warm and inviting central gathering space. The separate dining area flows into a generously sized kitchen with abundant cabinetry, extensive counter space, stainless steel appliances, and plenty of room for everyday cooking or entertaining. A dedicated laundry room adds even more convenience. One of the standout features is the impressive primary bedroom, measuring approximately 16' x 25', offering exceptional space along with a private bathroom and closet. Three additional bedrooms provide flexibility for family, guests, a home office, hobby room, or whatever fits your lifestyle. The outdoor space adds another layer to this property. A large covered patio/carport area creates a shaded spot for outdoor dining, entertaining, or relaxing, while the fenced backyard offers mature trees, established landscaping, garden space, and room to make it your own. Need garage or workshop space? You’ll appreciate the substantial detached garage with two separate bays/sections, offering approximately 950 sq. ft. based on floor-plan dimensions, ideal for vehicles, storage, hobbies, projects, or workshop use. A wide paved area provides additional convenient access and parking. The property is also equipped with solar and battery system, adding another notable feature to an already well-equipped home. With nearly 2,000 sq. ft. of living space, four bedrooms, an oversized primary suite, a spacious kitchen, a fireplace, covered outdoor living, fenced yard, and an impressive detached garage, this home offers much more than you might expect at first glance. Come and experience the space and possibilities for yourself!
| 2 weeks ago | Status changed to Pending | |
| 2 weeks ago | Listing updated with changes from the MLS® | |
| 4 weeks ago | Listing first seen on site |

This information is for your personal, non-commercial use and may not be used for any purpose other than to identify prospective properties you may be interested in purchasing. The display of MLS data is usually deemed reliable but is NOT guaranteed accurate by the MLS. Buyers are responsible for verifying the accuracy of all information and should investigate the data themselves or retain appropriate professionals. Information from sources other than the Listing Agent may have been included in the MLS data. Unless otherwise specified in writing, the Broker/Agent has not and will not verify any information obtained from other sources. The Broker/Agent providing the information contained herein may or may not have been the Listing and/or Selling Agent.

Did you know? You can invite friends and family to your search. They can join your search, rate and discuss listings with you.