

839 Crestwood WayWillows, CA 95988
Mortgage Calculator
Monthly Payment (Est.)
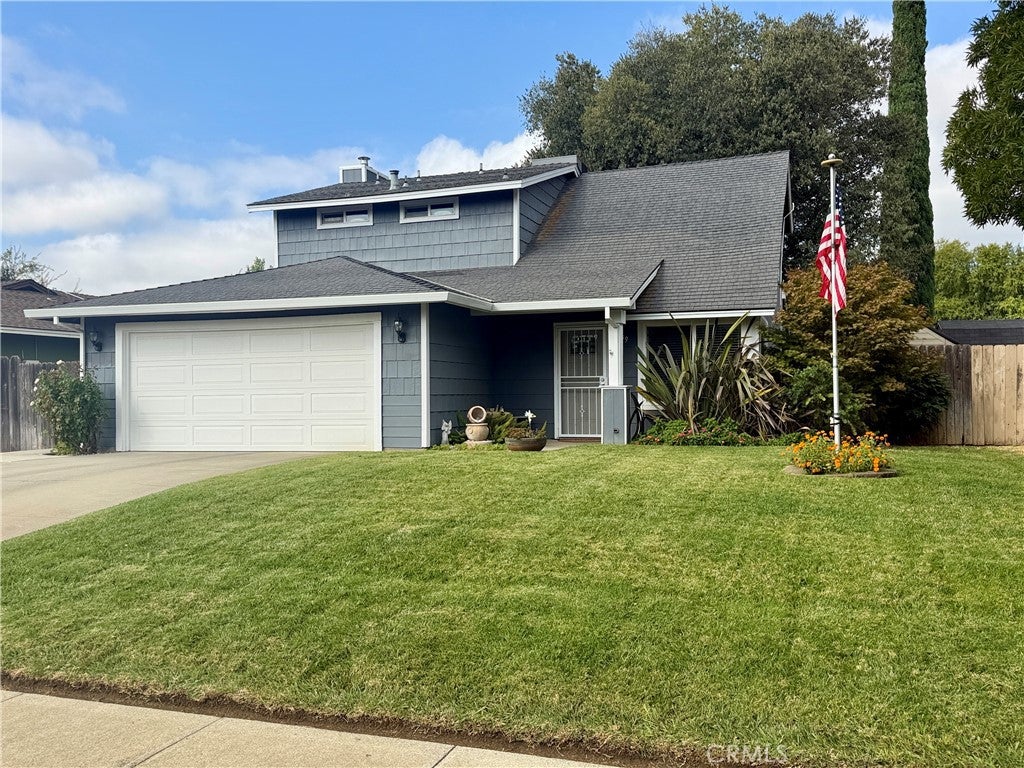
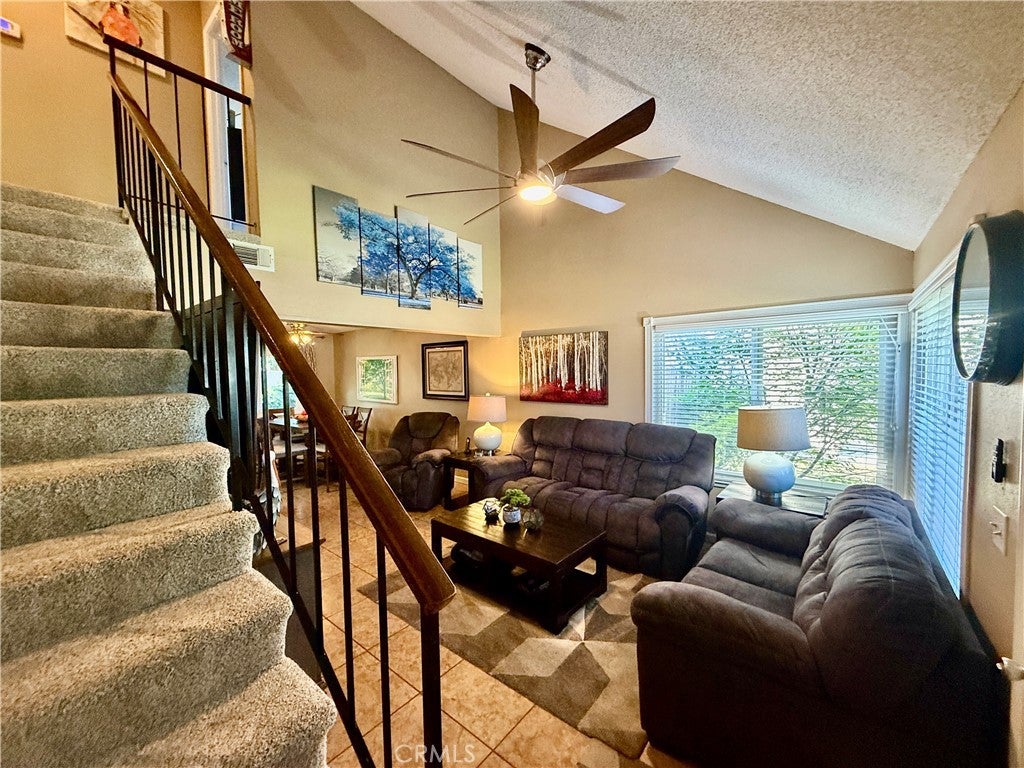
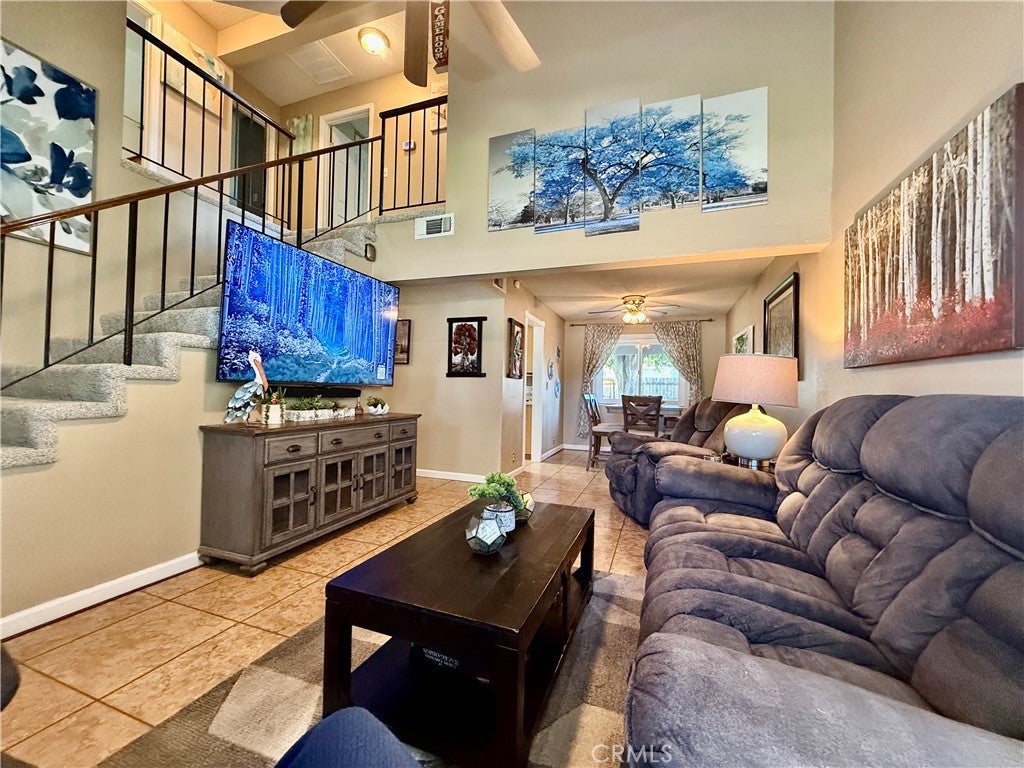
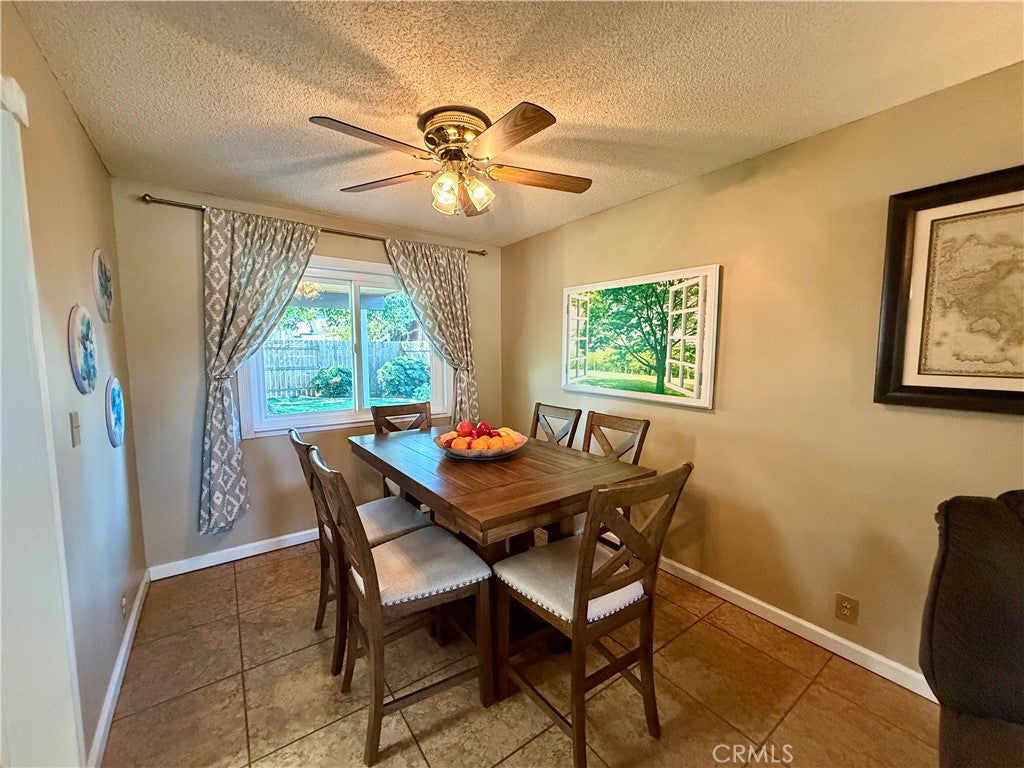
Enter an interest rate to see your estimated monthly payment.Motivated seller! PRICE DROP from $369,000 to $329,500 to get this home into escrow! Welcome Home to 839 Crestwood Way. If you’re looking for a home with multiple living spaces and plenty of room to spread out, this is the one for you! This move-in-ready 3-bedroom, 2½-bath home offers 1,519 square feet, a versatile layout with a living room, family room, dining area, and spacious kitchen. The kitchen opens to a full-length covered back porch, featuring a beautiful tongue-and-groove pine ceiling and ceiling fans — the perfect spot for relaxing, entertaining, watching football, or enjoying your morning coffee. You can easily fit multiple families under this back lanai. The backyard is designed for easy maintenance and features artificial turf, making the outdoor upkeep a breeze. (Formally this home was a licensed daycare). The property also includes a two-car garage, boat storage, a storage shed, providing plenty of room for your vehicles, toys, and extra belongings. The kitchen has nice counter space with a breakfast bar, stainless steel appliances, tile floors, and lots of natural light! With central heating and air conditioning, newer carpet on the stairway and all bedrooms upstairs, a flexible floor plan, and a location close to schools, this home is truly move-in ready and ready for its next owner! A must-see! Priced to sell — don’t miss this opportunity to make 839 Sherwood Way your new home! Buyer to verify all information to their satisfaction.
| 4 days ago | Price changed to $329,500 | |
| 4 days ago | Listing updated with changes from the MLS® | |
| 3 weeks ago | Listing first seen on site |

This information is for your personal, non-commercial use and may not be used for any purpose other than to identify prospective properties you may be interested in purchasing. The display of MLS data is usually deemed reliable but is NOT guaranteed accurate by the MLS. Buyers are responsible for verifying the accuracy of all information and should investigate the data themselves or retain appropriate professionals. Information from sources other than the Listing Agent may have been included in the MLS data. Unless otherwise specified in writing, the Broker/Agent has not and will not verify any information obtained from other sources. The Broker/Agent providing the information contained herein may or may not have been the Listing and/or Selling Agent.

Did you know? You can invite friends and family to your search. They can join your search, rate and discuss listings with you.