

4816 Wilson LandingChico, CA 95973
Mortgage Calculator
Monthly Payment (Est.)
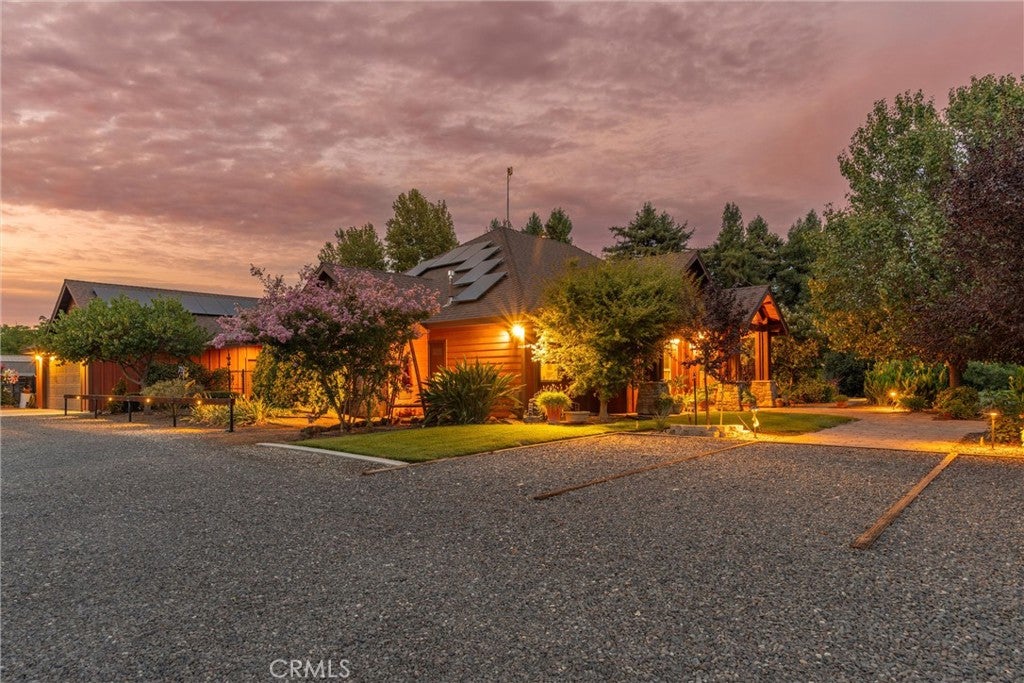
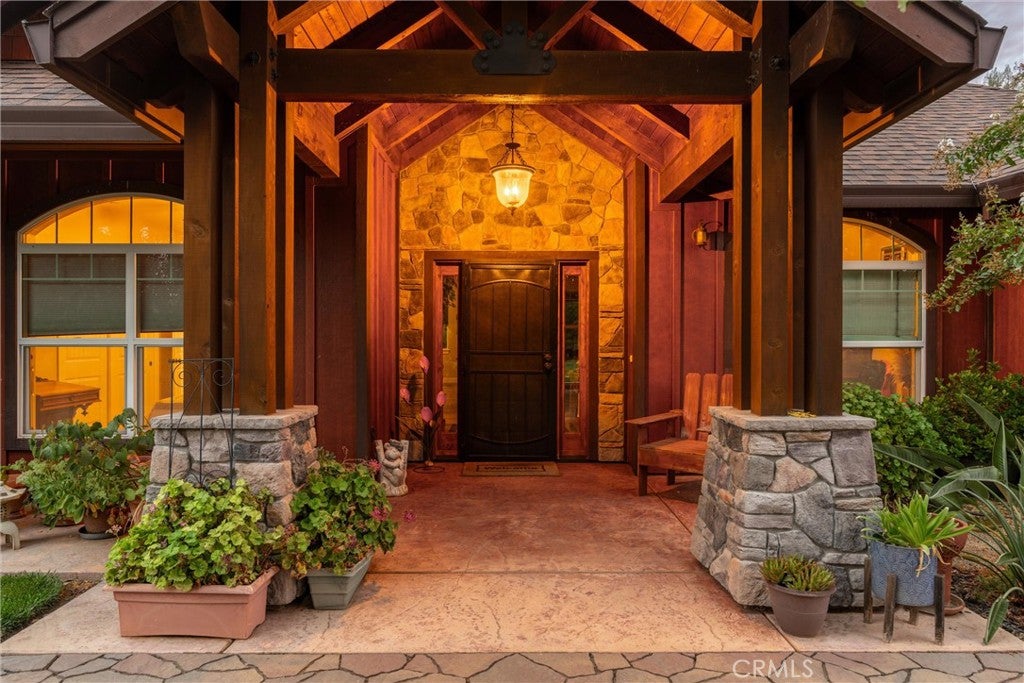
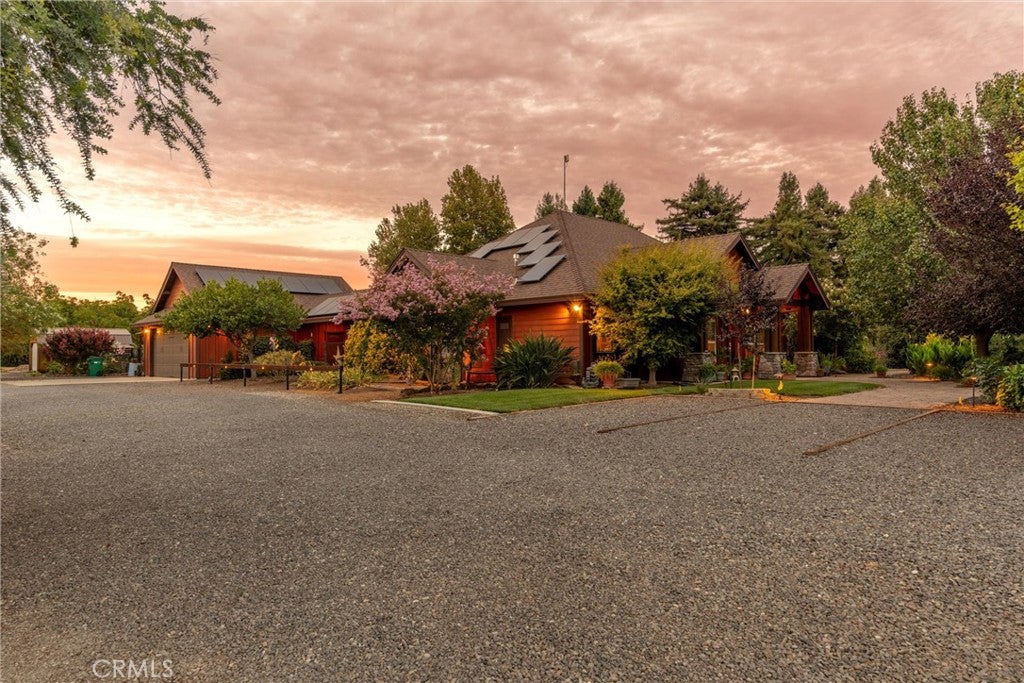
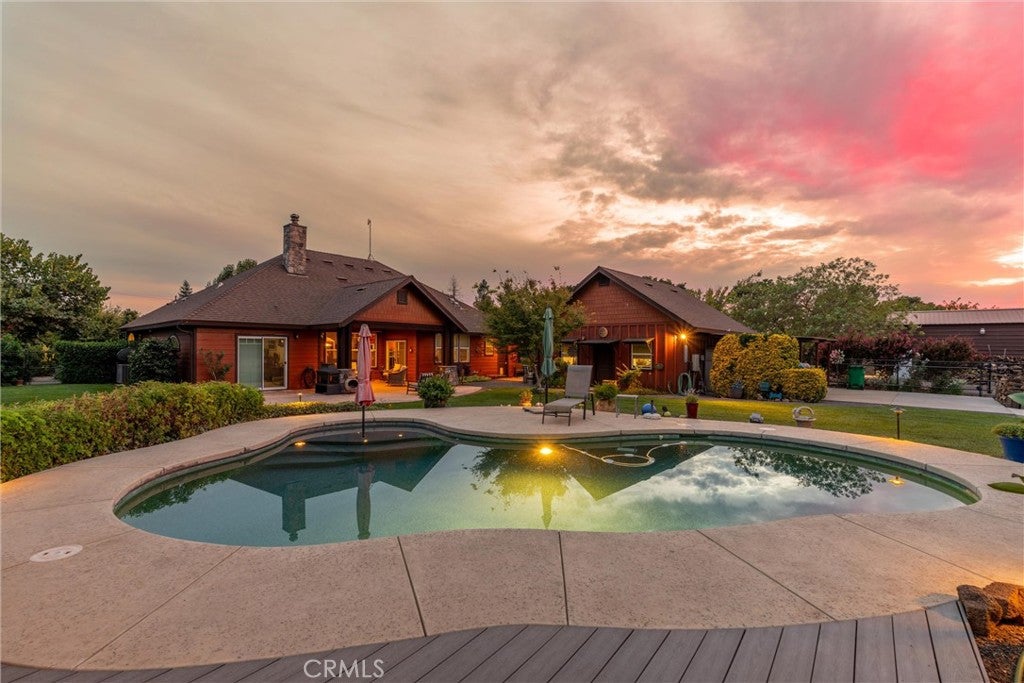
Enter an interest rate to see your estimated monthly payment.Tucked away from the road, this private and peaceful property offers the kind of space, comfort, and versatility that is getting harder to find. Inside, generously sized rooms create an inviting sense of space, including an extra-large primary suite and a flexible bonus room/office that can adapt to your needs, whether you need a home office, hobby space, playroom, or guest overflow. The heart of the home is thoughtfully equipped for everyday living, with knotty alder cabinetry, silestone countertops in the spacious mudroom/laundry area, and a Wolf range that is sure to make any home chef very happy. The large laundry room offers direct outdoor access and includes a convenient half bath, creating an especially functional setup for pool days, entertaining, or coming in from the yard without tracking through the house. A whole-house fan, split-system HVAC, extra insulation, and double-sheetrocked walls between the laundry and spare bedroom add to the home's comfort and thoughtful construction. Energy efficiency and infrastructure are equally impressive, with an owned 8 kW solar system, a newer 40-gallon hot water tank, private well with a 2 HP variable-speed pump and approximately 170-foot depth, and a septic system pumped in 2025. The property also features a leased propane tank, recently cleaned wood stove, and Hardy board siding. Chain-link fencing within five feet of the home provides an additional fire-hardening feature. Outside, the property truly shines. The home is fully gated and set back from the road for exceptional privacy and quiet, while the grounds include a pool with PebbleTec finish, sprinkler system with timers, and multiple powered outbuildings. The metal barn offers a gravel floor, while the separate shed sits on skids with a wood subfloor. Both buildings have electrical outlets, making them ideal for storage, projects, equipment, hobbies, or workspace. An oversized two-car garage provides even more room, complete with an attic fan and additional storage. From the privacy and usable acreage to the thoughtful upgrades, extensive storage, and flexible spaces, this property offers a rare combination of comfort, functionality, and peaceful country living. Come see this gem before it's gone.
| 12 hours ago | Price changed to $925,000 | |
| 12 hours ago | Listing updated with changes from the MLS® | |
| 3 weeks ago | Status changed to Active | |
| 3 weeks ago | Listing first seen on site |

This information is for your personal, non-commercial use and may not be used for any purpose other than to identify prospective properties you may be interested in purchasing. The display of MLS data is usually deemed reliable but is NOT guaranteed accurate by the MLS. Buyers are responsible for verifying the accuracy of all information and should investigate the data themselves or retain appropriate professionals. Information from sources other than the Listing Agent may have been included in the MLS data. Unless otherwise specified in writing, the Broker/Agent has not and will not verify any information obtained from other sources. The Broker/Agent providing the information contained herein may or may not have been the Listing and/or Selling Agent.

Did you know? You can invite friends and family to your search. They can join your search, rate and discuss listings with you.