

281 RoseParadise, CA 95969
Mortgage Calculator
Monthly Payment (Est.)
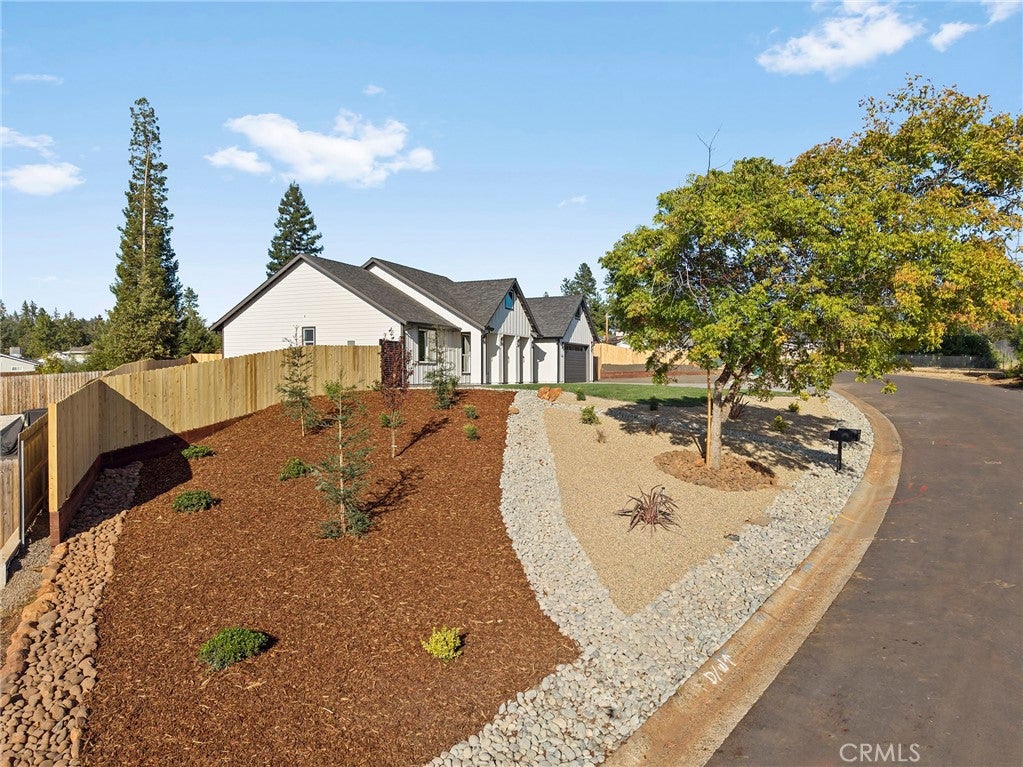
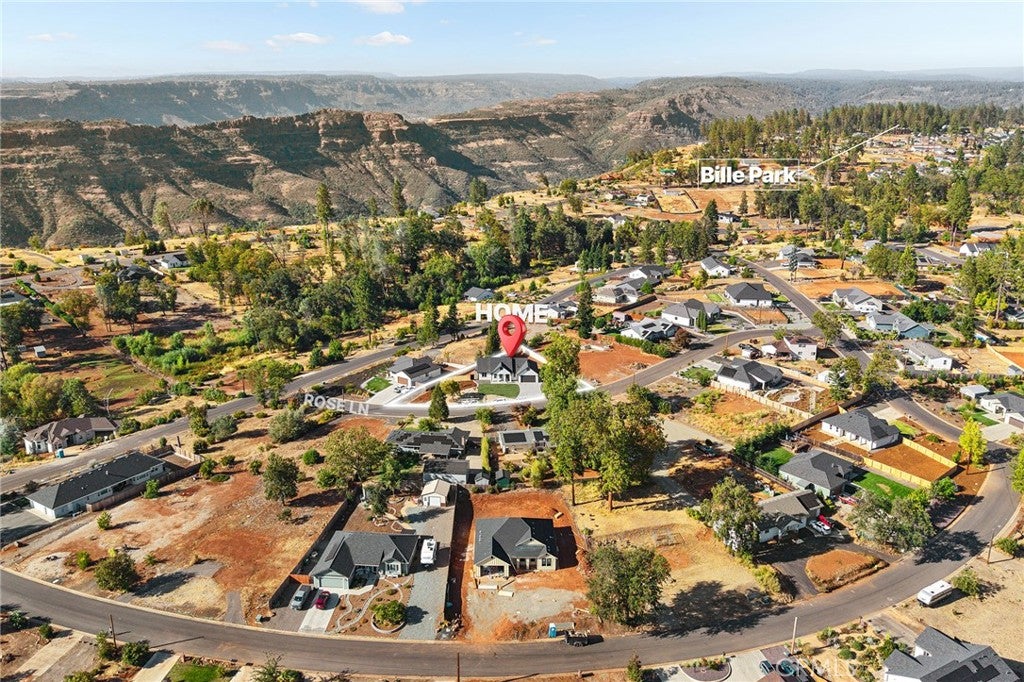
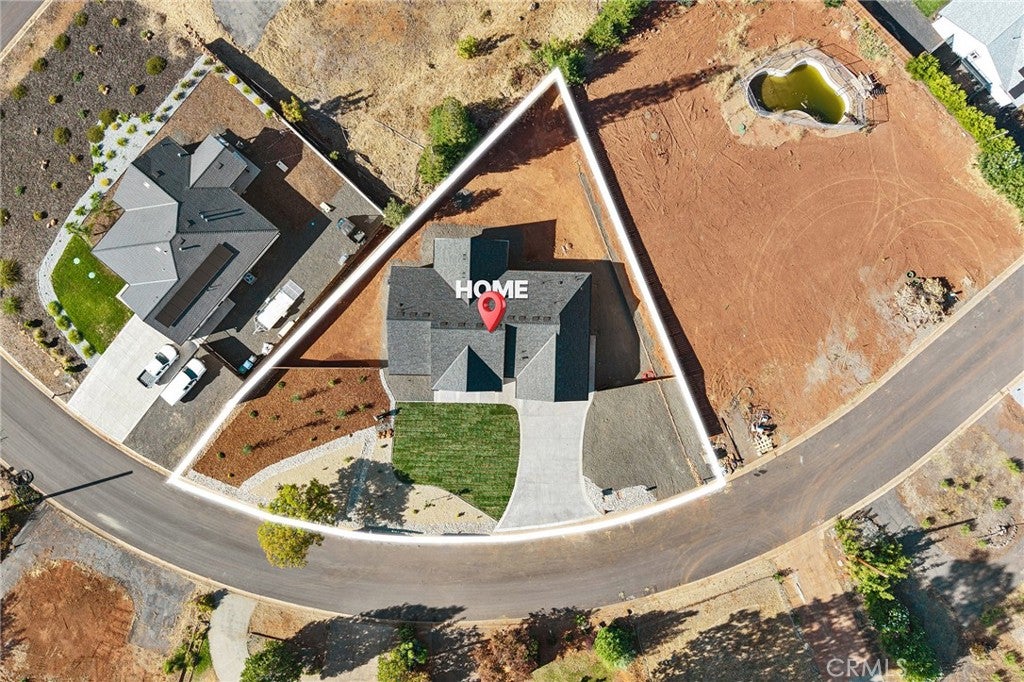
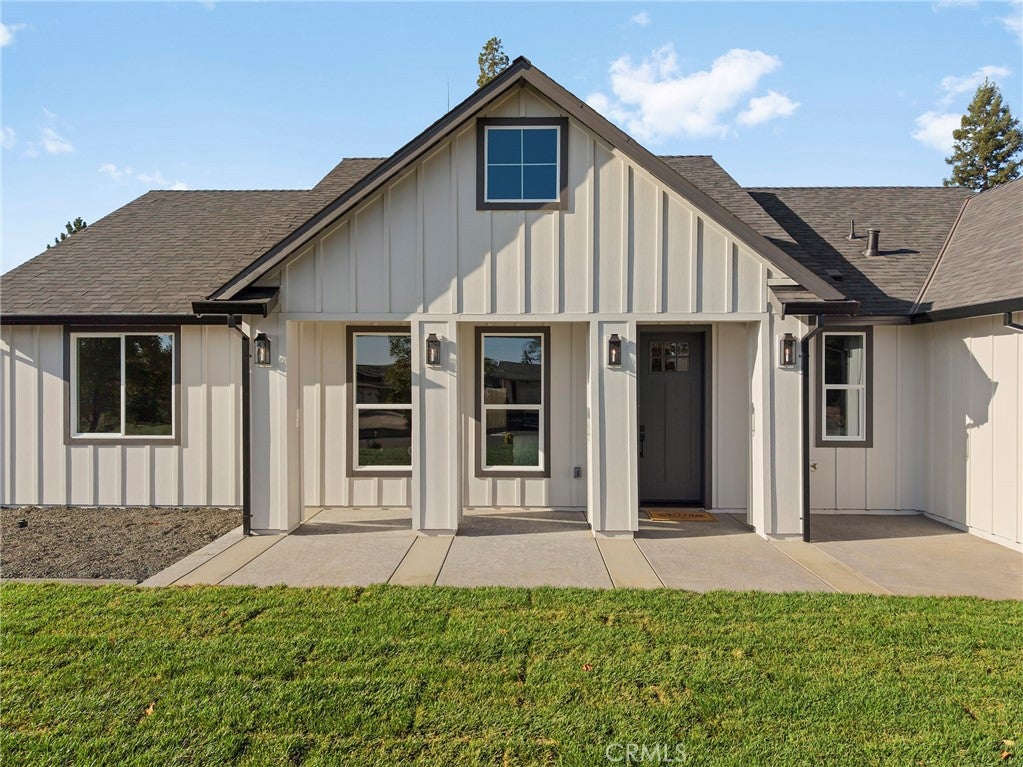
Enter an interest rate to see your estimated monthly payment.Experience upgraded living in this beautifully appointed new construction home on the desirable west side of Paradise, where wide roads and a peaceful neighborhood invite you to get outside and explore. The home welcomes you with a level driveway, extensive front landscaping and custom powder-coated metal gates providing RV access beside the garage. The garage is equally well finished with durable epoxy-coated floors. Inside, the vaulted great room is centered around a custom tiled fireplace with built-ins and complemented by attractive brushed-bronze lighting. The dream kitchen features a 36-inch gas range, microwave drawer, island cabinetry, upper display cabinets and a Venetian plaster range hood—all finished with a tasteful, elevated design. A pantry is conveniently located down the hall, along with a spacious laundry room featuring attractive tile flooring. The private primary suite occupies one end of the home and includes an oversized walk-in closet. Its spa-inspired bathroom offers a soaking tub, dual-sink vanity, dedicated makeup station and detailed custom tilework. The additional bedrooms are located at the opposite end near a large guest bathroom with an oversized vanity and ample built-in storage. Out back, the covered patio opens to a pie-shaped yard ready to become your ideal outdoor living space, while the side yard provides plenty of room for garden beds. Thoughtful finishes, functional spaces and a great west Paradise location make this home an exceptional opportunity.
| 2 weeks ago | Status changed to Pending | |
| 2 weeks ago | Listing updated with changes from the MLS® | |
| 3 weeks ago | Listing first seen on site |

This information is for your personal, non-commercial use and may not be used for any purpose other than to identify prospective properties you may be interested in purchasing. The display of MLS data is usually deemed reliable but is NOT guaranteed accurate by the MLS. Buyers are responsible for verifying the accuracy of all information and should investigate the data themselves or retain appropriate professionals. Information from sources other than the Listing Agent may have been included in the MLS data. Unless otherwise specified in writing, the Broker/Agent has not and will not verify any information obtained from other sources. The Broker/Agent providing the information contained herein may or may not have been the Listing and/or Selling Agent.

Did you know? You can invite friends and family to your search. They can join your search, rate and discuss listings with you.