

2050 Moss Glen LoopLinda, CA 95901
Mortgage Calculator
Monthly Payment (Est.)
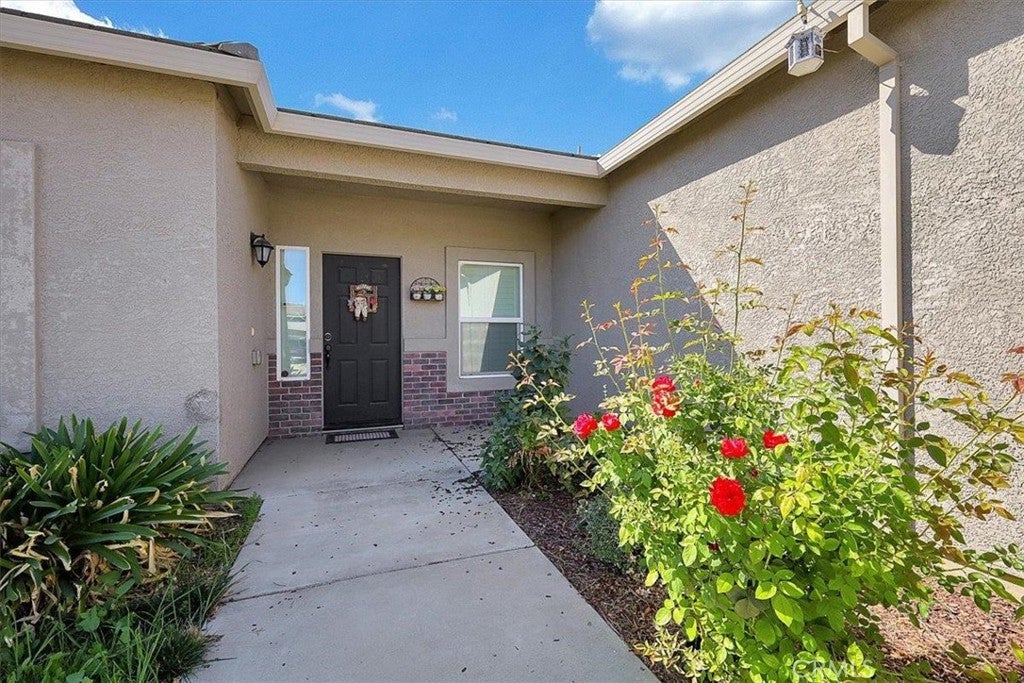
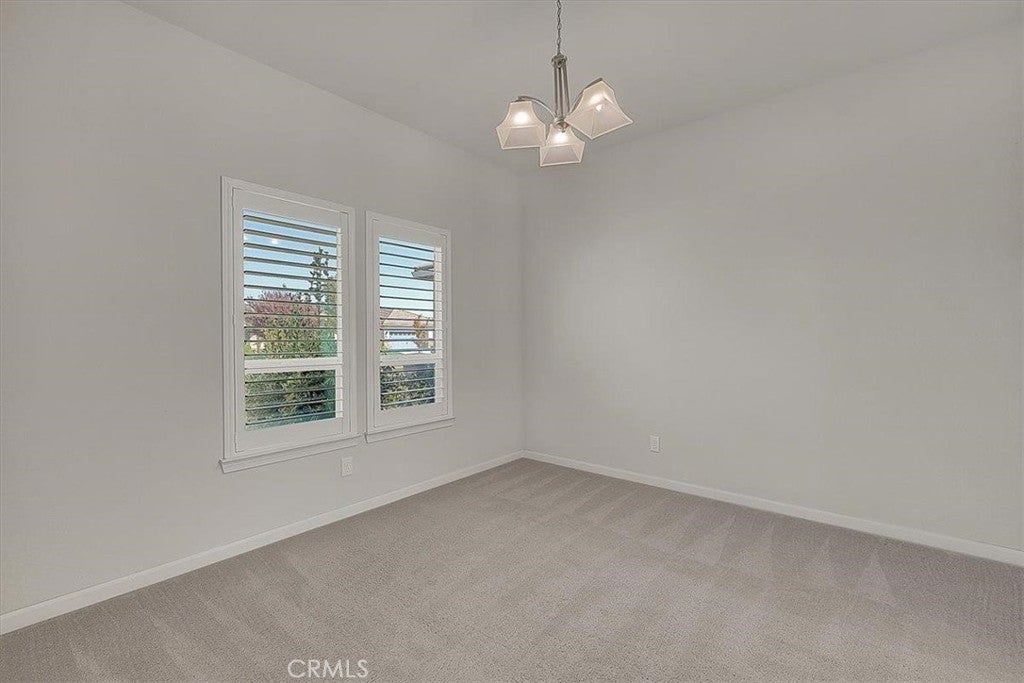
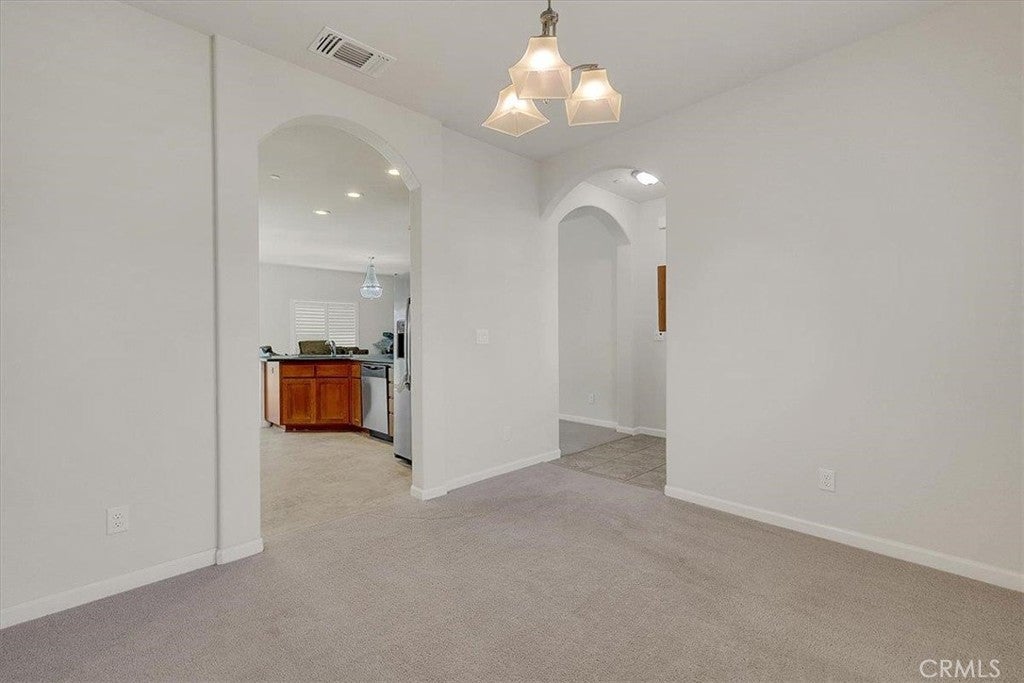
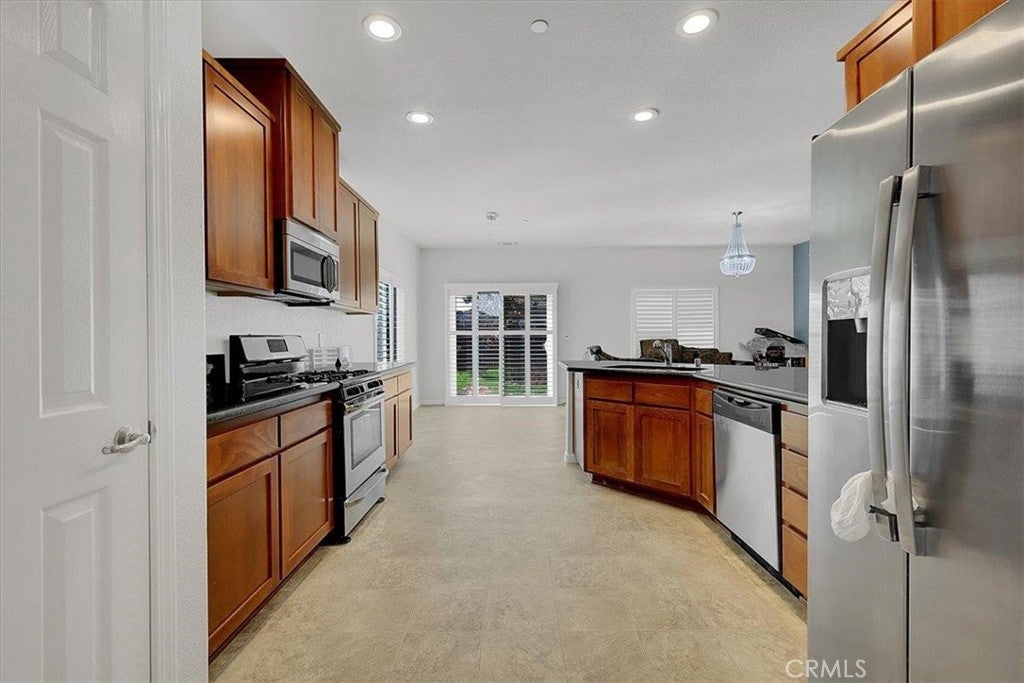
Enter an interest rate to see your estimated monthly payment.Welcome to 2050 Moss Glen Loop! This inviting 3-bedroom, 2-bathroom home offers 1,498 sq. ft. of comfortable living space on a spacious 0.17-acre lot in the desirable Edgewater community. From the moment you step inside, you'll appreciate the bright, modern open-concept layout designed for both everyday living and entertaining. The formal front living room provides a welcoming entry, while the kitchen features granite countertops, updated stainless steel appliances, ample cabinetry, a pantry closet, and a spacious dining area with convenient access to the backyard. The open kitchen and family room combination creates an ideal gathering space where everyone can stay connected. The primary bedroom offers a large bathroom with dual sinks and a walk-in closet, while the additional bedrooms provide plenty of space for family, guests, or a home office. Outside, enjoy a low-maintenance backyard with a concrete patioperfect for relaxing or entertaining. A 3-car garage provides ample parking and storage. Ideally located on a quiet street just minutes from Edgewater Elementary, neighborhood parks, Beale AFB, and convenient access to Highways 70, 65, and 99. Costco and Hard Rock Casino are also nearby. Don't miss the opportunity to make this well-located Edgewater home your own!
| 3 weeks ago | Listing first seen on site | |
| 3 weeks ago | Listing updated with changes from the MLS® |

This information is for your personal, non-commercial use and may not be used for any purpose other than to identify prospective properties you may be interested in purchasing. The display of MLS data is usually deemed reliable but is NOT guaranteed accurate by the MLS. Buyers are responsible for verifying the accuracy of all information and should investigate the data themselves or retain appropriate professionals. Information from sources other than the Listing Agent may have been included in the MLS data. Unless otherwise specified in writing, the Broker/Agent has not and will not verify any information obtained from other sources. The Broker/Agent providing the information contained herein may or may not have been the Listing and/or Selling Agent.

Did you know? You can invite friends and family to your search. They can join your search, rate and discuss listings with you.