

5 Kevin CourtChico, CA 95928
Mortgage Calculator
Monthly Payment (Est.)
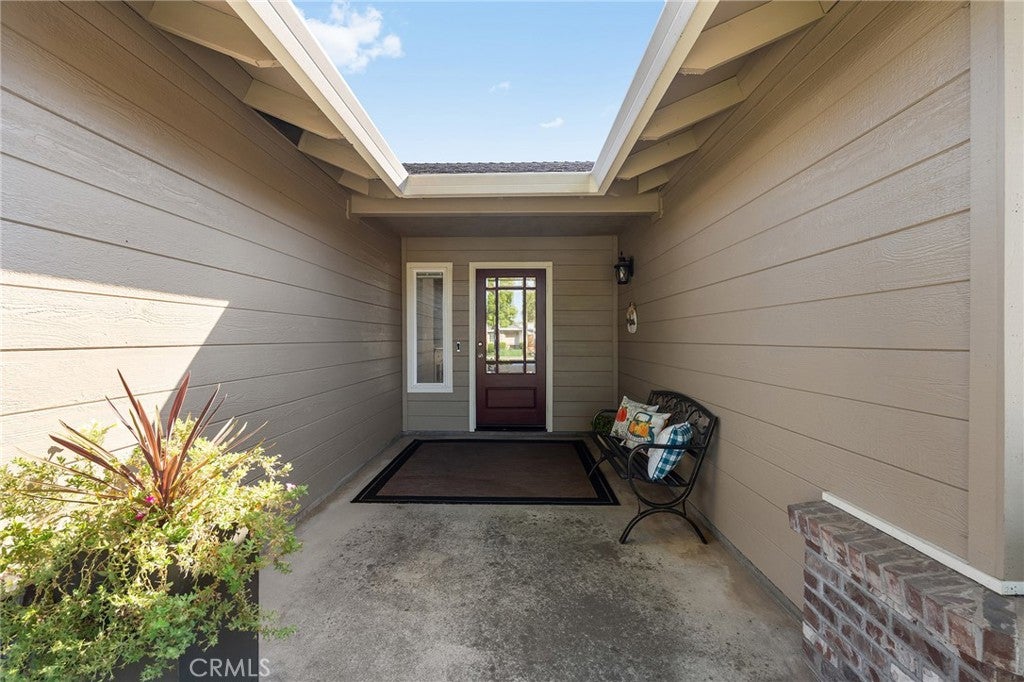
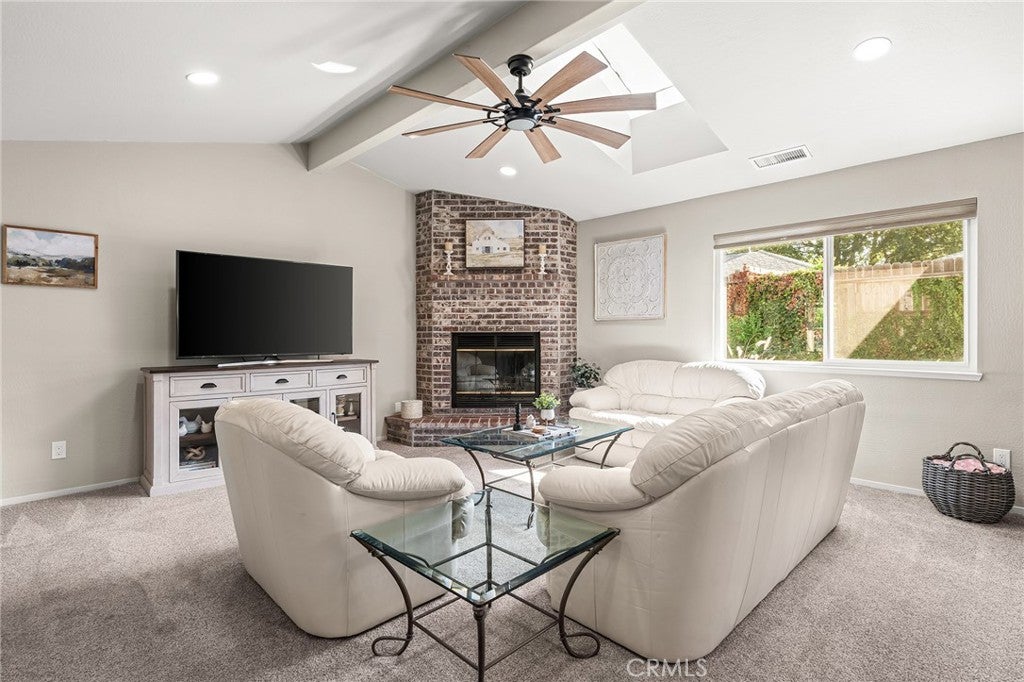
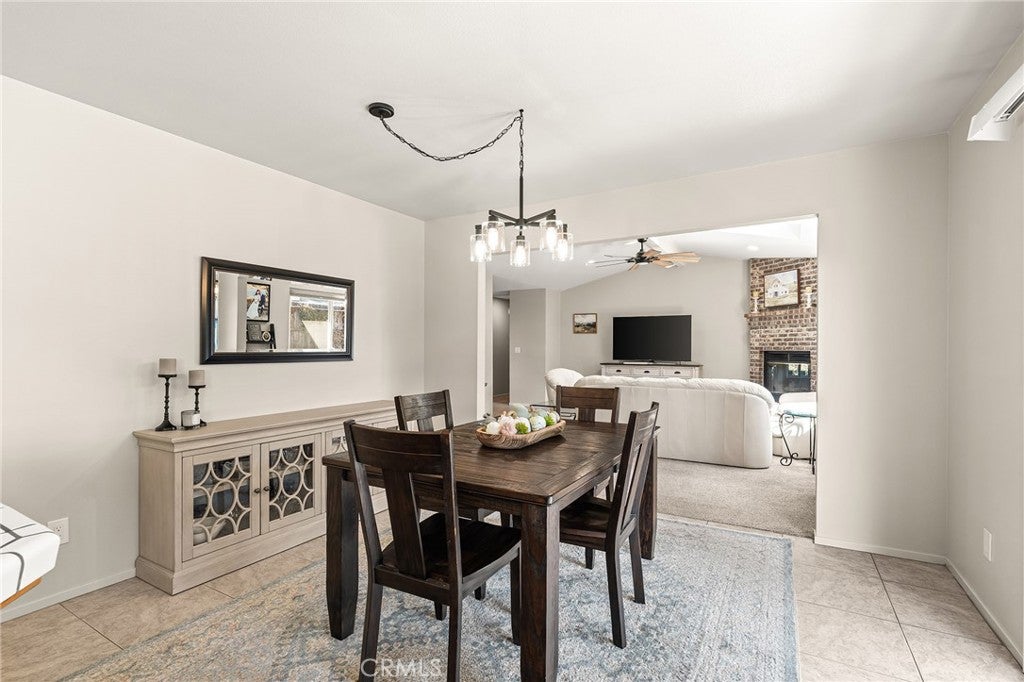
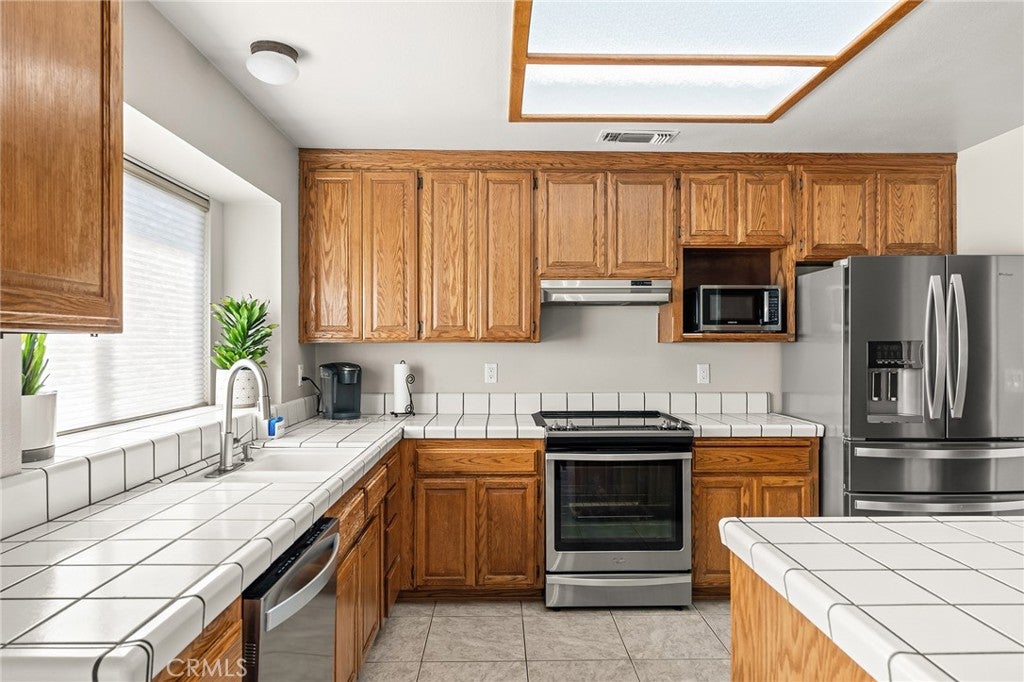
Enter an interest rate to see your estimated monthly payment.Some homes catch your attention before you ever make it through the front door. Tucked at the end of a cul-de-sac, this charming Bill Webb home does exactly that. Beautiful curb appeal, mature landscaping, and a welcoming front porch create an entrance that feels like home before you even step inside. Built in 1991, this 3-bedroom, 2-bathroom home offers approximately 1,620 square feet with a layout that feels comfortable, connected, and easy to live in. Step inside and the living room opens beneath a vaulted ceiling, where natural light filters in from above and a wood-burning fireplace gives the room a sense of warmth that feels just right. The dining room creates a natural transition between the living room and kitchen, keeping conversation connected from one space to the next without losing the definition of each room. It’s an easy backdrop for weeknight dinners, slow weekend mornings, and the everyday moments that make a house your own. Down the hall, generously sized bedrooms give everyone room to settle in, while the primary suite adds a little something extra with a walk-in closet, dual sinks, and a sliding glass door that lets you step directly outside. The backyard doesn’t need to be oversized to be enjoyable. A covered patio creates a charming place to start the morning with coffee, settle in for dinner outside, or enjoy a Chico evening while the yard beyond keeps outdoor living pleasantly manageable. Behind the scenes, some important updates have already been handled, including a new HVAC system installed in July 2025 and a new water heater in July 2026. Then there’s the location, and this one puts you close to so much of the Chico you actually use. Meriam Park is just minutes away for coffee, dinner, shopping, and entertainment, while schools, Chico Marketplace, and freeway access are all within easy reach. From the front porch that welcomes you home to the cul-de-sac setting and a location that keeps everyday life close, this is a home that proves you don’t need to overcomplicate things to get them just right.
| 2 weeks ago | Status changed to Pending | |
| 2 weeks ago | Listing updated with changes from the MLS® | |
| 3 weeks ago | Listing first seen on site |

This information is for your personal, non-commercial use and may not be used for any purpose other than to identify prospective properties you may be interested in purchasing. The display of MLS data is usually deemed reliable but is NOT guaranteed accurate by the MLS. Buyers are responsible for verifying the accuracy of all information and should investigate the data themselves or retain appropriate professionals. Information from sources other than the Listing Agent may have been included in the MLS data. Unless otherwise specified in writing, the Broker/Agent has not and will not verify any information obtained from other sources. The Broker/Agent providing the information contained herein may or may not have been the Listing and/or Selling Agent.

Did you know? You can invite friends and family to your search. They can join your search, rate and discuss listings with you.