2982 Alder Way, West Sacramento, CA, 95691

Save
Ask
Tour
Hide
Share
$875,000
21 Days On Site

2982 Alder Way
West Sacramento, CA 95691

For Sale|Single Family Residence|Active
3
Beds
3
Total Baths
2
Full Baths
1
Partial Bath
1,699
SqFt
$515
/SqFt
1960
Built
County:
Yolo
Listed by Carly Wolf of Re/Max of Chico carlyw.agent@gmail.com
Call Now: 951-203-4426
Is this the listing for you? We can help make it yours.
951-203-4426
2982 Alder Way2982 Alder Way2982 Alder Way2982 Alder Way
Save
Ask
Tour
Hide
Share

Mortgage Calculator

Monthly Payment (Est.)

Enter an interest rate to see your estimated monthly payment.
Calculator powered by Showcase IDX, a Constellation1 Company. Copyright ©2026 Information is deemed reliable but not guaranteed.

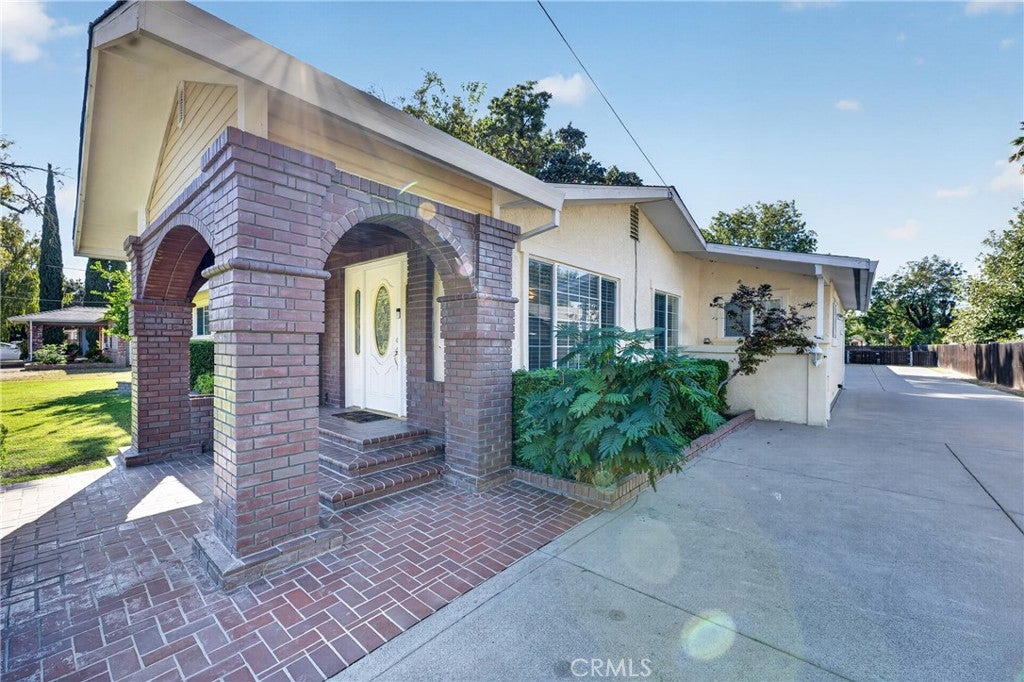
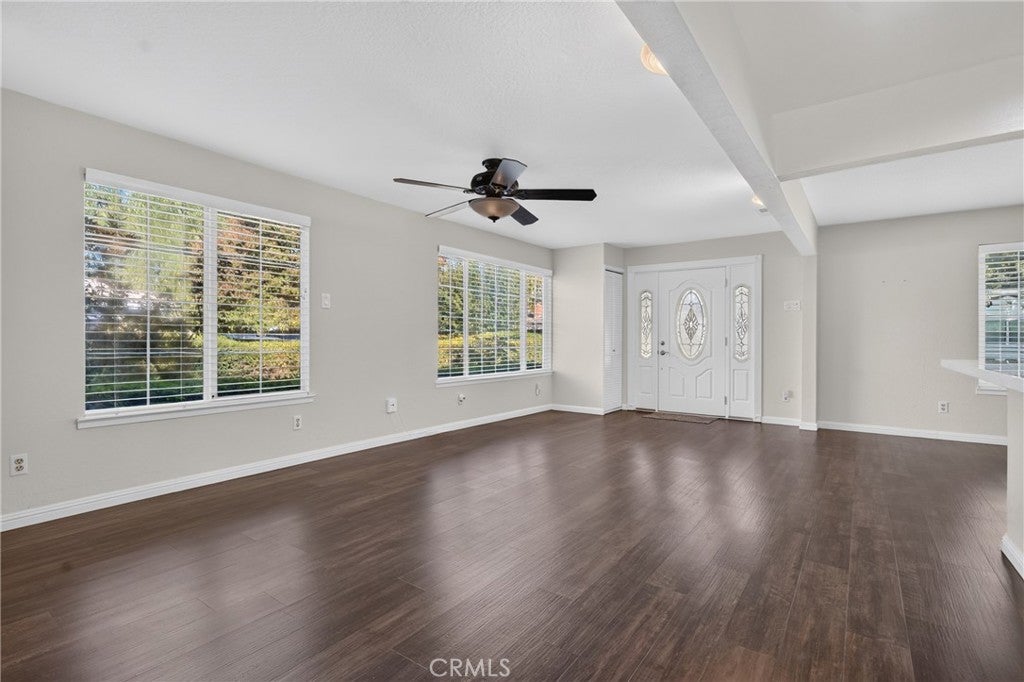
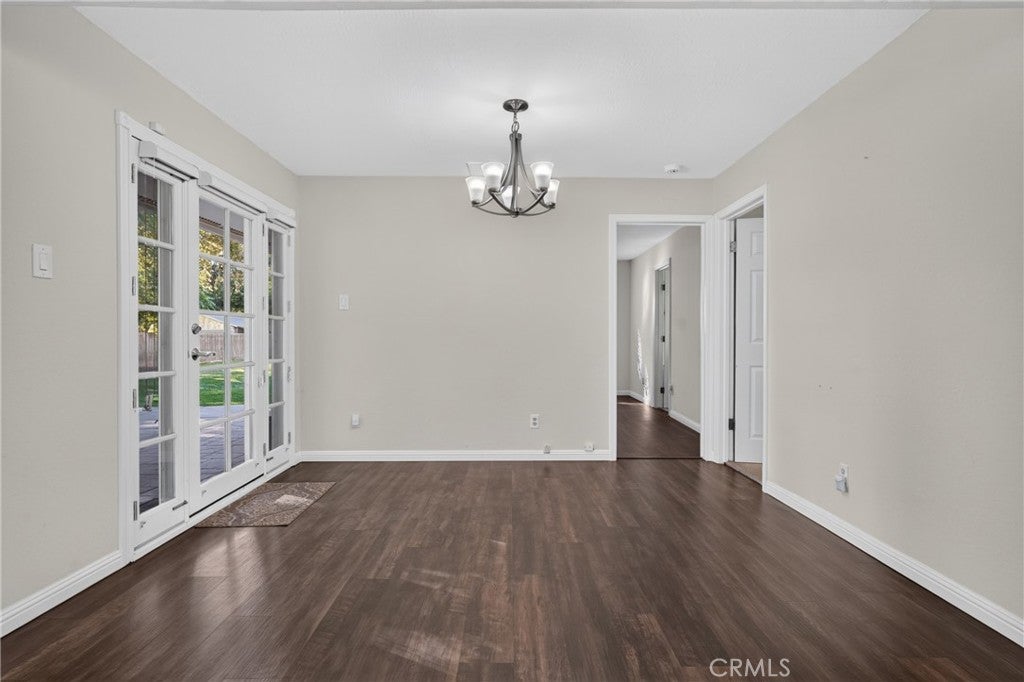
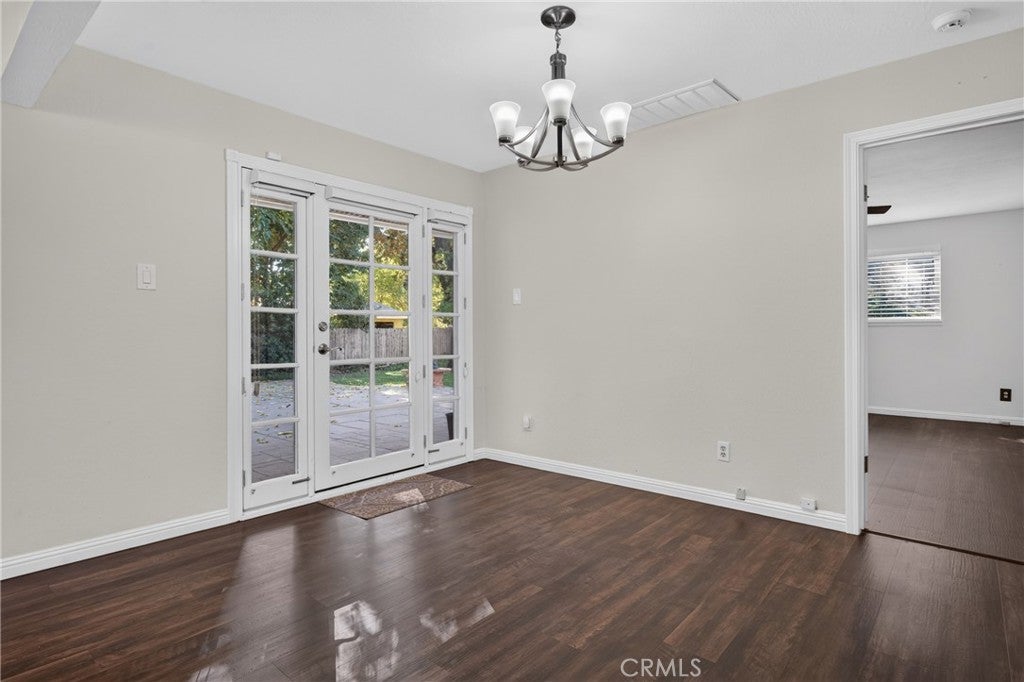
Rare opportunity! 2982 Alder Way offers generous space and versatile living. Inside, you’ll find an updated kitchen that’s ready for everything from quiet mornings with coffee to gathering with family and friends. The updated bathrooms add a fresh, comfortable feel, while the home’s generous spaces provide a wonderful foundation for everyday living. A standout feature is the impressive 6-car garage, providing abundant space for vehicles, storage, a workshop, recreational equipment, or hobby needs. Enjoy the added convenience of a dedicated RV cleanout hookup, making waste disposal easy and accessible. And then there’s the land. With 0.63 acres, there’s room to spread out, entertain outdoors, garden, play, relax, and create the backyard you’ve always wanted. Enjoy the outdoor space on the paver patio. Whether you’re looking for space for hobbies, family, pets, or simply a little more privacy, this property offers flexibility that’s hard to find.

Save
Ask
Tour
Hide
Share
Listing Snapshot
Price 
$875,000
Days On Site 
21 Days
Bedrooms 
3
Inside Area (SqFt) 
1,699 sqft
Total Baths 
3
Full Baths 
2
Partial Baths 
1
Lot Size 
0.6313 Acres
Year Built 
1960
MLS® Number 
SN26204612
Status 
Active
Property Tax 
N/A
HOA/Condo/Coop Fees 
N/A
Sq Ft Source 
Assessor
Friends & Family
Recent Activity
23 hours agoStatus changed to Active
23 hours agoListing updated with changes from the MLS®
3 weeks agoListing first seen on site
General Features
Acres 
0.6313
Direction Faces 
North
Foundation 
Raised
Garage 
Yes
Garage Spaces 
6
Land Lease 
No
Levels 
One
Number Of Stories 
1
Parking 
ConcreteDrivewayGarageRV Access/ParkingGarage Faces Side
Parking Spaces 
11
Property Sub Type 
Single Family Residence
Security 
Carbon Monoxide Detector(s)Smoke Detector(s)
Sewer 
Septic Tank
Special Circumstances 
Standard
Style 
CraftsmanRanch
Utilities 
Cable ConnectedElectricity ConnectedNatural Gas ConnectedPhone ConnectedWater Connected
Water Source 
Public
Interior Features
Appliances 
DishwasherGas OvenMicrowaveRefrigeratorVented Exhaust FanWater HeaterDryerWasher
Cooling 
Central Air
Electric 
220 Volts in Garage220 Volts in Laundry
Fireplace Features 
None
Flooring 
LaminateVinylWood
Heating 
Central
Interior 
Ceiling Fan(s)Open FloorplanRecessed LightingStorage
Laundry Features 
Washer HookupElectric Dryer HookupLaundry Room
Main Level Bedrooms 
3
Window Features 
Double Pane Windows
Attic 
Bathroom 
Bedroom 
Dining Room 
Kitchen 
Laundry 
Living Room 
Master Bathroom 
Master Bedroom 
Utility Room 
Save
Ask
Tour
Hide
Share
Exterior Features
Construction Details 
BrickStucco
Exterior 
Awning(s)
Fencing 
Wood
Lot Features 
Back YardFront YardSprinklers In RearSprinklers In FrontRectangular Lot
Other Structures 
OutbuildingShed(s)
Patio And Porch 
Rear PorchDeckFront PorchPatio
Pool Features 
None
Road Frontage 
City Street
Roof 
Composition
Spa Features 
None
View 
Neighborhood
Waterview 
Neighborhood
Windows/Doors 
Double Pane Windows
Community Features
Community Features 
Suburban
School District 
Washington Union
Financing Terms Available 
CashConventionalFHAVA Loan
Building Access 
1
Roads 
Paved
Schools
School District
Washington Union
Elementary School
Unknown
Middle School
Unknown
High School
Unknown


This information is for your personal, non-commercial use and may not be used for any purpose other than to identify prospective properties you may be interested in purchasing. The display of MLS data is usually deemed reliable but is NOT guaranteed accurate by the MLS. Buyers are responsible for verifying the accuracy of all information and should investigate the data themselves or retain appropriate professionals. Information from sources other than the Listing Agent may have been included in the MLS data. Unless otherwise specified in writing, the Broker/Agent has not and will not verify any information obtained from other sources. The Broker/Agent providing the information contained herein may or may not have been the Listing and/or Selling Agent.

Neighborhood & Commute
Source: Walkscore
Disclosure: Community information and market data powered by Constellation Data Labs. Information is deemed reliable but not guaranteed.
Save
Ask
Tour
Hide
Share