

1031 Mildred AvenueChico, CA 95926
Mortgage Calculator
Monthly Payment (Est.)
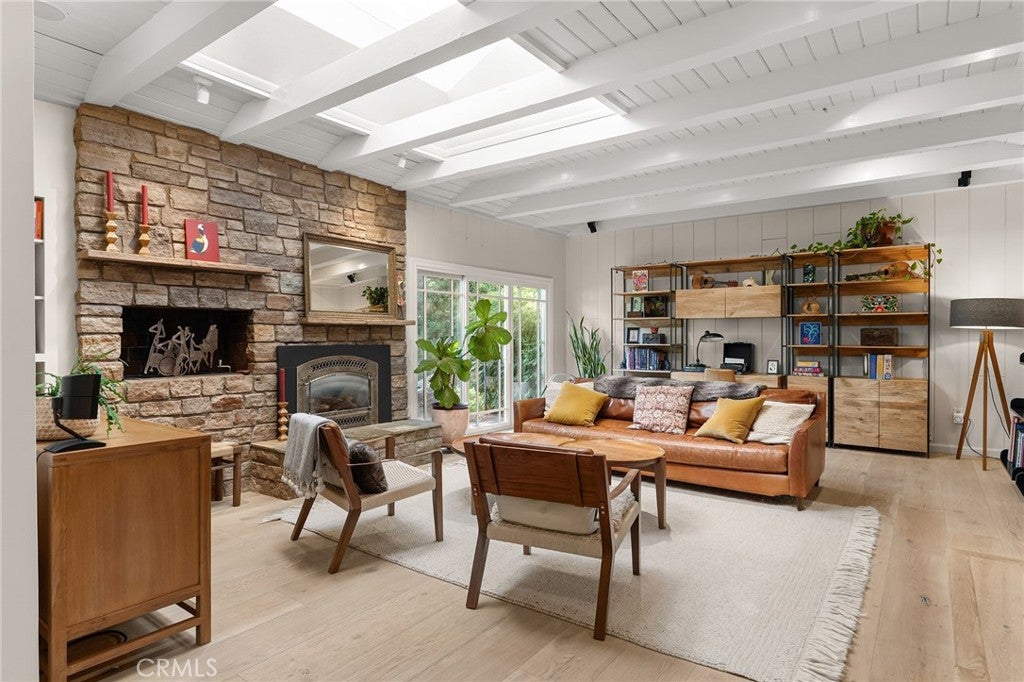
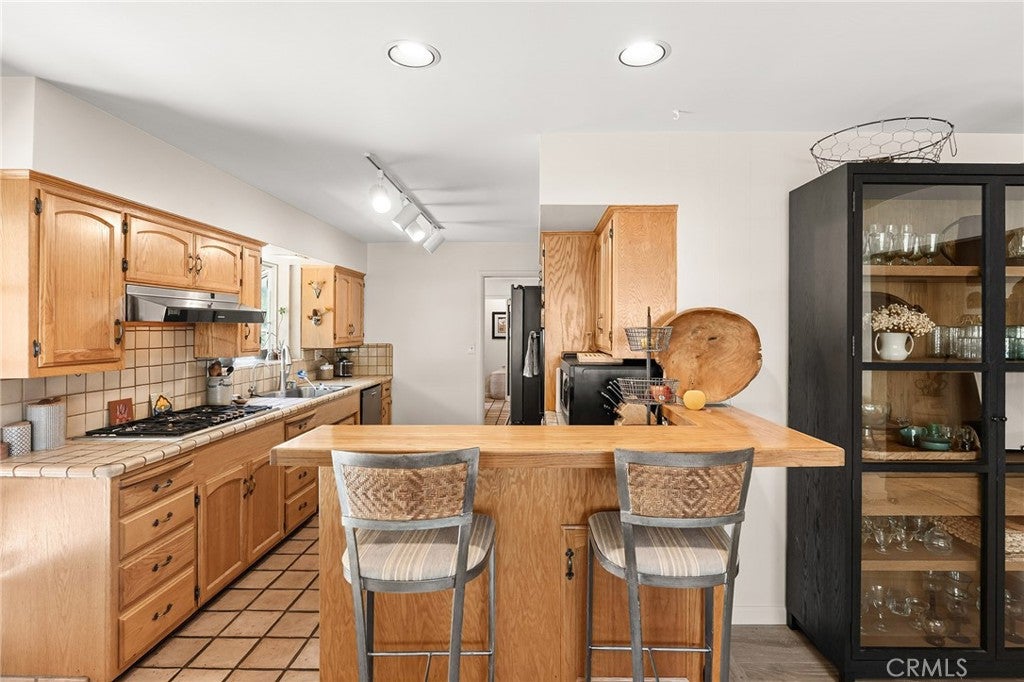
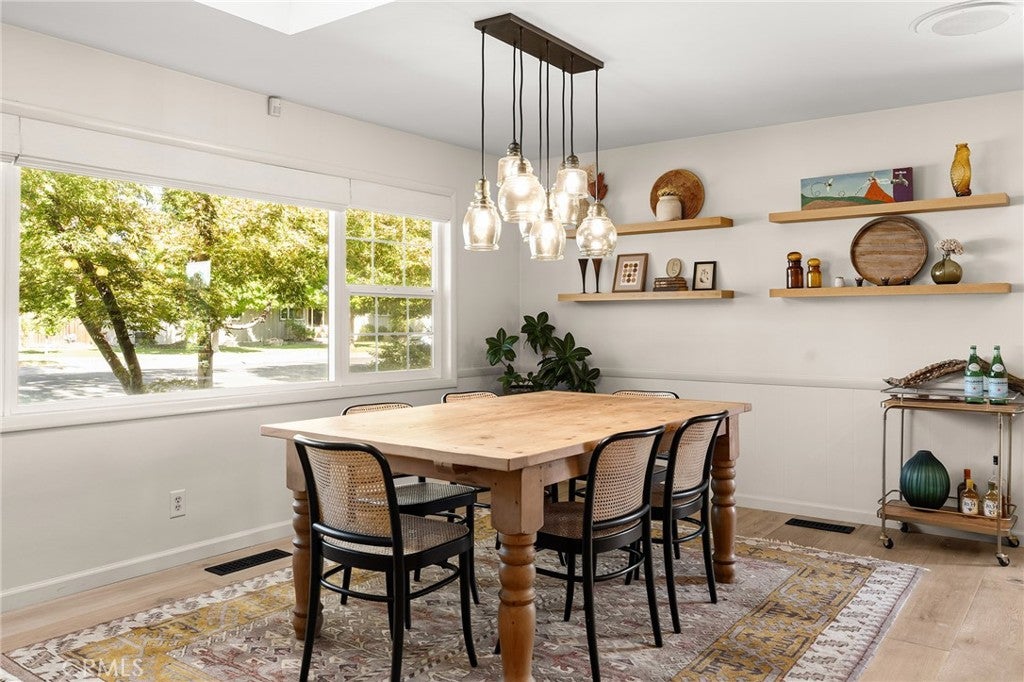
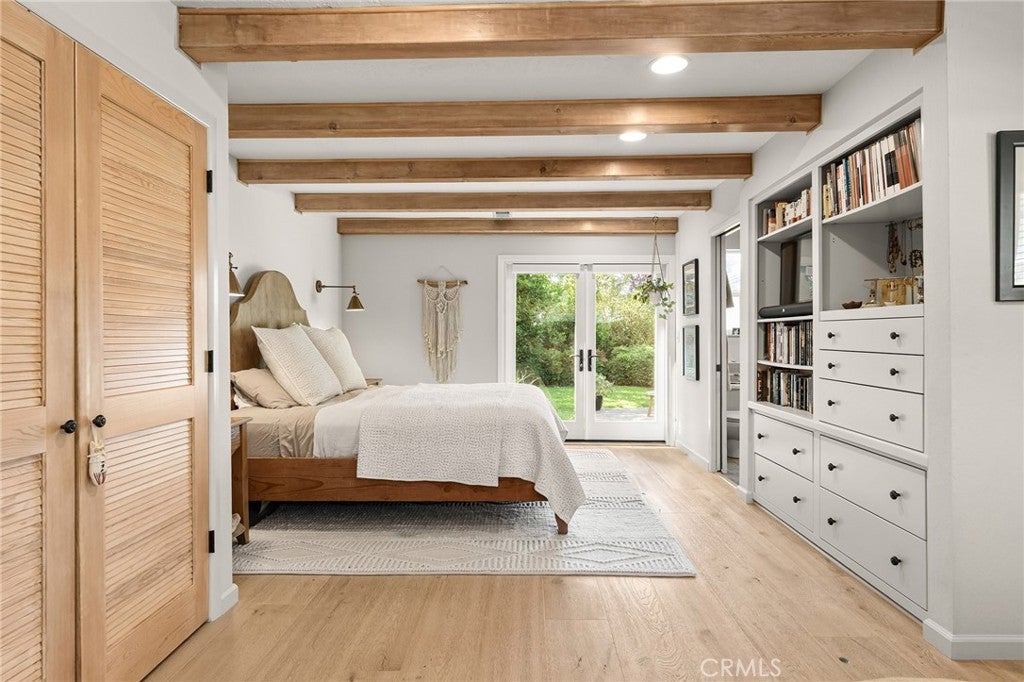
Enter an interest rate to see your estimated monthly payment.Set along one of Chico’s cutest streets in a location that keeps so much of the city within easy reach, the curb appeal is only the beginning for this mid-century charmer. Step inside and you immediately understand that care was poured into every corner, and now this updated, 4 Bedroom, 3 bathroom home with approximately 2,606 square feet is ready for its next chapter. The entry overlooks a sunken living room beneath a beamed ceiling with a large skylight that contributes to the bright and cheerful space. A gas-insert fireplace adds to the coziness of the large room, creating the kind of place where people naturally settle in. To the left, sunlight pours into the dining room through a skylight and large picture window, setting the scene for the meals and conversations to come. White oak brushed-hardwood floors in the dining room, living room and hallways carry you into a kitchen complete with an ample pantry, Thermador stove and stylish Cafe refrigerator. The kitchen’s Saltillo tile floor extends into the adjacent laundry/utility room and guest bath, leading to the private primary suite. The generously sized primary features an ensuite bathroom, natural wood beams, custom built-in bookshelves and drawers as well as french doors that open to a landscaped yard and brick patio. The opposite wing reveals the kind of details you remember after leaving: a hallway filled with built-in storage, a bedroom with its own wood-burning fireplace, and another with a walk-through wardrobe complete with built-in drawers and a seated vanity. The hall bathroom proudly holds onto its iconic 1950’s pink design. Outside, two distinct backyard areas allow the property to shift from lively to laid-back. The two tiered concrete patio, shaded pergola, and recently renovated pool sporting a new Caribbean shelf encourages fun in the sun, while the custom-built floating-wood bench and gas-plumbed fire pit invite everyone to stay outside after the sun goes down. Mature shade trees, lemon and mandaquat trees, and quieter corners give the yard a sense of history of its own. A brand-new furnace and blower, newer AC, and a detached garage connected by a breezeway bring practicality to all that personality. Chico living at it’s best!
| 2 weeks ago | Status changed to Pending | |
| 2 weeks ago | Listing updated with changes from the MLS® | |
| 2 weeks ago | Listing first seen on site |

This information is for your personal, non-commercial use and may not be used for any purpose other than to identify prospective properties you may be interested in purchasing. The display of MLS data is usually deemed reliable but is NOT guaranteed accurate by the MLS. Buyers are responsible for verifying the accuracy of all information and should investigate the data themselves or retain appropriate professionals. Information from sources other than the Listing Agent may have been included in the MLS data. Unless otherwise specified in writing, the Broker/Agent has not and will not verify any information obtained from other sources. The Broker/Agent providing the information contained herein may or may not have been the Listing and/or Selling Agent.

Did you know? You can invite friends and family to your search. They can join your search, rate and discuss listings with you.